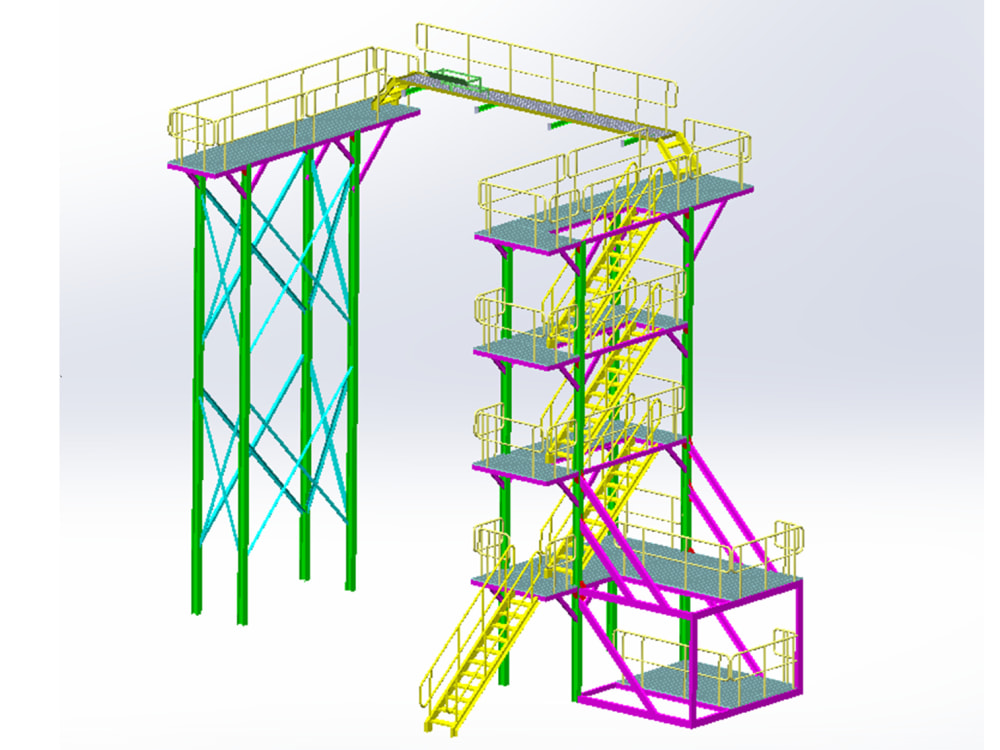
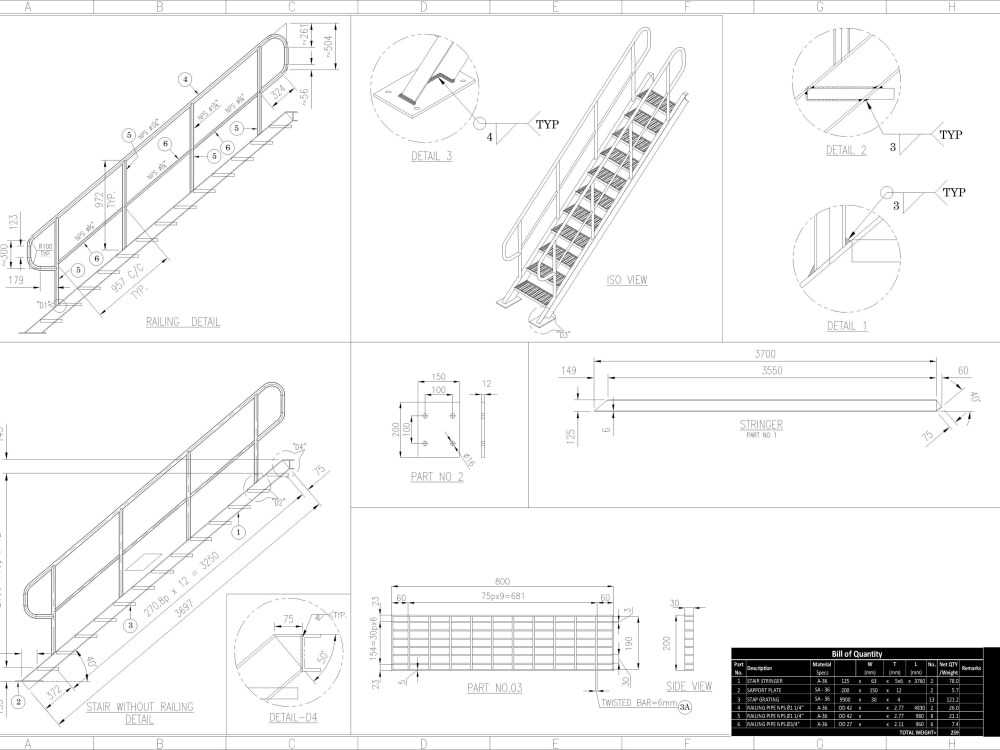
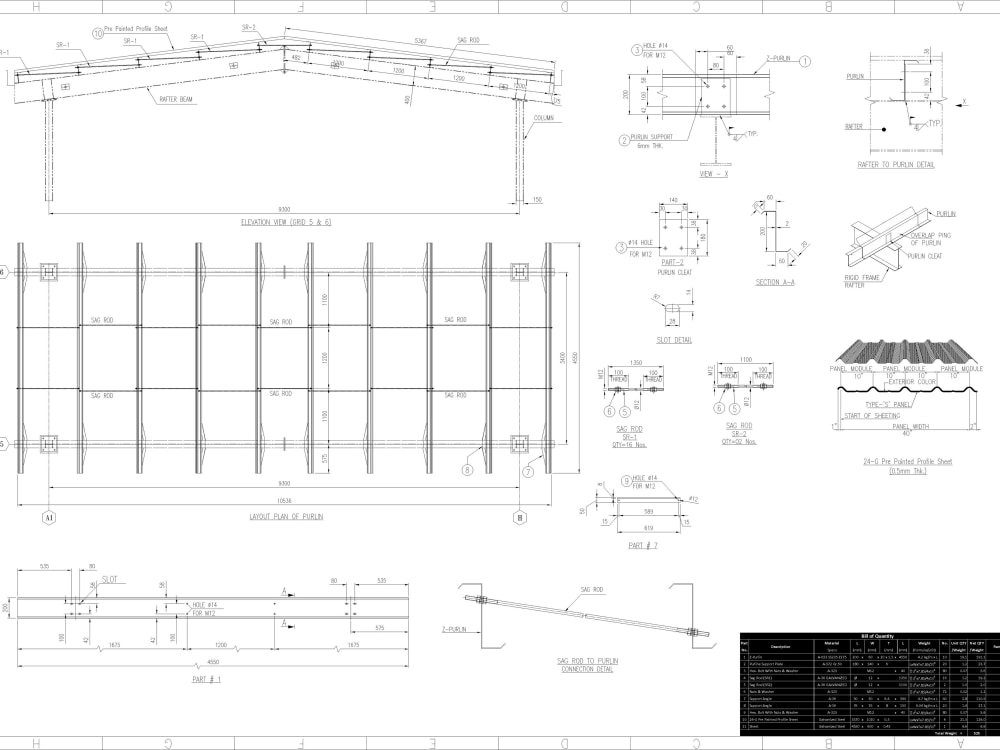
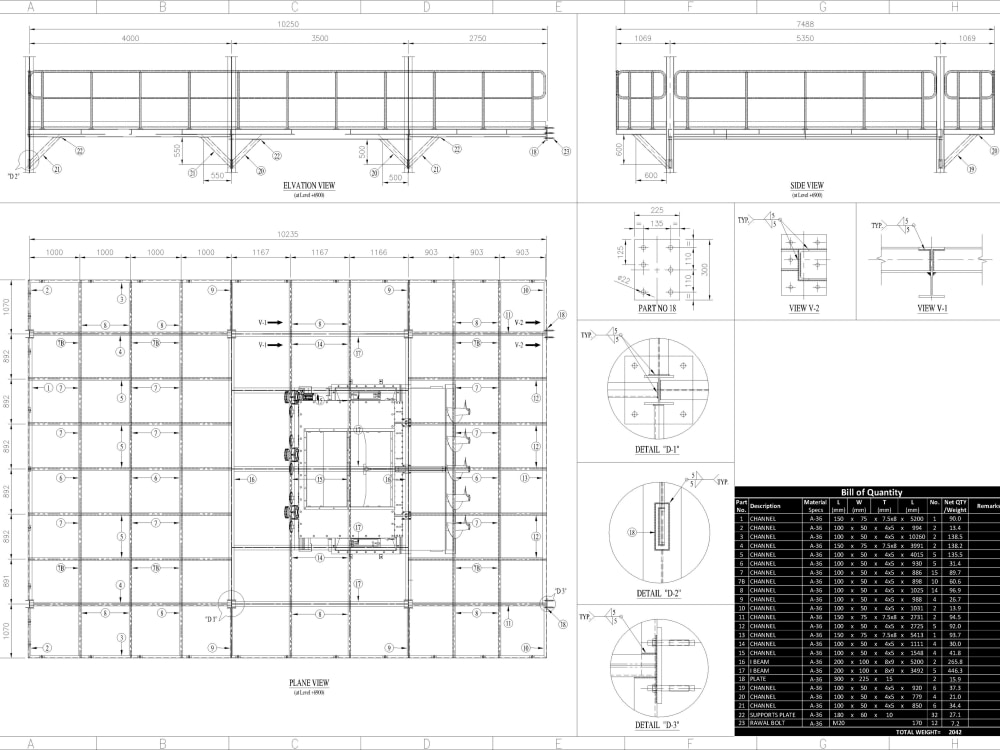
You will get Professional 3D|2D steel structure drawings BOQ and detailed shop drawings
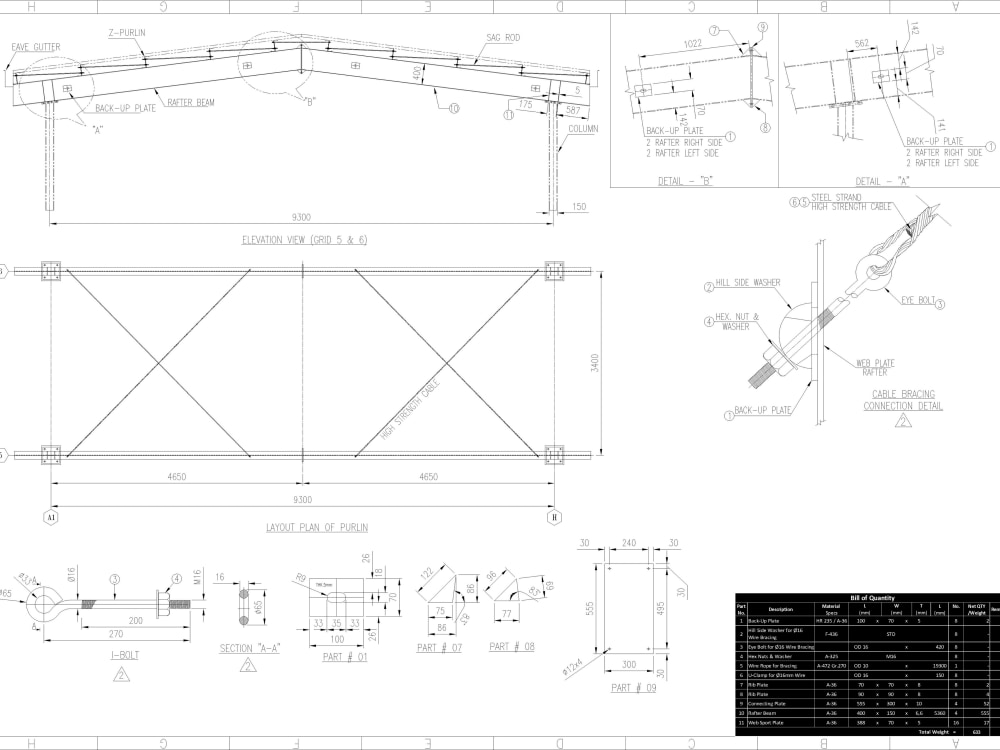
Project details
Are you seeking accurate steel structural drawings, detailed Bill of Quantities (BOQs), or precise shop drawings for your construction project? Look no further! As an experienced CAD designer, I specialize in steel structures design, Analysis, drafting and fabrication.
My services include:
1. 3D modelling and Visualization of Steel structure using software:
i. SOLIDWORKS WELDMENTS
ii. TEKLA STRUCTURES
iii. AUTODESK REVIT
iv. AUTODESK AUTOCAD
2. Structural design and Analysis including:
i. Structural Analysis
ii. Load Calculation
iii. Foundation Design
iv. Beam and Column Design
v. Truss Design
vi. Wind Load Analysis
3. 2D drafting of steel structure including:
i. General Arrangement drawings
ii. Fabrication drawings
iii. Erection drawings
iv. Connection details
v. Component Drawings (Columns, Beams, Braces, etc.)
vi. Anchor Bolt and Welding Details
4. Bill of Quantity and Cost estimation Preparation
5. Shop Fabrication Drawings
i. Steel Framing Plans
ii. Component Assembly Drawings
iii. MEP (Mechanical, Electrical, Plumbing) Coordination Drawings
iv. HVAC (Heating, Ventilation, and Air Conditioning) Ductwork Drawings
v. Steel Platework Drawings
My services include:
1. 3D modelling and Visualization of Steel structure using software:
i. SOLIDWORKS WELDMENTS
ii. TEKLA STRUCTURES
iii. AUTODESK REVIT
iv. AUTODESK AUTOCAD
2. Structural design and Analysis including:
i. Structural Analysis
ii. Load Calculation
iii. Foundation Design
iv. Beam and Column Design
v. Truss Design
vi. Wind Load Analysis
3. 2D drafting of steel structure including:
i. General Arrangement drawings
ii. Fabrication drawings
iii. Erection drawings
iv. Connection details
v. Component Drawings (Columns, Beams, Braces, etc.)
vi. Anchor Bolt and Welding Details
4. Bill of Quantity and Cost estimation Preparation
5. Shop Fabrication Drawings
i. Steel Framing Plans
ii. Component Assembly Drawings
iii. MEP (Mechanical, Electrical, Plumbing) Coordination Drawings
iv. HVAC (Heating, Ventilation, and Air Conditioning) Ductwork Drawings
v. Steel Platework Drawings
Field of Expertise
Structural EngineeringBuilding Type
IndustrialBIM Software
Autodesk Revit, Autodesk AutoCAD, OtherFile Format
RVT, DWG, IFC, STEP, OtherWhat's included
| Service Tiers |
Starter
$25
|
Standard
$50
|
Advanced
$100
|
|---|---|---|---|
| Delivery Time | 2 days | 5 days | 7 days |
Number of Revisions | 3 | 3 | 5 |
88 reviews
(78)
(8)
(1)
(1)
(0)
This project doesn't have any reviews.
NC
Nathan C.
Apr 24, 2026
MBD addition and drawing creation based on provided guidelines
PH
Paul H.
Mar 27, 2026
HVAC air filter frame design
NC
Nathan C.
Feb 23, 2026
CAD Model Creation with MBD from Drawings
PH
Paul H.
Feb 8, 2026
HVAC air filter frame design
SB
Said B.
Jan 29, 2026
Kitchen hood extension Kit
About Muhammad Talha
Mechanical Design Engineer | 3D CAD | Machine Design | Shop drawings
81%
Job Success
Rahim Yar Khan, Pakistan - 4:30 pm local time
When working with clients, I focus on understanding their requirements, goals, and practical constraints. I pay close attention to detail and ensure that every project is completed with high precision and quality standards. I have experience working in industries such as automotive, manufacturing, consumer products, and industrial equipment. My commitment to quality and reliability has resulted in a high level of client satisfaction.
I specialize in SolidWorks 3D modeling of machines and new product development from concept to final design. I also offer reverse engineering services by recreating parts from drawings, images, or existing samples. In addition, I provide steel structure design, fabrication shop drawings, and complete technical documentation with accurate detailing for manufacturing. I can handle small tasks such as CAD file conversions (JPG to DWG, DWG to STEP, STEP to drawings), 3D models for 3D printing, and assembly models for animation, as well as large-scale projects such as full machine design, plant modeling, and product development from concept to prototype. Overall, I can transform your ideas into practical, efficient, and production-ready engineering solutions.
Steps for completing your project
After purchasing the project, send requirements so Muhammad Talha can start the project.
Delivery time starts when Muhammad Talha receives requirements from you.
Muhammad Talha works on your project following the steps below.
Revisions may occur after the delivery date.
Complete
Complete work delivered