You will get Structural and architectural design of Concrete, steel structures
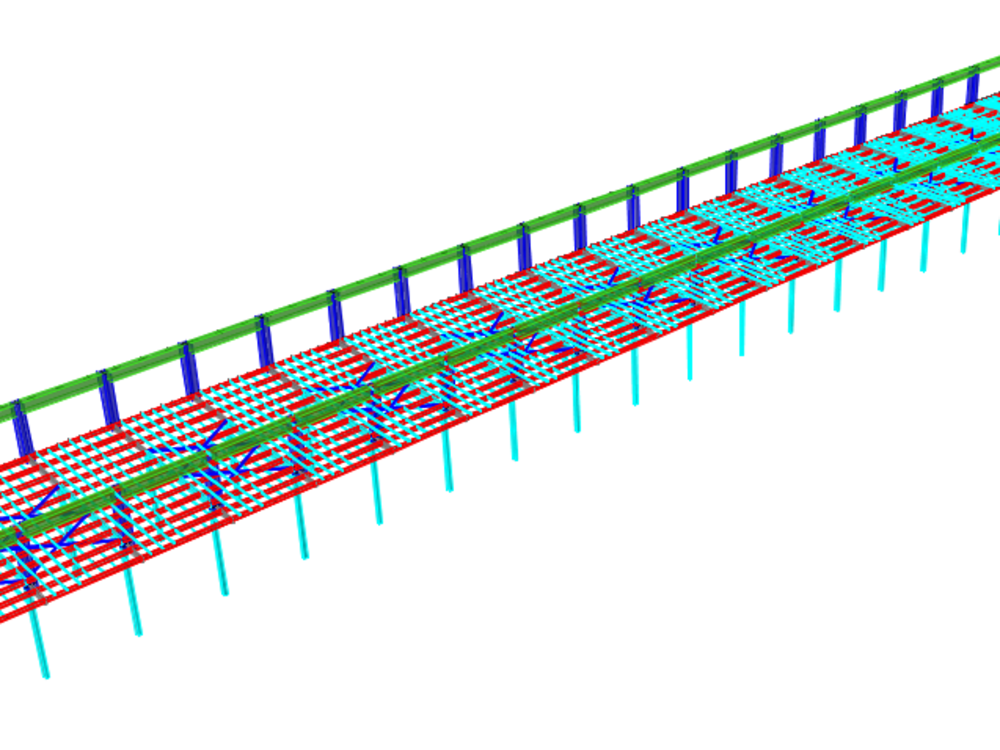
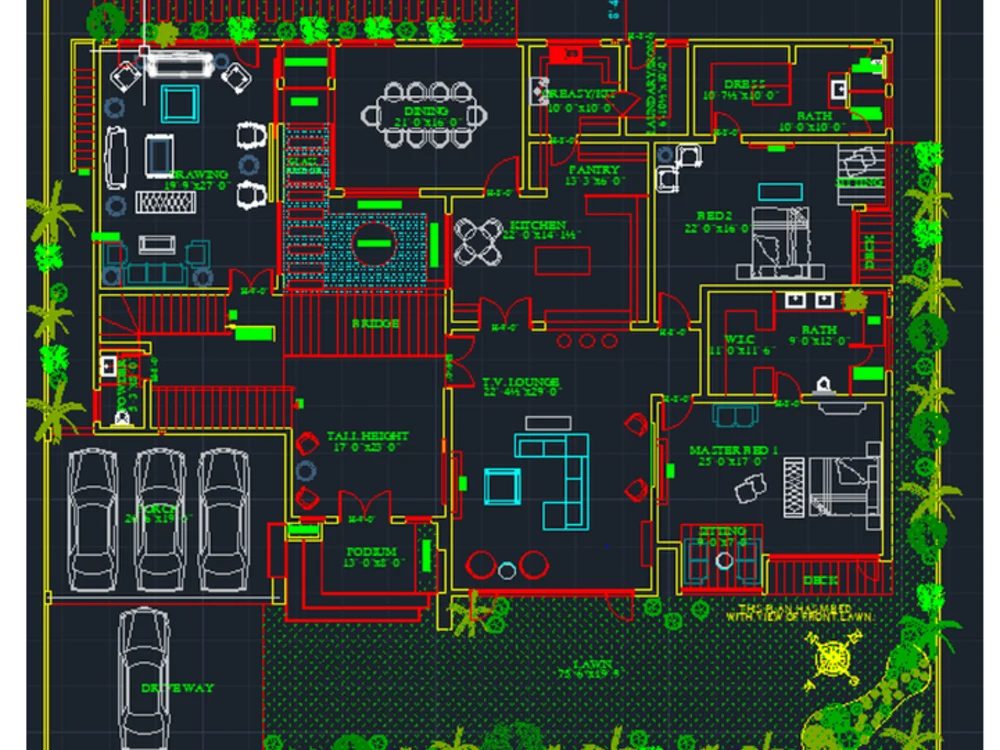
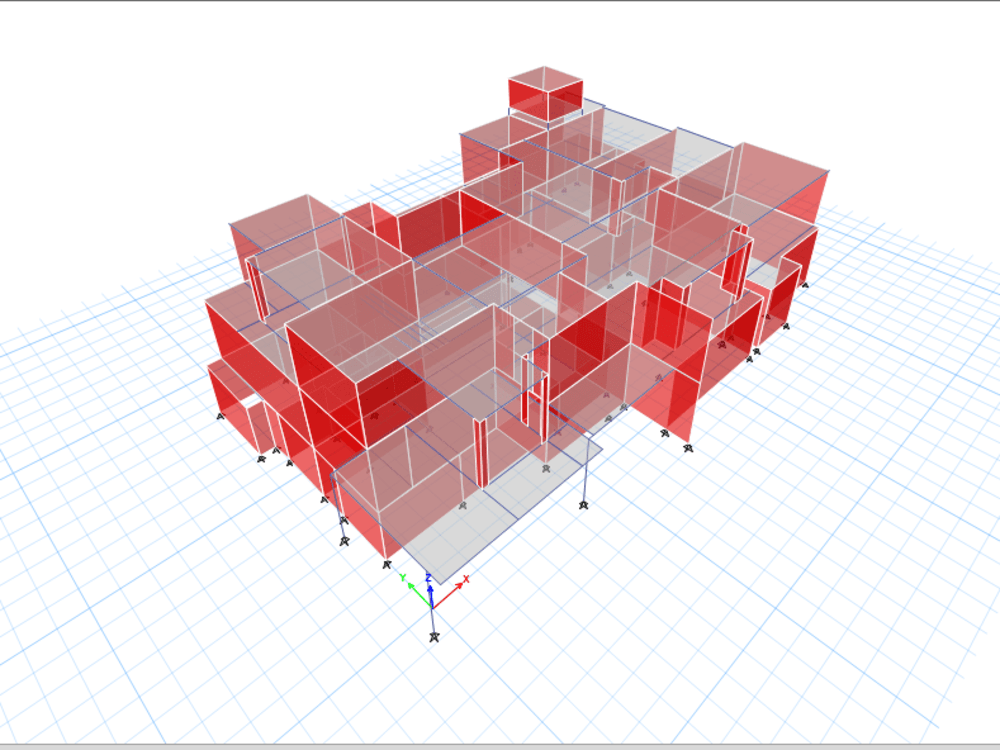
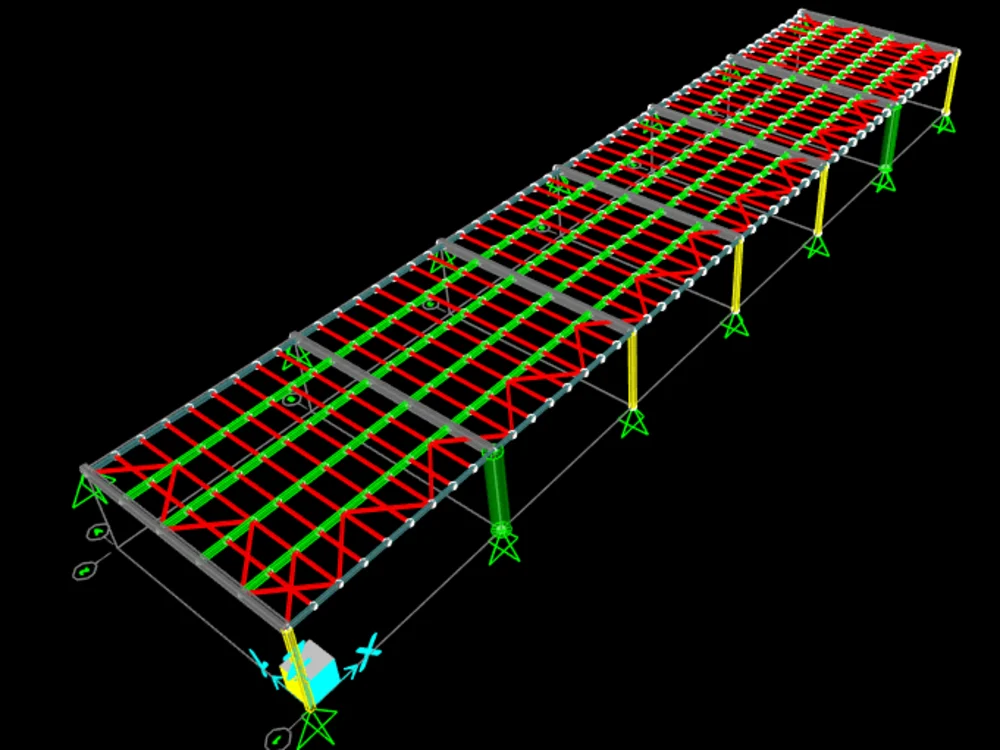

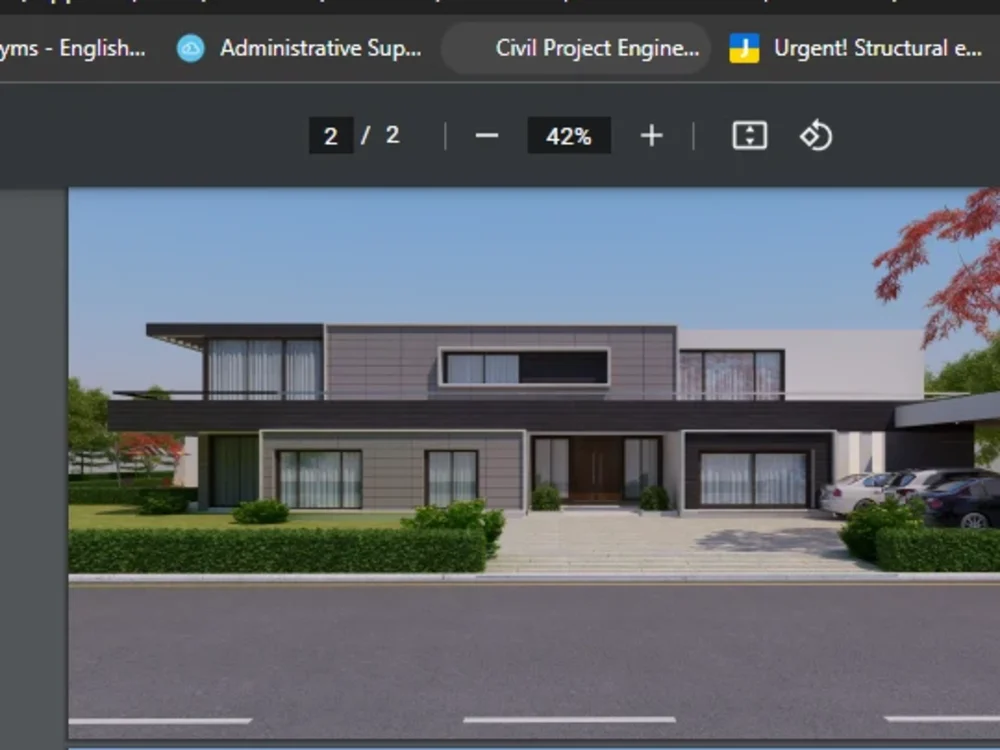
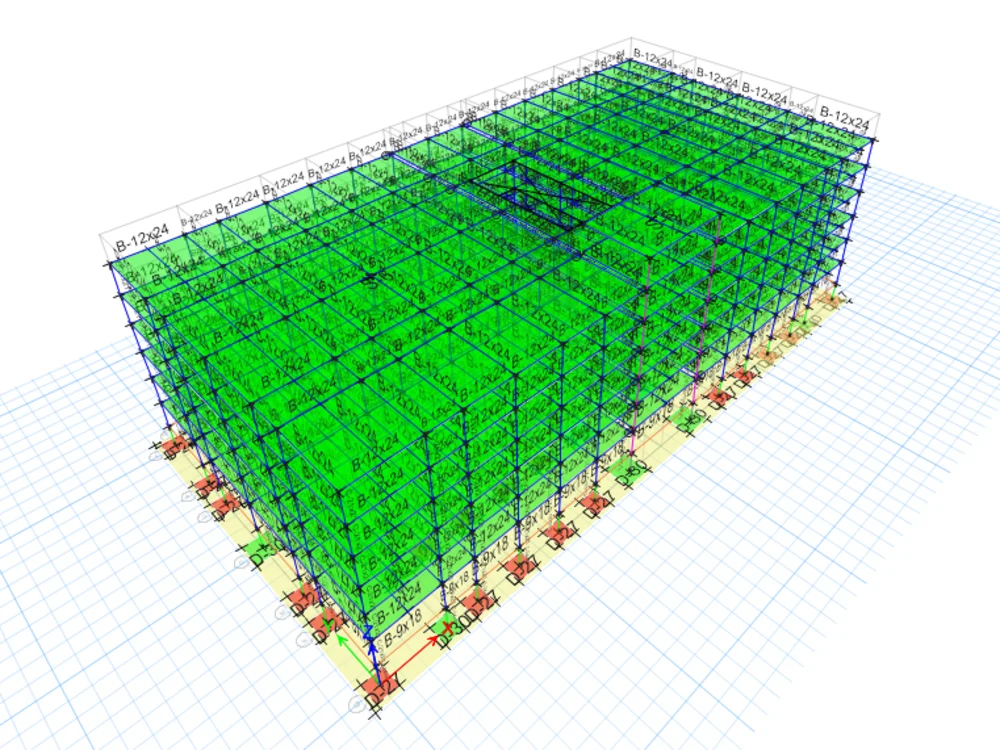
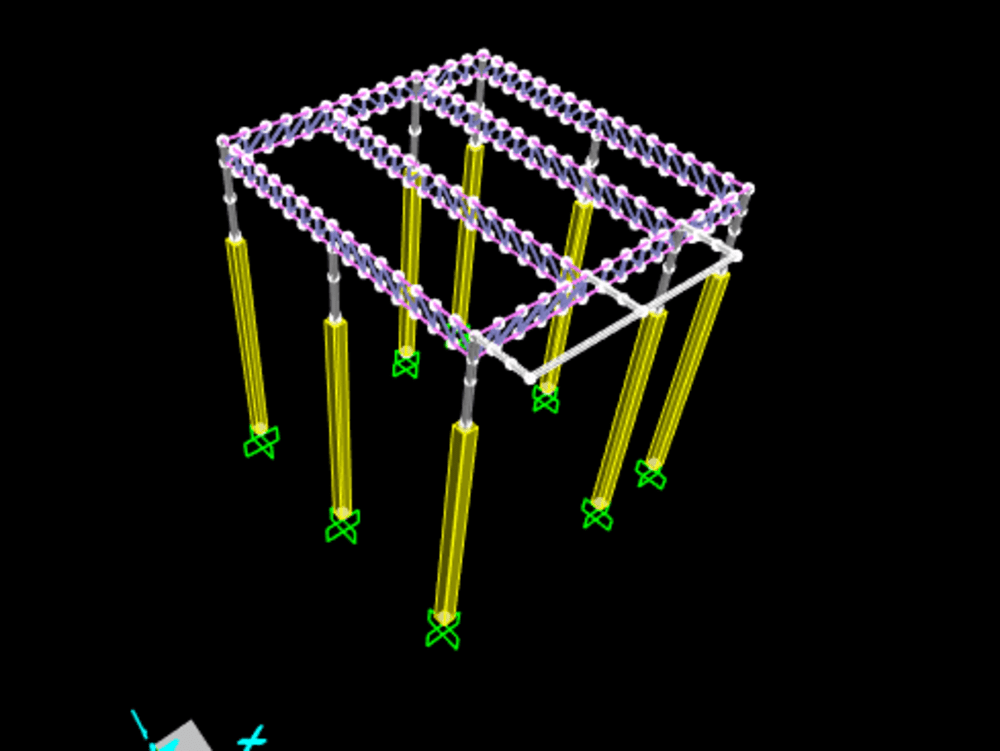
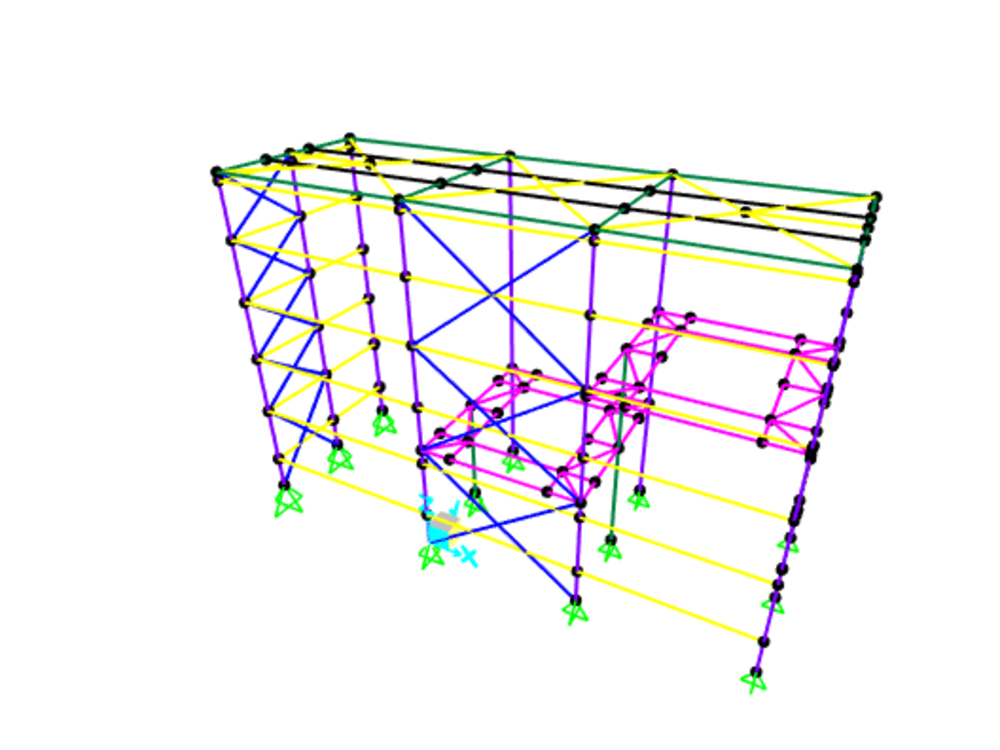
Project details
I am Hafiz Muhammad Ahmad with more than 3 years of professional experience in Civil Engineering. I specialized in steel, Masonry, and reinforced concrete design. I have expertise in quantity estimation and material take-off as well.
I will work on any type of structure
Concrete structures
Steel Structures
Prestressed Concrete Bridges
Brick Masonry Structures
Block Masonry Structures
Walls, slabs, and foundations,
Calculation reports,
3d structural modeling,
AISC, ACI, Eurocode design, US Codes, British Codes
Sap2000, Etabs, STAAD PRO
Structural Detailed AutoCAD drawings, sections, Elevations, and Plans
Quantity Estimation / Material Take off / Bills of Quantities
MS Excel
Blue Beam
Plan Swift
I will work on any type of structure
Concrete structures
Steel Structures
Prestressed Concrete Bridges
Brick Masonry Structures
Block Masonry Structures
Walls, slabs, and foundations,
Calculation reports,
3d structural modeling,
AISC, ACI, Eurocode design, US Codes, British Codes
Sap2000, Etabs, STAAD PRO
Structural Detailed AutoCAD drawings, sections, Elevations, and Plans
Quantity Estimation / Material Take off / Bills of Quantities
MS Excel
Blue Beam
Plan Swift
Field of Expertise
Structural EngineeringBuilding Type
CommercialBIM Software
Autodesk Revit, Autodesk AutoCAD, OtherFile Format
RVT, DWG, NWD, SKP, OtherWhat's included
| Service Tiers |
Starter
$200
|
Standard
$500
|
Advanced
$1,000
|
|---|---|---|---|
| Delivery Time | 2 days | 5 days | 7 days |
Number of Revisions | 1 | 2 | Unlimited |
About Hafiz
Civil Engineer and Architect
Espoo, Finland - 3:39 pm local time
I am an expert in AutoCAD, Revit, Sketchup, Lumion, Vray, Tekla Design, ETABS, staadpro, SAP2000, MS Office and other structural software. I also consulted on the analysis of both residential and industrial structures.
I am ready to apply my skills and experience to your projects and look forward to hearing from you.
I can assist you in the following services:
1. Material take-off and quantity estimation of civil projects like demolition, masonry, drywall, steel, concrete, wood, finishes, and so on. Softwares expertise includes Bluebeam, Planswift, and MS Excel.
2. Any trades can be dealt with whether it is electrical, plumbing, HVAC, and so on.
3. Structural design of your residential and industrial projects (Both steel and RCC).
4. AutoCAD drawings and 3d Modeling and rendering.
Steps for completing your project
After purchasing the project, send requirements so Hafiz can start the project.
Delivery time starts when Hafiz receives requirements from you.
Hafiz works on your project following the steps below.
Revisions may occur after the delivery date.
Structural Design / Analysis
Receive project details. Complete it according to the requirements send it to the client