You will get structural design & drawings of upto 4 storey residential building
Project details
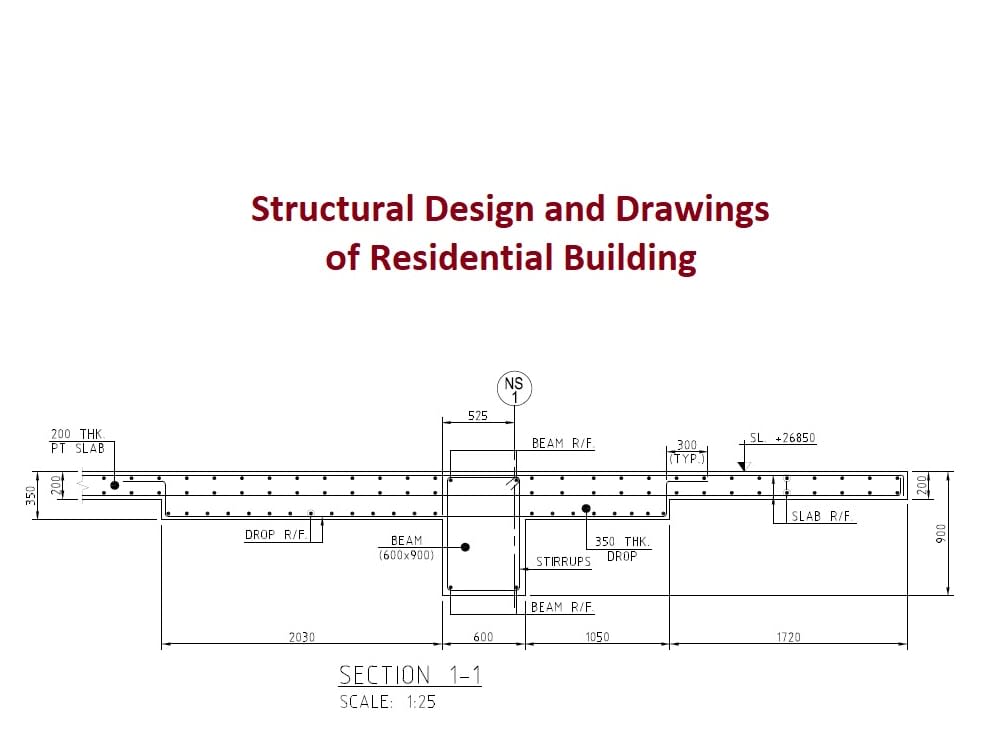
You will get detailed structural drawings including plans, sections, elevations and details. I will analyse and design using ETABS.
Field of Expertise
Structural EngineeringBuilding Type
ResidentialBIM Software
Autodesk RevitFile Format
RVT, DWG, IFCWhat's included $200
These options are included with the project scope.
$200
- Delivery Time 7 days
- Number of Revisions 2
About Mubashir
Structural Engineer | Modular and High-Rise Structures
London, United Kingdom - 1:43 am local time
Services I provide:
- Modular structure design
- High-rise structure design
- Staged construction analysis (Construction sequence)
- RC and Steel structure design
- FEM modelling in ETABS, SAP2000, SAFE, AxisVM, TEKLA Structural
- Wind and Earthquake (Seismic) design
- Based on Eurocode, ACI, Australian Standard
- 2D CAD Drawings / Revit Modelling
- Consultation
Extra:
You will find me easy to communicate with. I am fluent in English and available to discuss over messages, call or video.
Steps for completing your project
After purchasing the project, send requirements so Mubashir can start the project.
Delivery time starts when Mubashir receives requirements from you.
Mubashir works on your project following the steps below.
Revisions may occur after the delivery date.
Submit Deliverable
Submission of drawings along with analysis model