You will get Structural Design of Industrial Building
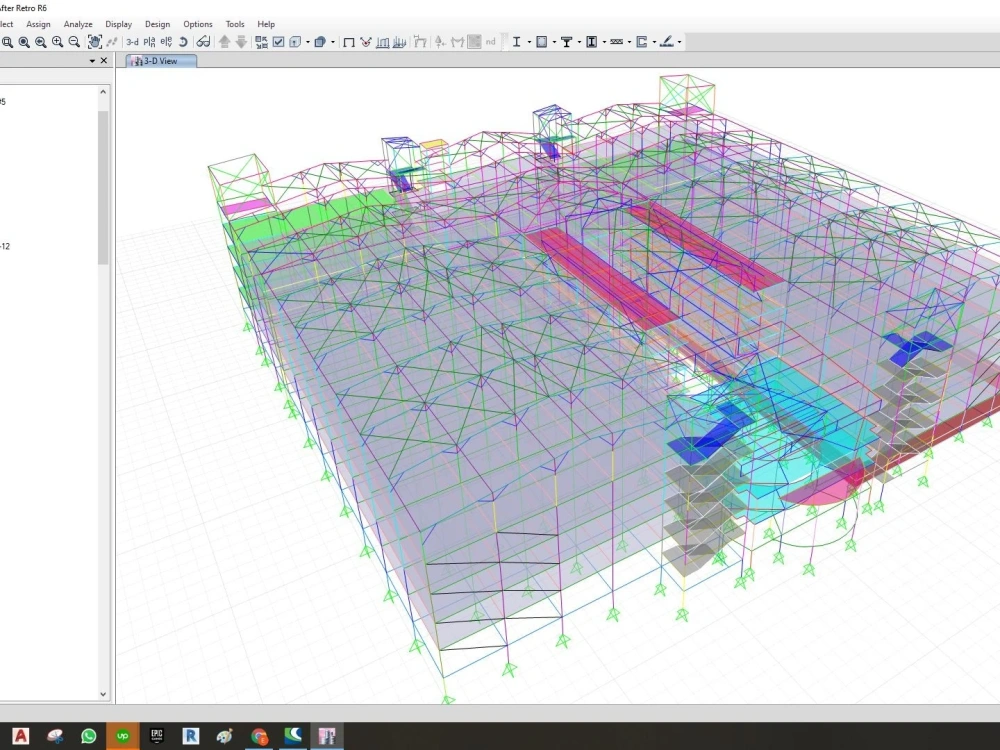
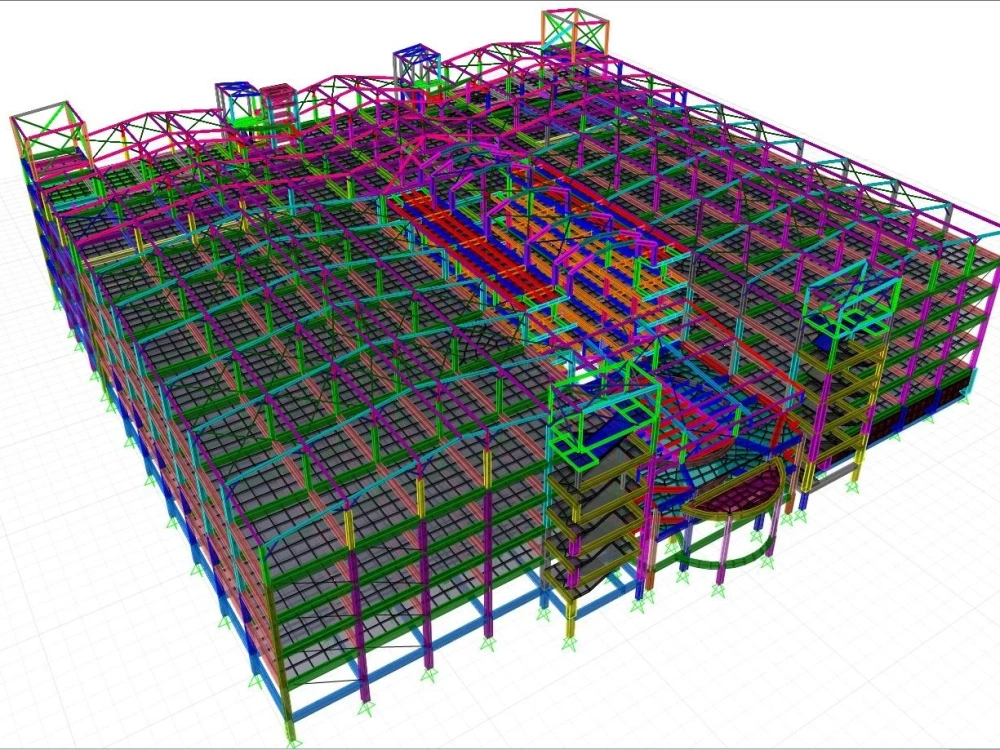
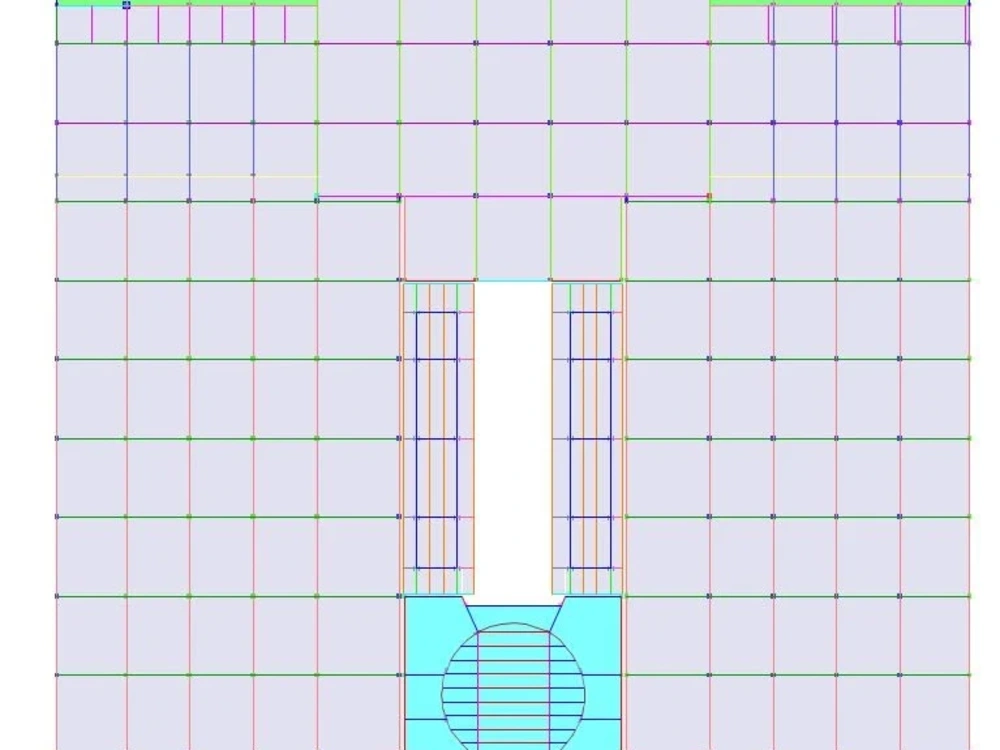
Project details
I will help you for following items:
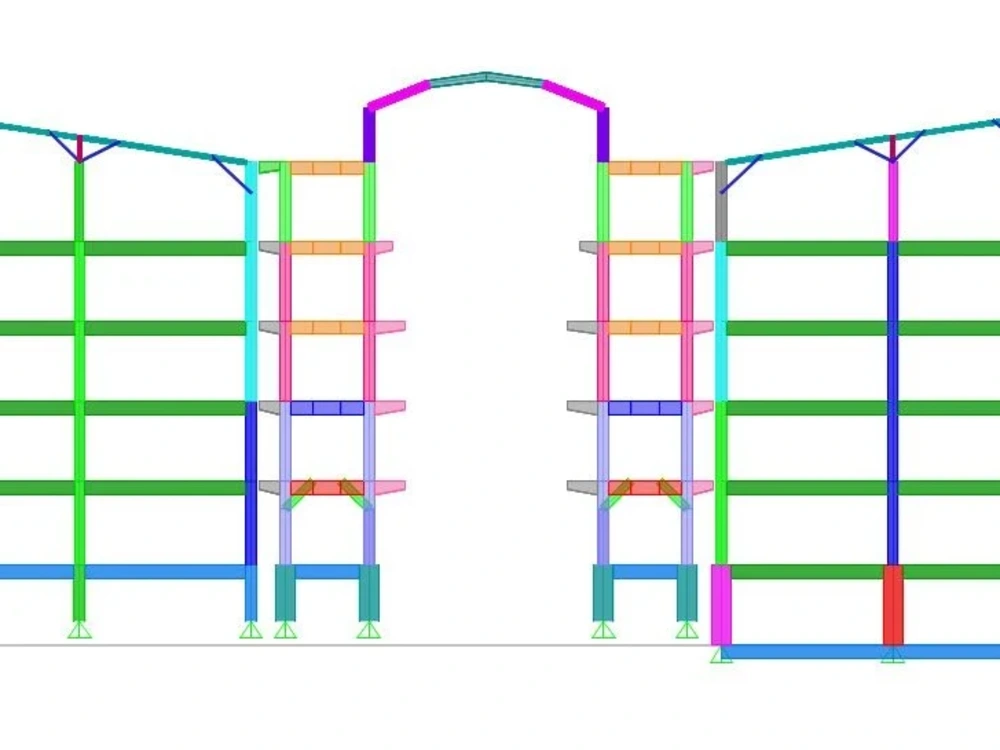
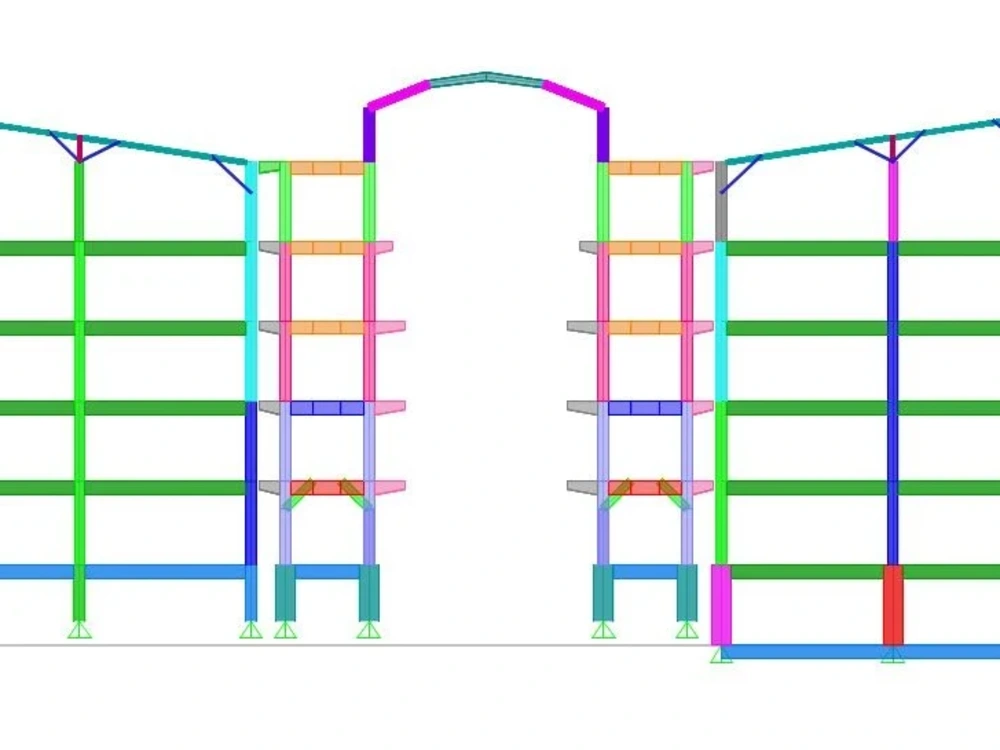
i) Structural 3D model with Finite Element method (FEM)
ii) Assignment of Support condition according to soil report.
iii) Load Analysis and assign of all kinds of live load for individual facilities, like: food and basic building materials, Cloth & Electronics Showroom, Hospital, Pharmacy and laboratory facilities, Mosque, School facilities, Bank & corporate office & Political Office, Private & Housing apartment where uneven load will apply.
iii) Apply & analysis of Wind & earthquake/seismic load.
iv) Load Analysis and assign of all kinds of dead load of the Building ie. Slab thickness, partition wall, stair, Overhead water tank, Lift Core; besides Column & beam weight will be calculated by ETABS software.
v) Find out the acting force (Bending moment diagram, shear force, axial force) of different members.
vi) Design of section and provide reinforcement according to requirement.
viii) after design superstructure; I will go for foundation design according to soil test report & superstructure load.
vii) Detail working drawing of the building.
Maybe, we can arrange a short meeting to discuss more about this project.
i) Structural 3D model with Finite Element method (FEM)
ii) Assignment of Support condition according to soil report.
iii) Load Analysis and assign of all kinds of live load for individual facilities, like: food and basic building materials, Cloth & Electronics Showroom, Hospital, Pharmacy and laboratory facilities, Mosque, School facilities, Bank & corporate office & Political Office, Private & Housing apartment where uneven load will apply.
iii) Apply & analysis of Wind & earthquake/seismic load.
iv) Load Analysis and assign of all kinds of dead load of the Building ie. Slab thickness, partition wall, stair, Overhead water tank, Lift Core; besides Column & beam weight will be calculated by ETABS software.
v) Find out the acting force (Bending moment diagram, shear force, axial force) of different members.
vi) Design of section and provide reinforcement according to requirement.
viii) after design superstructure; I will go for foundation design according to soil test report & superstructure load.
vii) Detail working drawing of the building.
Maybe, we can arrange a short meeting to discuss more about this project.
Field of Expertise
Structural EngineeringBuilding Type
IndustrialBIM Software
Autodesk Revit, OtherFile Format
RVT, OtherWhat's included
| Service Tiers |
Starter
$350
|
Standard
$500
|
Advanced
$1,000
|
|---|---|---|---|
| Delivery Time | 3 days | 5 days | 7 days |
Number of Revisions | 1 | 2 | 3 |
Number of 2D Drawings | 7 | 10 | 15 |
Design Analysis | |||
Architectural Walkthrough | - | - | - |
Native BIM Source Files | |||
Model Audit & Verification | - | - | - |
Optional add-ons
You can add these on the next page.
Fast Delivery
+$100 - $200About Ashraf
Architect, Structural Design, BIM, Revit, 3D Modeling, Rendering
Dhaka, Bangladesh - 1:51 pm local time
I am an expert in:
BIM Software: Autodesk Revit
3D Modeling: Autodesk Revit, Sketchup pro
Rendering, Visualization & Walk through : Lumion, Twinmotion, Enscape.
Drafting & Detailing: Autodesk Revit, AutoCAD,
Structural Analysis: ETABS, SAFE, Staad Pro
Video Editing: Wondershare Filmora
At a Glance I have extensive working environment, with:
15 year work experience with Variety of work (In Design & Construction)
Masters in Degree of professional educational (Diploma, B. Sc , M. Sc)
High configuration of computer (24Gb Graphics, 64GB RAM, i9 12th Gen)
Steps for completing your project
After purchasing the project, send requirements so Ashraf can start the project.
Delivery time starts when Ashraf receives requirements from you.
Ashraf works on your project following the steps below.
Revisions may occur after the delivery date.
Under Standing the Requirement
Handed over to me CAD or Revit file of Architectural working
I will present the primary Structural 3D model
After done the primary modeling, I will show the model to you before going for final design. Thios step specially for additional column location & beam layout.