You will get structural engineering calculation and drawing for residential buildings
Project details
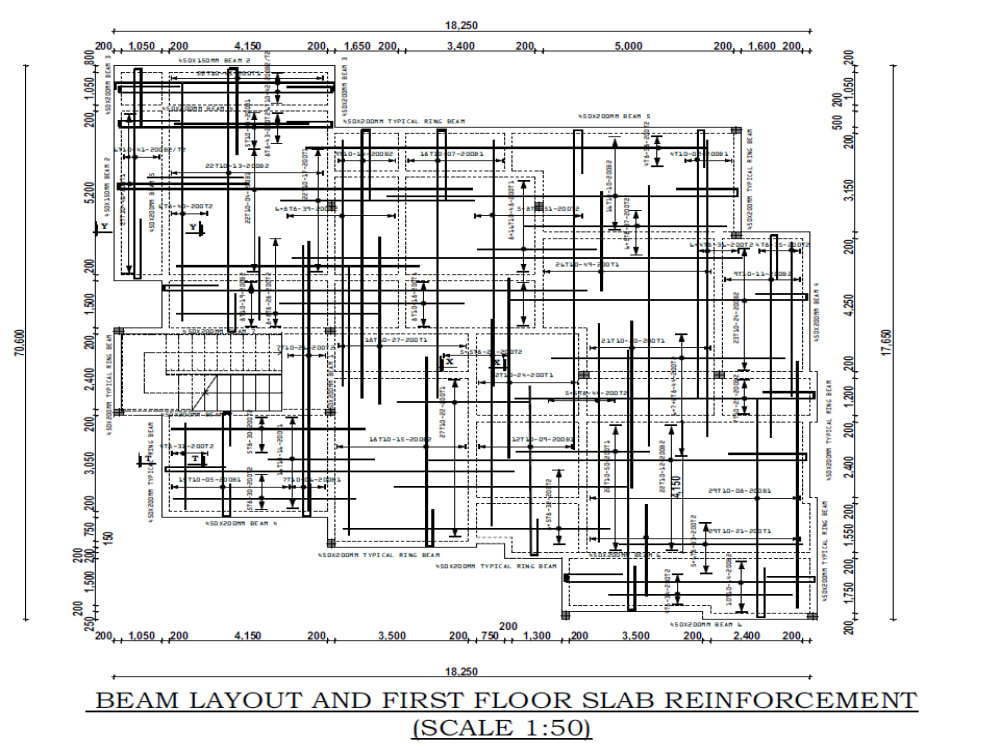
You will get complete detailed structural drawings along with details that include
1. Foundation Layout and Details
2. Column layout and Details
3. Beam elevations and steel reinforcement.
4. Framing Plan
5. Stair Cases
6. Slab detailing
1. Foundation Layout and Details
2. Column layout and Details
3. Beam elevations and steel reinforcement.
4. Framing Plan
5. Stair Cases
6. Slab detailing
Field of Expertise
Structural EngineeringBuilding Type
ResidentialBIM Software
ArchiCAD, Autodesk AutoCAD, OtherFile Format
DWG, IFC, OtherWhat's included
| Service Tiers |
Starter
$150
|
Standard
$200
|
Advanced
$350
|
|---|---|---|---|
| Delivery Time | 1 day | 2 days | 4 days |
Number of Revisions | Unlimited | Unlimited | Unlimited |
Number of 2D Drawings | 2 | 2 | 3 |
Level of Detail | 1 | 2 | 2 |
Number of Renderings | 1 | 1 | 1 |
Design Analysis | |||
Architectural Walkthrough | - | - | - |
Native BIM Source Files | |||
Model Audit & Verification |
Frequently asked questions
About Geoffrey
Structural & MEP Design | Architectural Design | PE Stamp in 30 States
Nairobi, Kenya - 3:45 pm local time
With 10 years of expereince in the building design industry, I have been working as a structural engineer and MEP specialist
by managing and delivering safe, efficient and high-quality structural and MEP engineering design of both residential and commercial buildings.
I specialize in structural desing & analysis, construction documentation and full MEP cooordination design services.
I also work closely with Professional Engineers (PEs) and Architects licensed in 33 U.S. states to review, verify, and approve engineering drawings for city building permits.
Through this process, I ensure that all projects meet local building codes and city requirements, and I accurately identify the necessary requirements to ensure drawings are approved quickly and completely, allowing the project to proceed without multiple revisions.
Thanks to this, I was able to gain extensive practical experience by working directly with city building department officials and permit reviewers.
What I can provide:
✔ PE-Stamped Structural Engineering Design (Concrete, Steel, Wood)
✔ Structural Calculations & Load Analysis
✔ MEP Design & Coordination (Mechanical, Electrical, Plumbing)
✔ Architectural 2D Drawings & 3D rendering
✔ Civil Engineering Plans (Site plan, Drainage & Grading plan , SWPPP)
My Service Fields:
-Residential building
-Home addtions & remodels
-Garage and Shed Conversions
-Decks,patios and Balconies
-Renovation and expansions
-Retaining wall design
-Commercial building like office,shop and restaurant
-Mixed-use building
The only thing I want to do here is provide permit drawings for U.S. citizens.
Respecting the client's opinions and suggestions is my pros and ensuring high quality and strict adherence to the schedule is my top priority.
Looking forward to working with you soon.
Thank you.
Steps for completing your project
After purchasing the project, send requirements so Geoffrey can start the project.
Delivery time starts when Geoffrey receives requirements from you.
Geoffrey works on your project following the steps below.
Revisions may occur after the delivery date.
Collect Architectural Drawing
need the drawings of the Building in PDF or Dwg Format
Modelling
importing the drawing, preparing the model with load, analyze and design