You will get Structural Engineering For Commercial High Rise Buildings & Podium Tower
Rising Talent
Rising Talent
Project details
Hello there & thanks for visiting,
Are you planning a high rise tower with a podium structure and need a reliable structural engineer to design the steel framework accurately and safely?
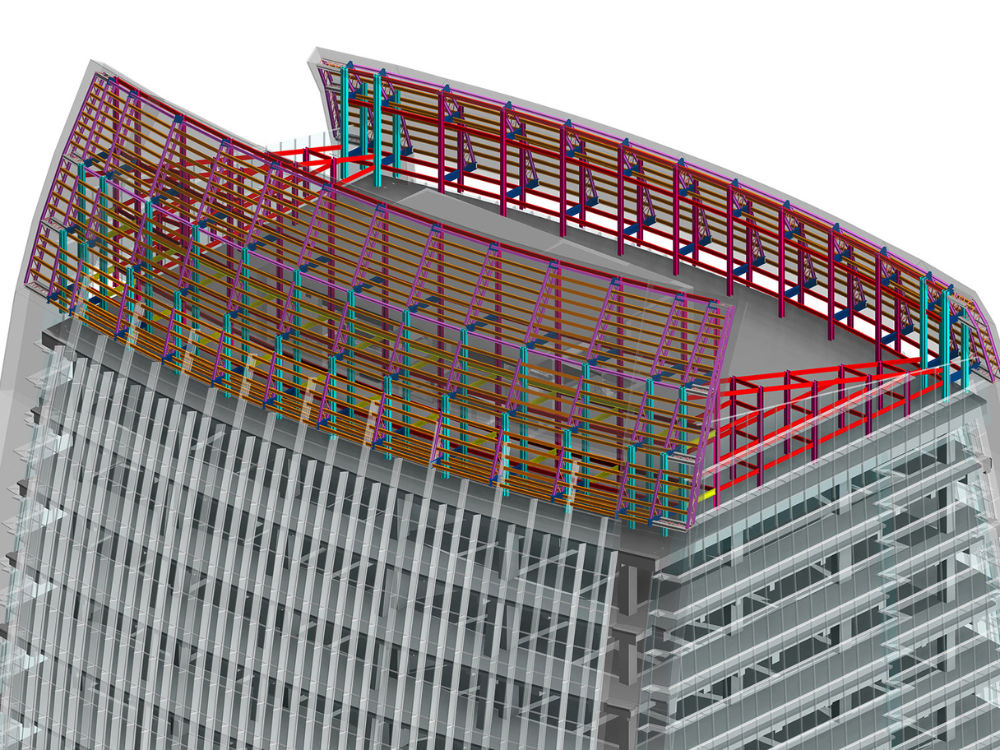
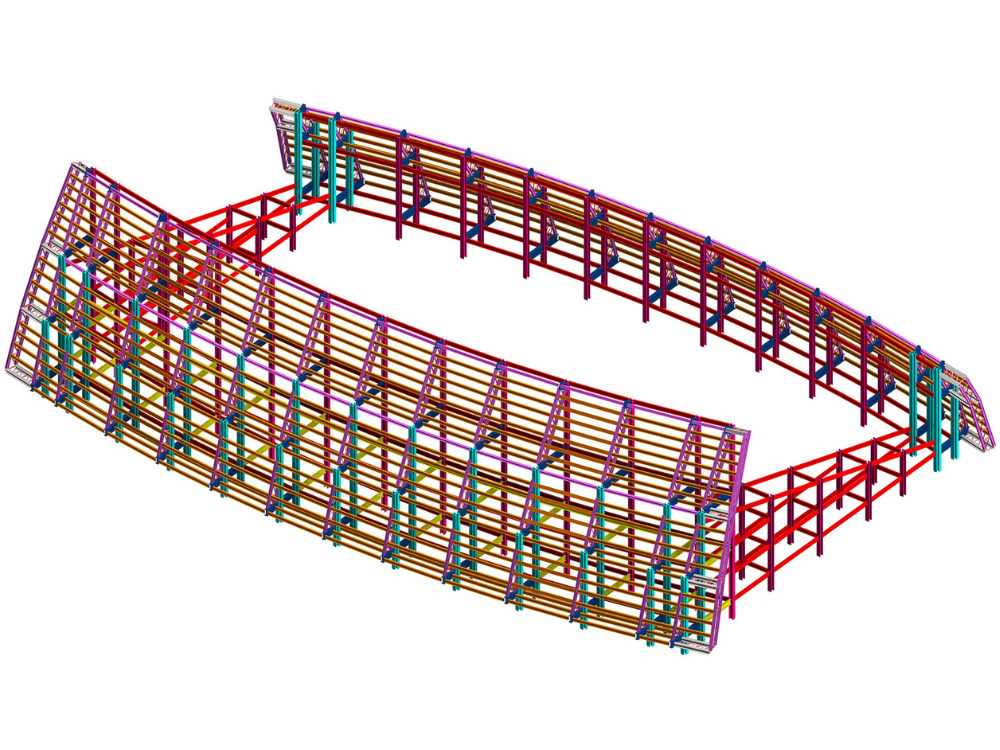
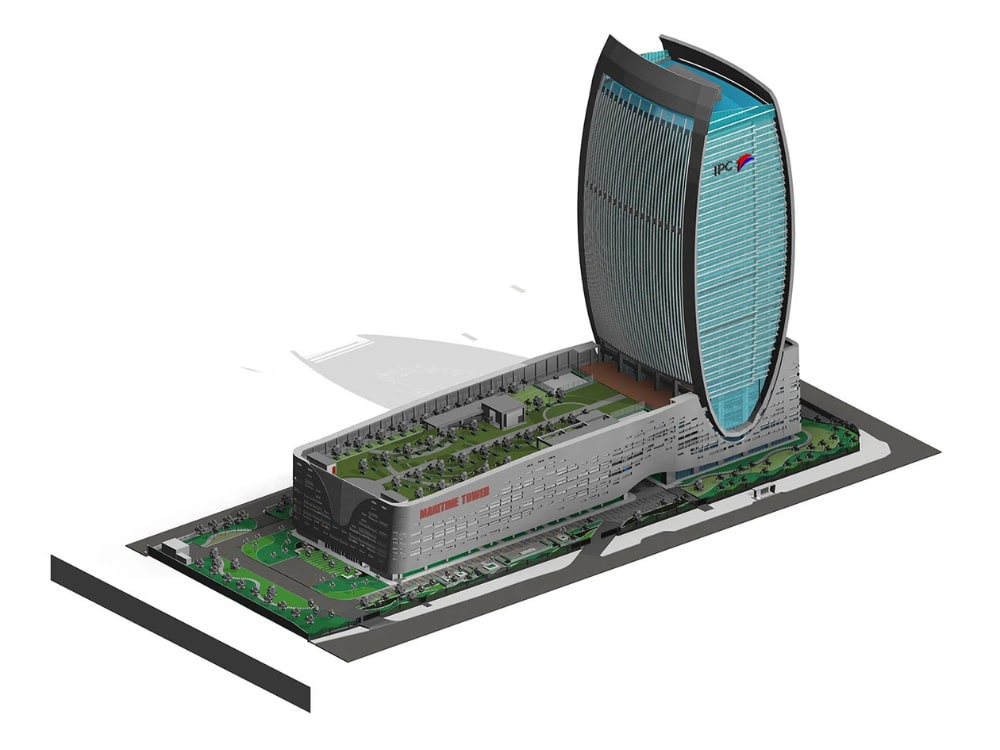
I provide professional steel structure design and detailing for complex buildings such as mixed use podium towers, commercial high rises, and modern architectural developments.
Using advanced structural engineering software, I deliver accurate analysis, safe design calculations, and detailed structural drawings ready for construction.
What I Can Design :
High rise steel structures
Mixed use podium tower developments
Commercial towers and office buildings
Hotel and residential towers
Podium parking structures
Steel frame buildings
Industrial steel structures
Large span structures
Structural core systems
Transfer beam and transfer slab systems
Software I Use
ETABS for high rise structural analysis
SAP2000 for advanced structural modeling
Tekla Structures for steel detailing
AutoCAD for structural drawings
Have more questions to ask?, kindly do well to leave me a message with your project details and I'll be glad to discuss with you
Thank you
Are you planning a high rise tower with a podium structure and need a reliable structural engineer to design the steel framework accurately and safely?
I provide professional steel structure design and detailing for complex buildings such as mixed use podium towers, commercial high rises, and modern architectural developments.
Using advanced structural engineering software, I deliver accurate analysis, safe design calculations, and detailed structural drawings ready for construction.
What I Can Design :
High rise steel structures
Mixed use podium tower developments
Commercial towers and office buildings
Hotel and residential towers
Podium parking structures
Steel frame buildings
Industrial steel structures
Large span structures
Structural core systems
Transfer beam and transfer slab systems
Software I Use
ETABS for high rise structural analysis
SAP2000 for advanced structural modeling
Tekla Structures for steel detailing
AutoCAD for structural drawings
Have more questions to ask?, kindly do well to leave me a message with your project details and I'll be glad to discuss with you
Thank you
Field of Expertise
Structural EngineeringBuilding Type
CommercialBIM Software
Autodesk Revit, SketchUp, OtherFile Format
RVT, DWG, IFC, SKP, OtherWhat's included
| Service Tiers |
Starter
$150
|
Standard
$300
|
Advanced
$600
|
|---|---|---|---|
| Delivery Time | 3 days | 5 days | 7 days |
Number of Revisions | 1 | 2 | 3 |
Number of 2D Drawings | 2 | 3 | 4 |
Level of Detail | 1 | 2 | 3 |
Number of Renderings | 3 | 4 | 6 |
Design Analysis | |||
Architectural Walkthrough | - | - | - |
Native BIM Source Files | - | ||
Model Audit & Verification | - | - |
Optional add-ons
You can add these on the next page.
Architectural Walkthrough
(+ 2 Days)
+$100About Raphael
3D Architectural, Civil & Steel Structural Engineer
Lagos, Nigeria - 5:14 am local time
I'm Raphael a detail-oriented 3D Civil & Steel Structural Engineer with strong experience in structural modeling, steel detailing, and industrial building systems, delivering accurate, code-compliant, and construction-ready designs for residential, commercial, and industrial projects.
I specialize in 3D civil and steel structural design using Tekla Structures, with extended expertise in boiler rooms, HVAC, MEP coordination, and chiller systems. My goal is simple: help clients turn engineering concepts into precise, buildable, and cost-effective solutions.
🔧 What I Do Best
As a 3D Civil & Steel Structural Engineer | Tekla Structures, I provide end-to-end support from concept modeling to fabrication-ready deliverables. I understand both engineering principles and real-world construction challenges, ensuring that every model is practical, clash-free, and optimized.
My services include :
✔ 3D Civil & Structural Modeling
✔ Steel Structure Design & Detailing (Tekla Structures)
✔ Structural Shop Drawings & GA Drawings
✔ Connection Modeling & Detailing
✔ Industrial Steel Structures (plants, frames, platforms)
✔ Boiler Room Structural Layout & Support Systems
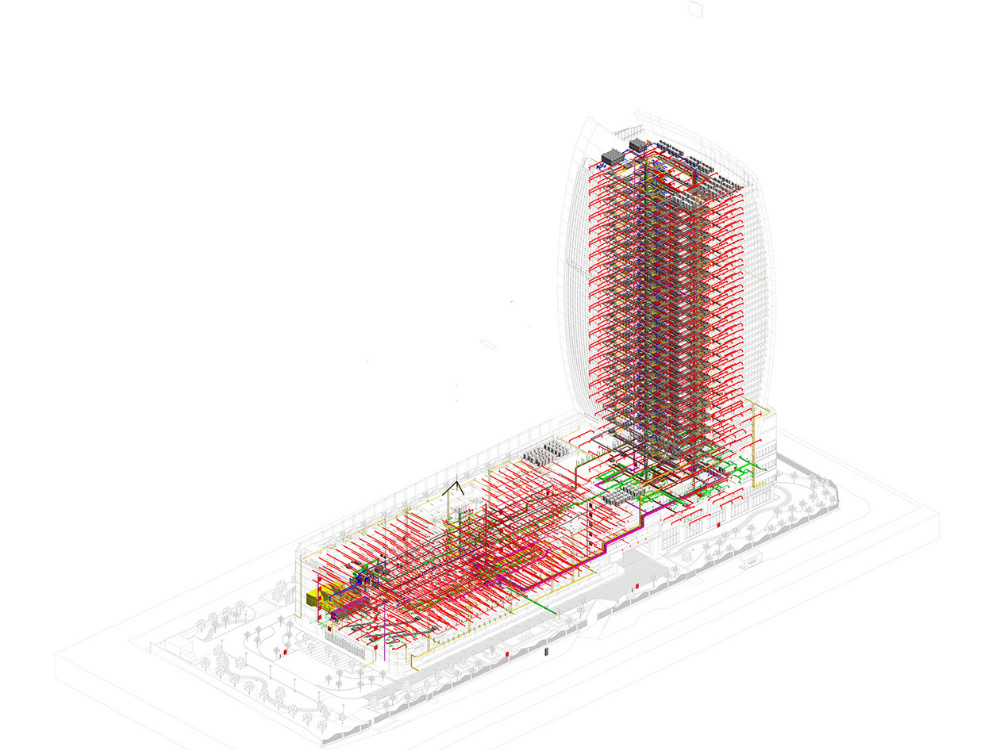
✔ HVAC & MEP Structural Coordination
✔ Chiller Plant Structural Design
✔ Clash Detection & Model Optimization
✔ Fabrication-Ready BIM Models
Many projects fail due to poor coordination between structure, HVAC, and MEP systems. As a
3D Civil & Steel Structural Engineer | Tekla, MEP & HVAC Design, I ensure:
1. Structural systems properly support HVAC ducts, chillers, boilers, and piping
2. Accurate load consideration for mechanical equipment
3.Clean coordination between steel, mechanical, and electrical layouts
4.Reduced rework, delays, and on-site conflicts
I also work confidently on boiler room and chiller system structures, ensuring safe equipment placement, access platforms, and maintenance clearance.
Why Choose to Work With Me :
✔ Strong engineering logic, not just modeling
✔ High accuracy and attention to detail
✔ Clear communication and timely delivery
✔ Designs aligned with international standards
✔ Deep understanding of steel fabrication workflows
✔ Experience with industrial and utility-based projects
Whether you need a Tekla steel structure, a boiler room structural layout, or full HVAC/MEP structural coordination, I bring both technical expertise and practical insight to your project.
🛠 Tools & Skills :
✔ Tekla Structures
✔ SAP2000
✔ ETABS
✔ Bluebeam
✔ AutoCAD
✔ 3D Structural Modeling
✔ Steel Detailing & Fabrication Drawings
✔ Civil & Structural Engineering Principles
✔ HVAC & MEP Coordination
✔ Boiler Room & Chiller System Design
✔ BIM & Clash Detection
✔ Construction-Ready Documentation
Kindly do well to leave me a message with your project details and requirements, I'll be glad to discuss timeline and deliverables to your goal
Thank you
Steps for completing your project
After purchasing the project, send requirements so Raphael can start the project.
Delivery time starts when Raphael receives requirements from you.
Raphael works on your project following the steps below.
Revisions may occur after the delivery date.
Project Information Review
Receive architectural drawings, building height, number of floors, and project requirements. I review the layout to understand the tower and podium structural system.
Structural Modeling and Analysis
Create the structural model in ETABS or SAP2000 and perform load analysis, steel frame design, and tower to podium load transfer calculations.