You will get Stunning 3D Modeling and Rendering for Interiors & Exteriors

Project details
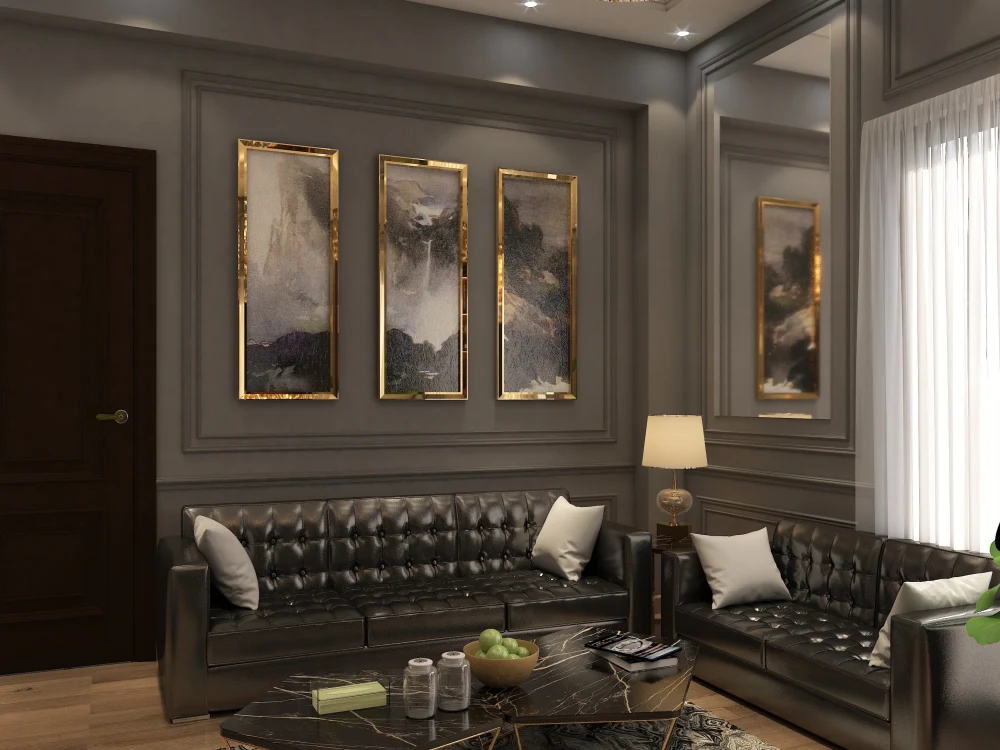
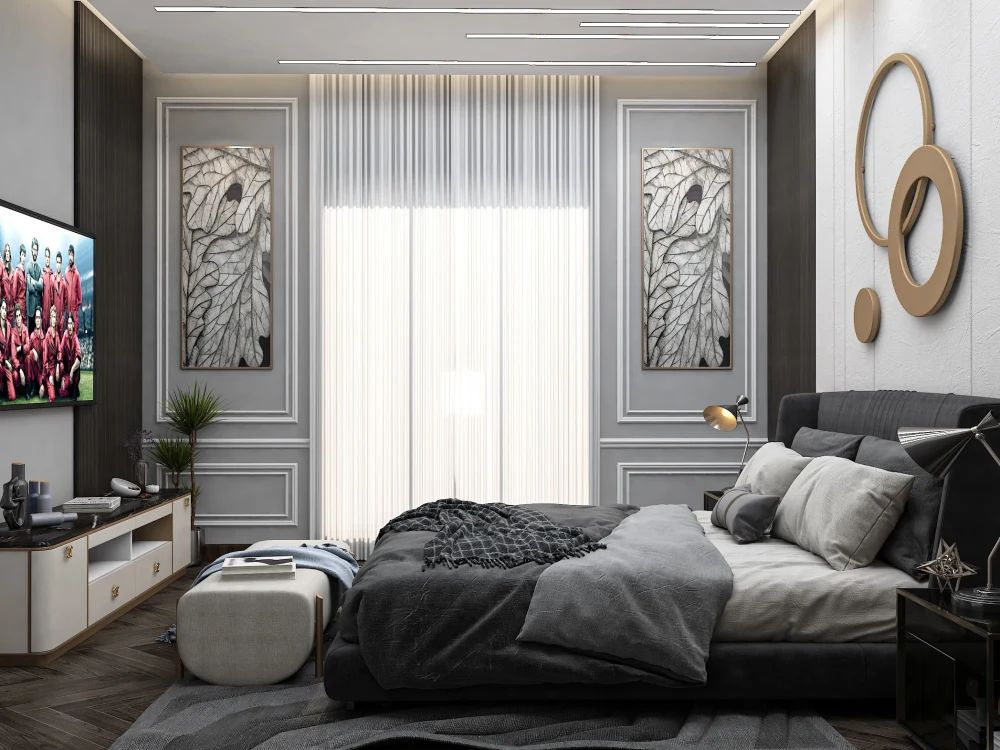
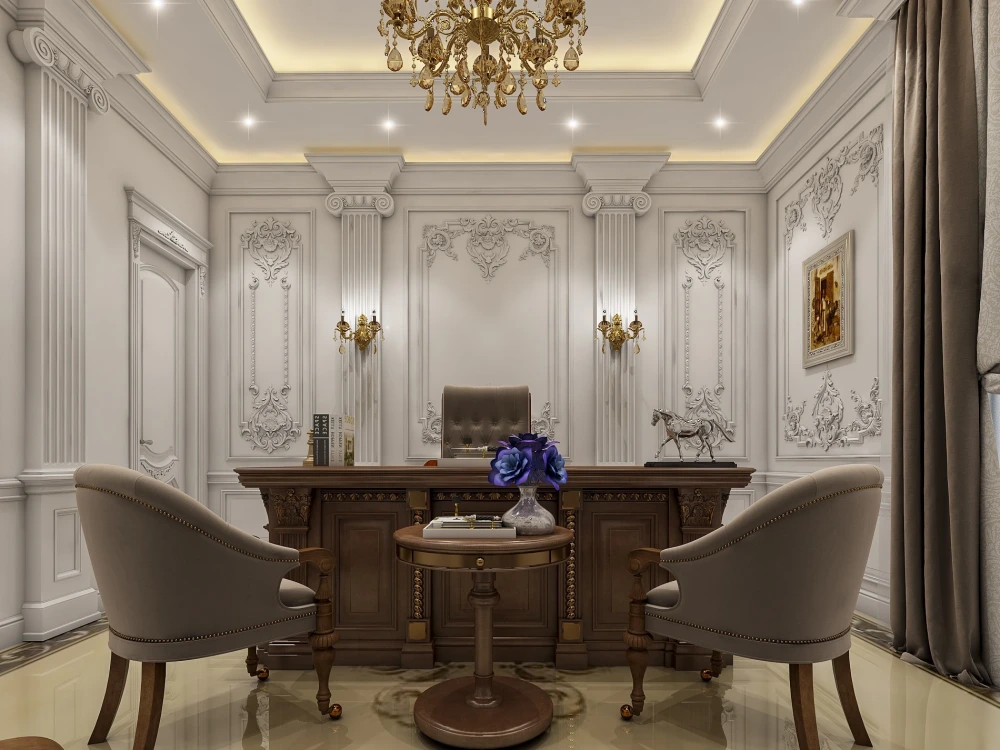
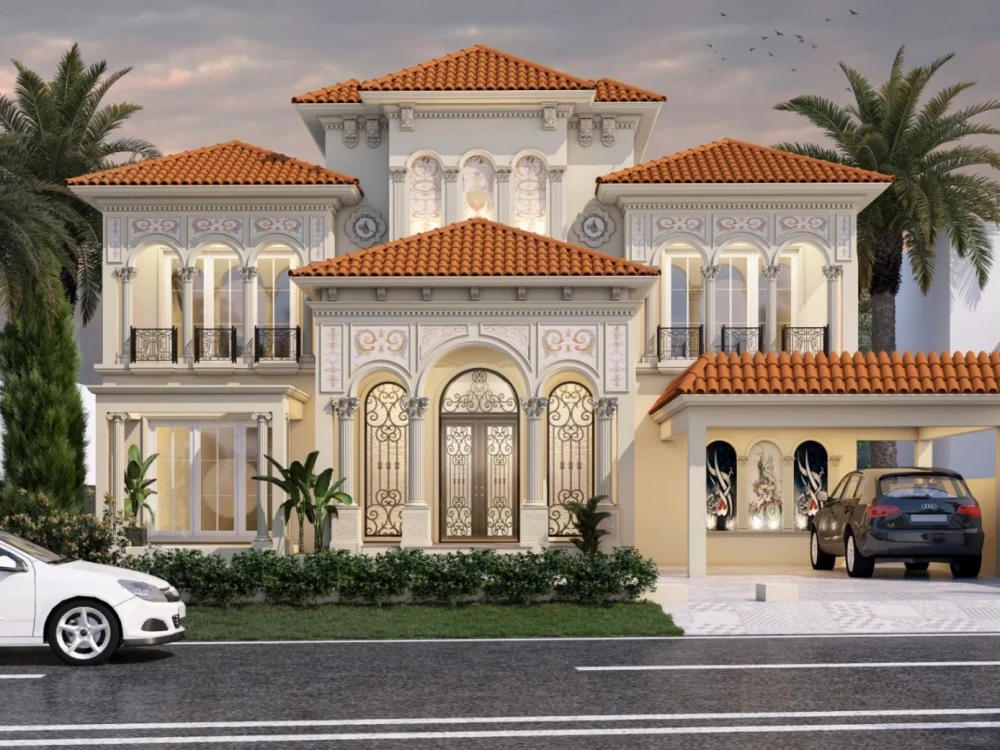
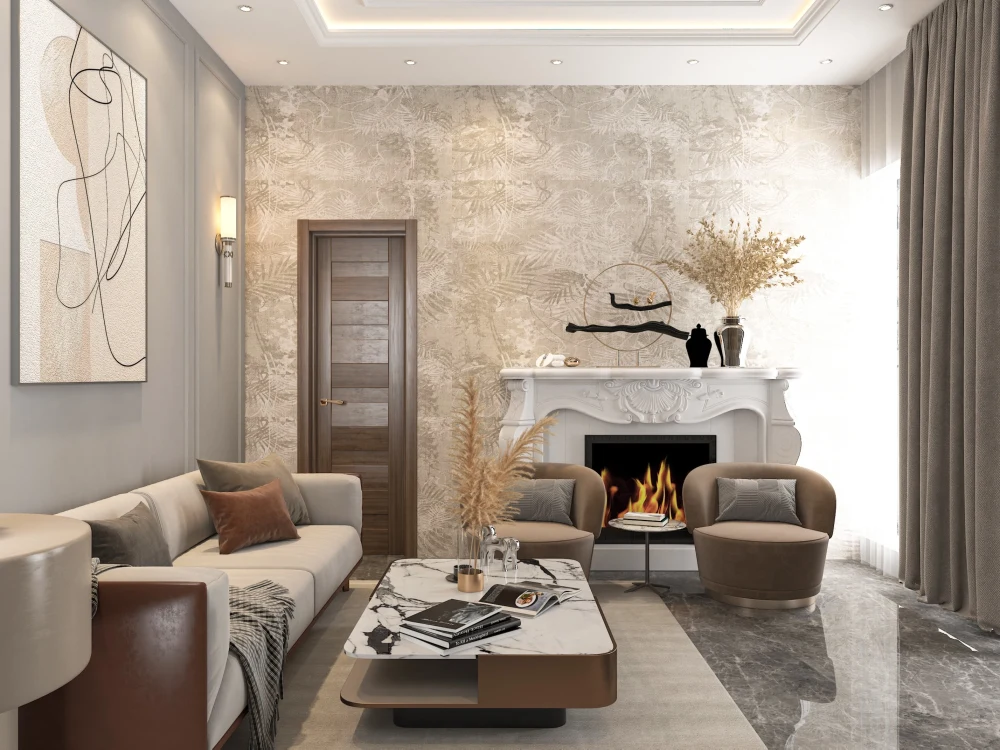
Welcome to my architectural 3D modeling and rendering gig! Are you looking for stunning visuals that will bring your design ideas to life? Look no further!
I am an experienced 3D artist with a passion for creating realistic and detailed interior and exterior renderings. With my expert skills in 3D modeling and rendering software, I can transform your ideas into vibrant and visually stunning reality that will captivate your clients and stakeholders.
My services are tailored to meet your specific needs and include:
• Customizable furniture and accessory modeling to give your renderings a unique touch
• Lighting and shadow analysis that will enhance the beauty of your design
• High-quality texturing and materials that will make your renderings look realistic and inviting
• Post-production editing and touch-ups to give your renderings the perfect finishing touches
Let's work together to create stunning 3D renderings that will make your design stand out from the crowd and leave a lasting impression on your clients!
I am an experienced 3D artist with a passion for creating realistic and detailed interior and exterior renderings. With my expert skills in 3D modeling and rendering software, I can transform your ideas into vibrant and visually stunning reality that will captivate your clients and stakeholders.
My services are tailored to meet your specific needs and include:
• Customizable furniture and accessory modeling to give your renderings a unique touch
• Lighting and shadow analysis that will enhance the beauty of your design
• High-quality texturing and materials that will make your renderings look realistic and inviting
• Post-production editing and touch-ups to give your renderings the perfect finishing touches
Let's work together to create stunning 3D renderings that will make your design stand out from the crowd and leave a lasting impression on your clients!
Project Scale
RoomBuilding Type
Commercial, Office & Work Space, ResidentialFile Format
3DS, DWG, JPG, PDF, RVT, SKPWhat's included
| Service Tiers |
Starter
$99
|
Standard
$165
|
Advanced
$215
|
|---|---|---|---|
| Delivery Time | 2 days | 3 days | 5 days |
Number of Revisions | 2 | 3 | 3 |
Number of Renderings | 6 | 10 | 14 |
3D Modeling | |||
Environment | - | ||
Furniture & People | |||
Texturing & Lighting | |||
Architectural Walkthrough | - | - | |
Source Files | - | - |
Optional add-ons
You can add these on the next page.
Fast Delivery
+$25 - $30
Additional Revision
+$5
Additional Rendering
(+ 1 Day)
+$10
Environment
(+ 1 Day)
+$30
Architectural Walkthrough
(+ 1 Day)
+$50
Source File
+$5
Additional Space
(+ 1 Day)
+$30
9 reviews
(7)
(1)
(1)
(0)
(0)
This project doesn't have any reviews.
RN
Ronald N.
Jun 4, 2026
Landscape Design (virtual)
TW
Tim W.
Apr 26, 2026
Preliminary Plot Plan Designer Needed
MM
Michael M.
Dec 2, 2025
Urban Planning Specialist for Site Layout Enhancement
CH
Clayton H.
Oct 29, 2023
Renderings for interior and exterior.
CH
Clayton H.
Aug 6, 2023
Sample rendering before hire agreement
About Muhammad
Architect & Landscape Designer | 2D Drafting AI Concept to 3D Renders
87%
Job Success
Lahore, Pakistan - 5:04 am local time
I help homeowners, developers, and businesses turn ideas into functional, build ready designs using AutoCAD, Revit BIM, and advanced 3D modeling workflows. My focus is on accuracy, efficiency, and designs that are ready for construction and approvals.
My services include architectural 2D drawings, floor plans, Revit BIM modeling, realistic 3D rendering, and detailed construction documentation. I have successfully worked on projects across the USA, UK, Europe, and the Middle East, ensuring clear communication and timely delivery.
I specialize in residential homes, villas, apartments, commercial offices, retail spaces, restaurants, and hospitality projects. Every design is customized to client requirements, local standards, and project goals.
I use professional tools including AutoCAD, Revit, 3ds Max, SketchUp, V Ray, Lumion, Enscape, Twinmotion, and Photoshop to deliver precise and visually appealing results.
If you are looking for an architect who provides clear drawings, realistic visuals, and reliable project support, I am ready to help bring your project to life.
Steps for completing your project
After purchasing the project, send requirements so Muhammad can start the project.
Delivery time starts when Muhammad receives requirements from you.
Muhammad works on your project following the steps below.
Revisions may occur after the delivery date.
You purchase my project and send all the requirements.
After purchasing my gig you will need to fill in the requirements regarding the style and the design you need. After that, i will get started on the project immediately.
You Review the work i have done and approve the final submission
You will need to review the work delivered to you and you willl then finally approve the project.