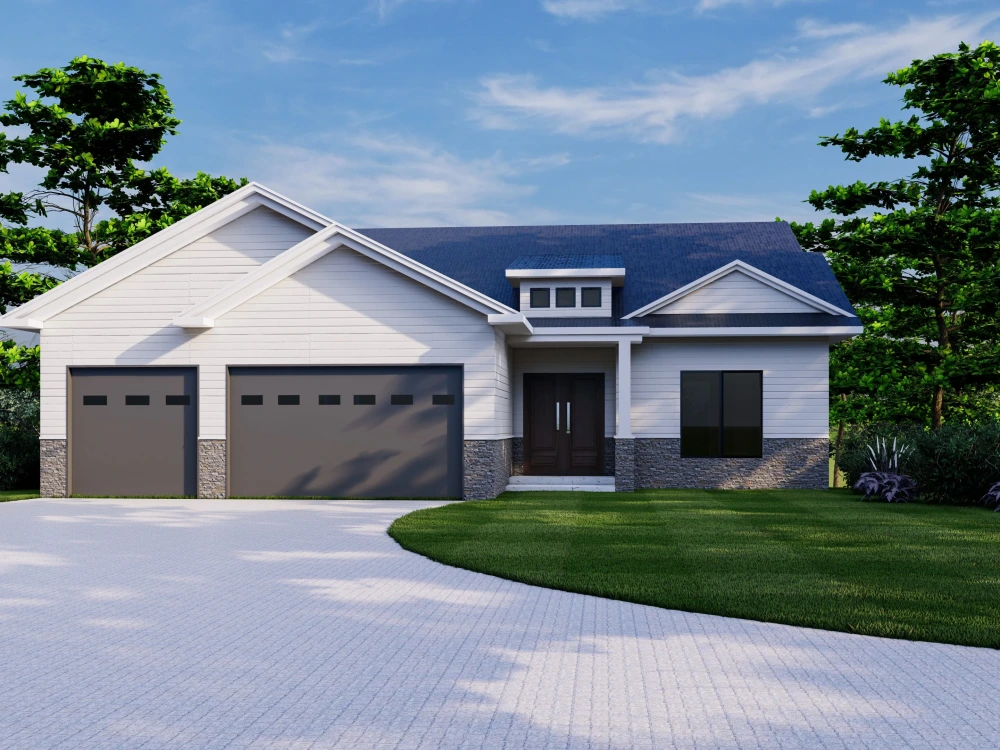
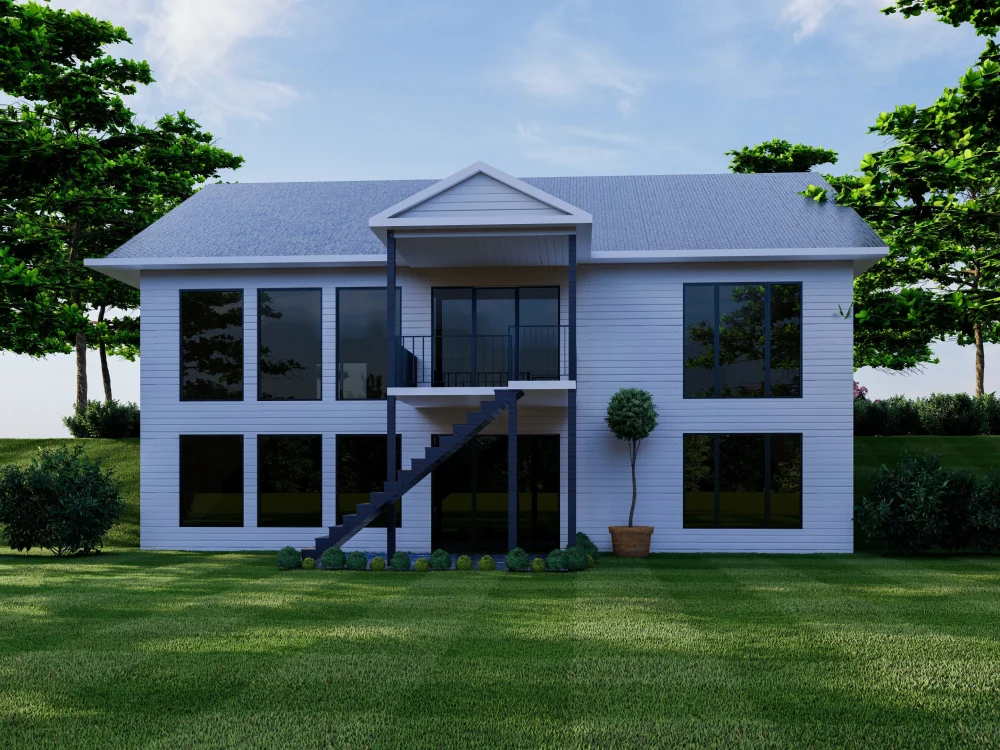
You will get Super Photorealistic 3D Architectural Modeling and Renderings
Top Rated
Top Rated
Project details
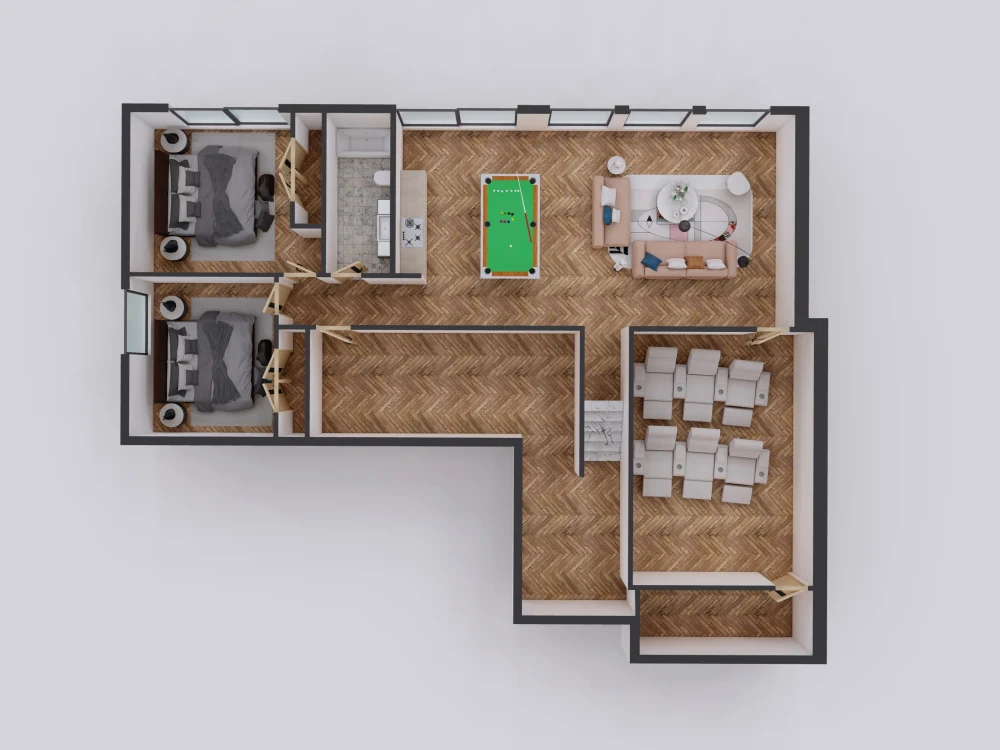
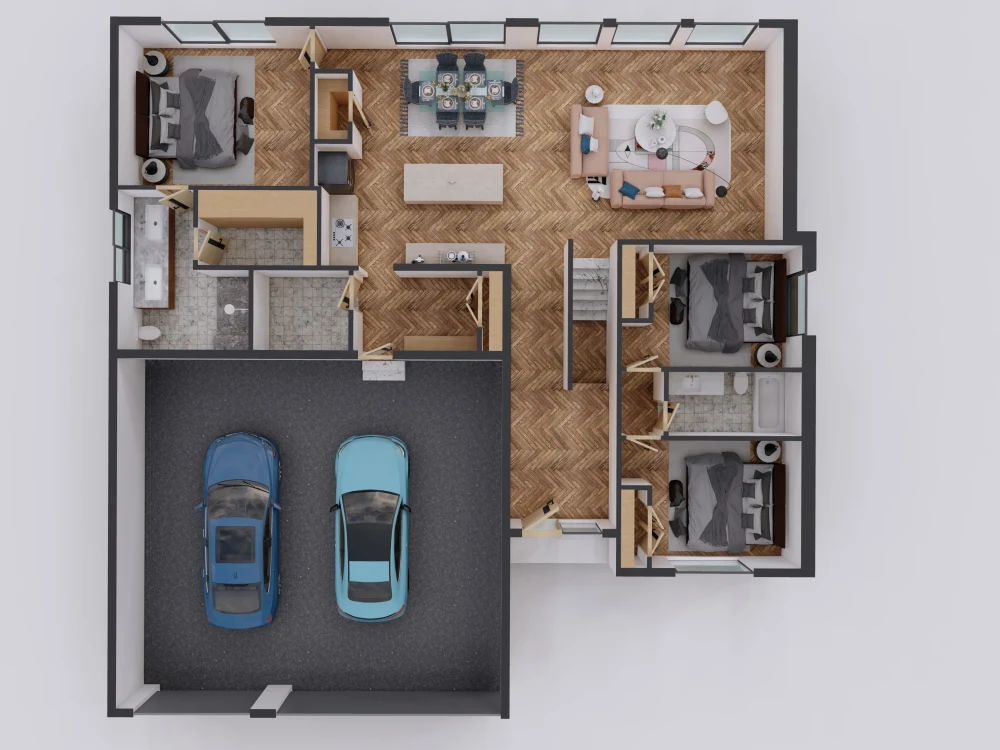
At the end of this project, you will get a Photorealistic 3D Render of your House which will give you an idea of how your house is gonna look after final finishing. The benefit of going through this procedure will help you visualize whether the design suits you or if you need to change it (changes may include material or color changes)
3D Architectural Modeling, 3D Architectural Visualization, Architectural Rendering, 3D Exterior Rendering, 3D Interior Rendering, Photorealistic Renderings, Realistic Architectural 3D Models, 3D Walkthrough, 3D Flythrough, 3D Floor Plan Rendering, Interior Design 3D Renders, House Rendering (Interior + Exterior), 3D Visualization Services, 3D Animation for Architecture, High-Quality 3D Rendering, Realistic 3D Visualization, Virtual Walkthroughs, Exterior House Rendering, Interior Architectural Rendering, 3D Architectural Modeling, 3D Modeling, Detailed 3D Modeling, 3D Floor Plan, 3D Design, 3D Drawing, 3D Rendering, Photorealistic Rendering, High-Quality Rendering, 3D Exterior Rendering, 3D Interior Rendering, 3D Texturing, 3D Architectural Rendering
3D Architectural Modeling, 3D Architectural Visualization, Architectural Rendering, 3D Exterior Rendering, 3D Interior Rendering, Photorealistic Renderings, Realistic Architectural 3D Models, 3D Walkthrough, 3D Flythrough, 3D Floor Plan Rendering, Interior Design 3D Renders, House Rendering (Interior + Exterior), 3D Visualization Services, 3D Animation for Architecture, High-Quality 3D Rendering, Realistic 3D Visualization, Virtual Walkthroughs, Exterior House Rendering, Interior Architectural Rendering, 3D Architectural Modeling, 3D Modeling, Detailed 3D Modeling, 3D Floor Plan, 3D Design, 3D Drawing, 3D Rendering, Photorealistic Rendering, High-Quality Rendering, 3D Exterior Rendering, 3D Interior Rendering, 3D Texturing, 3D Architectural Rendering
Project Scale
BuildingBuilding Type
ResidentialFile Format
3DS, DAE, JPG, SKPWhat's included
| Service Tiers |
Starter
$100
|
Standard
$150
|
Advanced
$300
|
|---|---|---|---|
| Delivery Time | 2 days | 3 days | 6 days |
Number of Revisions | 2 | 3 | 4 |
Number of Renderings | 3 | 8 | 18 |
3D Modeling | |||
Environment | |||
Furniture & People | |||
Texturing & Lighting | |||
Architectural Walkthrough | - | - | - |
Source Files |
Optional add-ons
You can add these on the next page.
Architectural Walkthrough
(+ 2 Days)
+$100Frequently asked questions
376 reviews
(348)
(20)
(4)
(4)
(0)
MW
Mark W.
Apr 29, 2024
Wow - Muhammad went way above and beyond my expectations - he is quick to jump on a call to ensure that he understands exactly what you want and is willing to put in the time to get it right - he is definitely our new "go to" provider for all of our rendering needs.
JD
James D.
Jul 10, 2026
Image 1 of 2 - Clean copy of Ionizer Layout also called SEH (1)
Muhammad was a pleasure to work with on a technical drawing project. He was highly responsive, communicated clearly throughout, and was very accommodating with revisions. When we hit a tricky alignment step, he proactively jumped on a Zoom call to work through it together, which made the process much smoother. The final drawing turned out quite good, and he stayed committed to getting the details right. I'd happily work with him again and recommend him to other clients.
OK
Omar K.
Jul 8, 2026
Caad design drawing t
I had to stay with Muhammad on a call to get things done the way wanted. The job was done perfectly then and he did a great job!
MM
Miki M.
Jul 5, 2026
Event Festical 2D Layout drawing
JK
John K.
Jul 1, 2026
CAD Drafter for Vacant Lot Project
Muhammad did an amazing job with our project. He not only did exactly what we asked him to do but during the process he made sure to explain to us what he was going to do to ensure we were all on the same page. I cannot recommend him enough. He is amazing at what he does!
SA
Safe A.
Jul 1, 2026
2002 2d floor plans
Muhammad was professional and understanding of my needs while being a great communicator. Looking forward to working together on the new project.
About Muhammad
2D AutoCAD Drawings,Architectural Drafting, 3D Modeling & Renderings
96%
Job Success
Lahore Cantt, Pakistan - 6:13 pm local time
I create detailed 2D plans and lifelike 3D visualizations that architects, builders, and real estate developers rely on.
𝐇𝐢 𝐟𝐨𝐥𝐤𝐬! I’m Hammad, a skilled Architectural Draftsman and 3D Visualization Specialist with expertise in creating 2D AutoCAD drawings, floor plans, CAD drafting, and construction documents, as well as 3D architectural renderings, walkthroughs, and photorealistic visualizations. From detailed house plans and technical site layouts to modern interior and exterior 3D renders, I provide accurate, high-quality outputs that meet both design and construction requirements.
My services encompass the full spectrum of architectural drafting and visualization, including AutoCAD drafting, 2D architectural drawings, interior design visualization, 3D architectural modeling, photorealistic rendering, and CAD drafting services. Whether you are an architect, contractor, real estate developer, or homeowner, I deliver precise technical drawings and stunning visual presentations that bring your projects to life.
𝐌𝐲 𝐒𝐞𝐫𝐯𝐢𝐜𝐞𝐬:
🏗️ 𝐀𝐫𝐜𝐡𝐢𝐭𝐞𝐜𝐭𝐮𝐫𝐚𝐥 𝐃𝐫𝐚𝐟𝐭𝐢𝐧𝐠 & 𝟐𝐃 𝐀𝐮𝐭𝐨𝐂𝐀𝐃 𝐒𝐞𝐫𝐯𝐢𝐜𝐞𝐬
Expert in 2D AutoCAD drafting, floor plan design, house plans, and architectural drawings with 100% accuracy. I create construction documents, technical drawings and CAD Drafting services tailored to meet client and industry standards. Services include site layouts, detailed architectural 2D plans, and engineering support drawings.
🎨𝐈𝐧𝐭𝐞𝐫𝐢𝐨𝐫 & 𝐄𝐱𝐭𝐞𝐫𝐢𝐨𝐫 𝐃𝐞𝐬𝐢𝐠𝐧 𝐕𝐢𝐬𝐮𝐚𝐥𝐢𝐳𝐚𝐭𝐢𝐨𝐧
Specialized in interior design visualization and 3D exterior rendering, delivering modern, minimalist, and classic designs that match client requirements. I provide photorealistic interior 3D renders, exterior house rendering, and fully furnished design presentations that help homeowners, real estate developers, and architects visualize projects before execution.
🖥️ 𝟑𝐃 𝐌𝐨𝐝𝐞𝐥𝐢𝐧𝐠 & 𝐀𝐫𝐜𝐡𝐢𝐭𝐞𝐜𝐭𝐮𝐫𝐚𝐥 𝐑𝐞𝐧𝐝𝐞𝐫𝐢𝐧𝐠𝐬
Proficient in 3D architectural modeling, architectural visualization, and photorealistic renderings. Skilled in 3D walkthroughs, flythrough animations, and realistic architectural 3D models for both residential and commercial projects. My work ensures presentation-quality 3D renders that impress clients and investors.
📐 𝐂𝐀𝐃 𝐃𝐫𝐚𝐟𝐭𝐢𝐧𝐠 & 𝐓𝐞𝐜𝐡𝐧𝐢𝐜𝐚𝐥 𝐃𝐫𝐚𝐰𝐢𝐧𝐠𝐬
Experienced in producing detailed CAD drawings, AutoCAD architecture services, HVAC plans, construction layouts, and engineering drafts. My CAD drafting expertise ensures accuracy, compliance with standards, and clarity for architects, contractors, and builders.
🇲🇾 🇸🇰🇮🇱🇱🇸 & 🇪🇽🇵🇪🇷🇹🇮🇸🇪⦂
🏗️ 𝟐𝐃 𝐃𝐫𝐚𝐟𝐭𝐢𝐧𝐠 & 𝐂𝐀𝐃
• 2D Design
• 2D Drafting
• 2D Drawing
• 2D Floor Plan / Floor Plan Design
• 2D Illustration
• 2D Landscape Drawing
• CAD Drafting
• CAD Conversion
• CAD File Format
• DWG
• Shop Drawings
• Electrical Drawing
• Construction Drawings
• Drafting
🎨 𝟑𝐃 𝐌𝐨𝐝𝐞𝐥𝐢𝐧𝐠 & 𝐕𝐢𝐬𝐮𝐚𝐥𝐢𝐳𝐚𝐭𝐢𝐨𝐧
• 3D Design
• 3D Modeling / Detailed 3D Modeling
• 3D Floor Plan
• 3D Rendering
• Photorealistic Rendering / High-Quality Rendering
• 3D Texturing
• 3D Walkthrough Animation
• Architectural 3D Rendering
• Architectural Visualization
• Exterior Rendering
• Interior Design Visualization
• Landscape Rendering
• Architectural Walkthrough
• Realistic Architectural Models
• Lumion
🏢 𝐀𝐫𝐜𝐡𝐢𝐭𝐞𝐜𝐭𝐮𝐫𝐞 & 𝐈𝐧𝐭𝐞𝐫𝐢𝐨𝐫 𝐃𝐞𝐬𝐢𝐠𝐧
• Architectural Design
• Architectural Drawing
• Architectural Rendering
• Architectural Graphics
• Architecture & Interior Design
• Architecture Consultation
• Interior Architecture
• Interior Design
• Interior Design Consultation
• Residential Design / Residential Remodeling
• Commercial Design
• Office Design / Office Space Planning
• Hotel Design
• Home Design / Home & Garden
• Furniture Design
• Bathroom Design
• Space Planning
• Concept Design
• Hardscape Design
• Landscaping / Landscape Design
• Landscape Master Planning
• Planting Design
• Urban Planning / Municipal Architecture
• Recreational Architecture
• Site Planning
⚙️ 𝐒𝐨𝐟𝐭𝐰𝐚𝐫𝐞 & 𝐓𝐨𝐨𝐥𝐬 𝐈 𝐮𝐬𝐞:
• Autodesk AutoCAD
• AutoCAD Civil 3D
• Autodesk Revit / Revit Architecture
• Autodesk 3ds Max
• Chief Architect
• SketchUp
• Lumion
From floor plans and CAD drafting to architectural rendering and walkthroughs, I offer complete support to showcase your designs with accuracy and style.
Steps for completing your project
After purchasing the project, send requirements so Muhammad can start the project.
Delivery time starts when Muhammad receives requirements from you.
Muhammad works on your project following the steps below.
Revisions may occur after the delivery date.
First submission
After first submission, when you will verify i will put everything in final delivery .