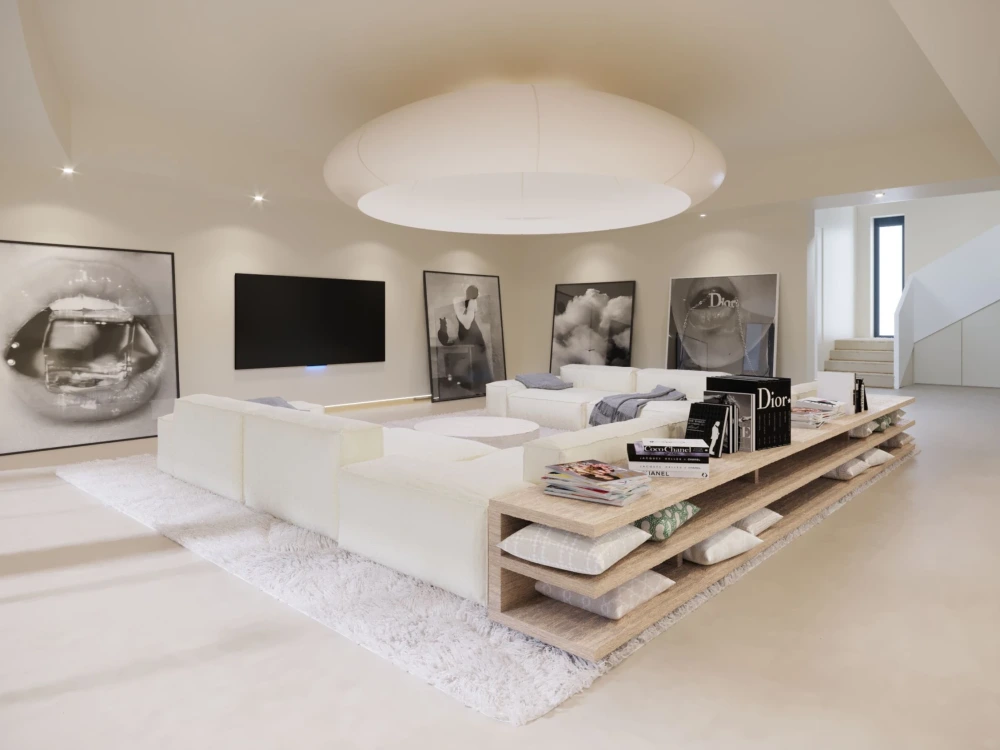
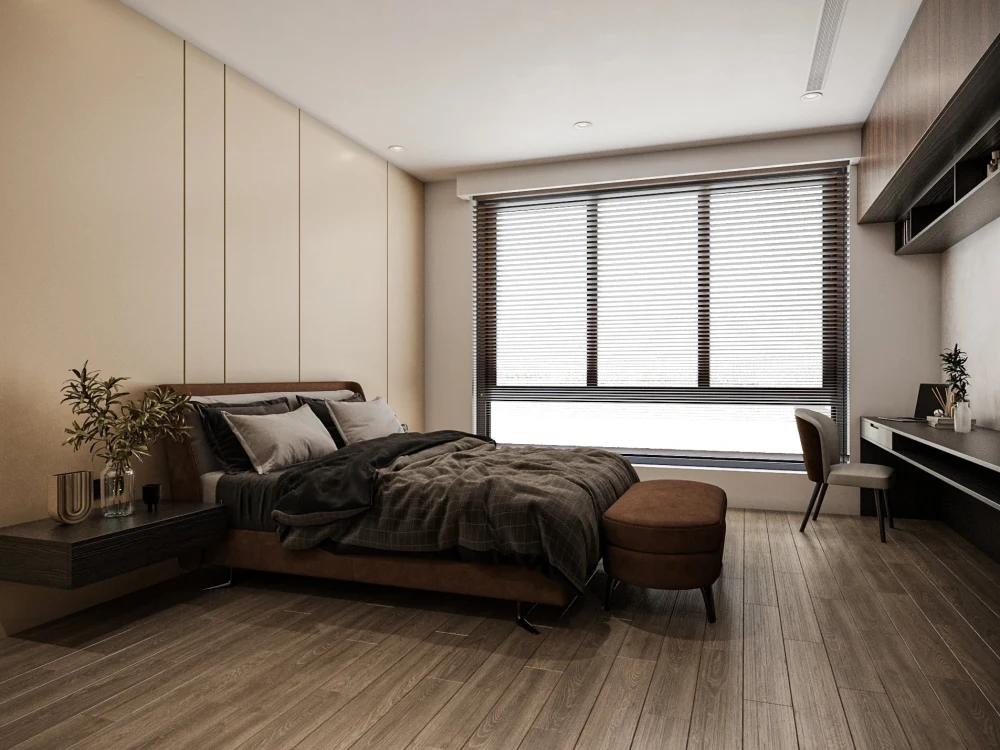
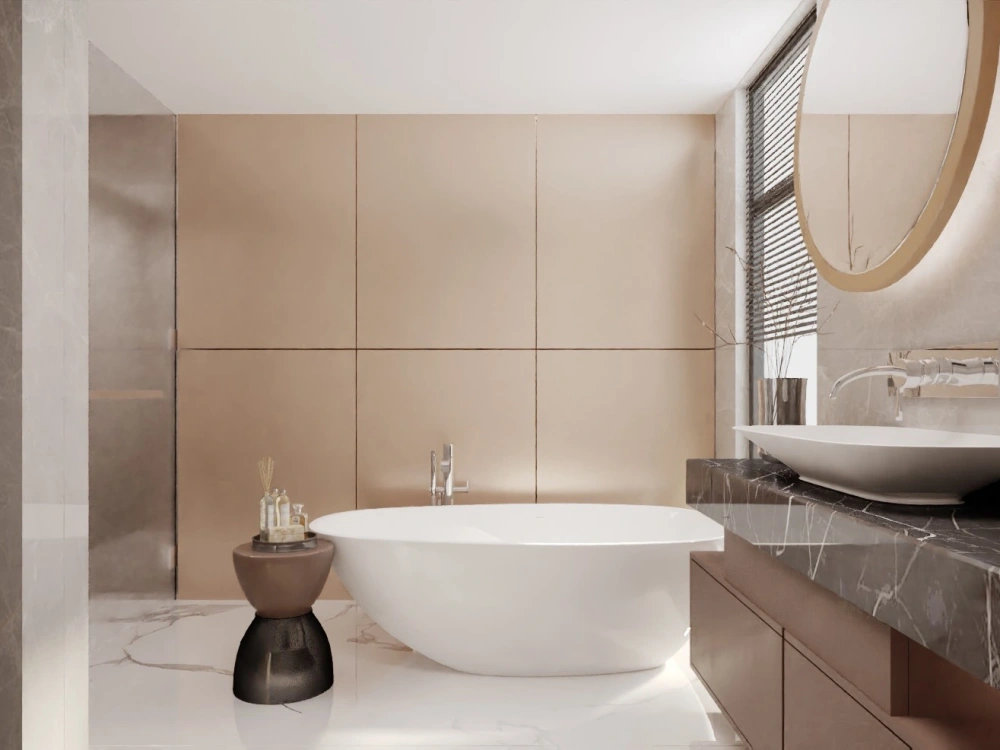
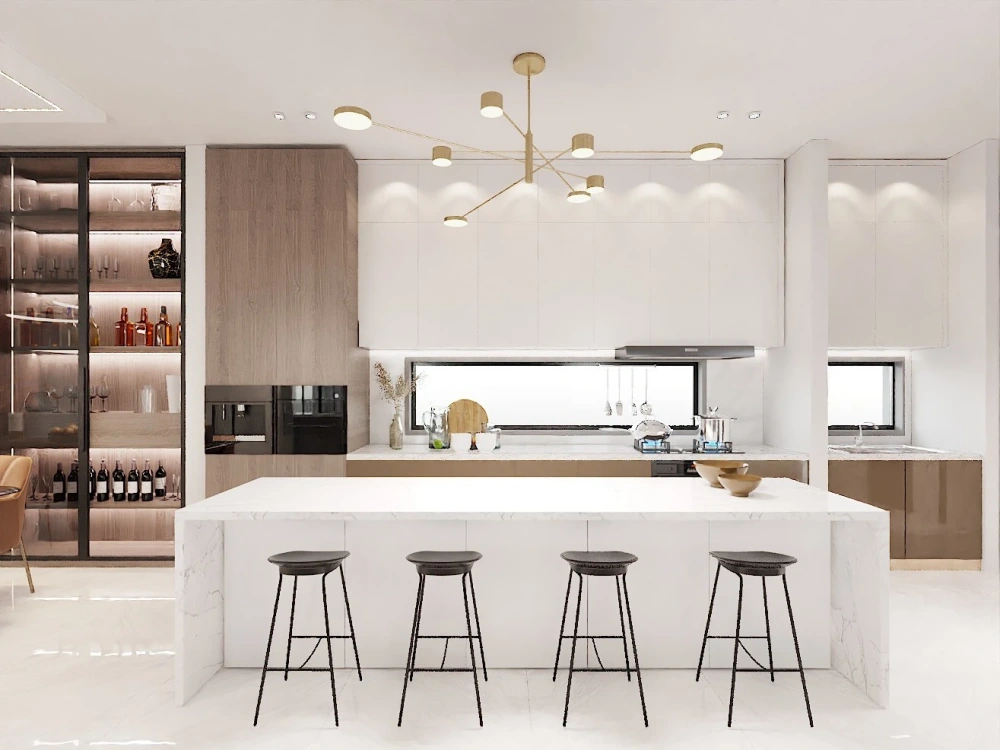
You will get surreal renderings from every angle of your home
Top Rated

Project details
Looking for an experienced designer to illustrate your dream room? I am the person you are looking for. With my ability, I can provide you with hand drawings of spaces, design suggestions, styles that are right for you. Then I will illustrate the surreal 3D renderings, 360 panoramas for you to have a better view.
Project Scale
ApartmentBuilding Type
ResidentialFile Format
3DS, DWG, JPG, OBJ, PDF, RVT, SKPWhat's included
| Service Tiers |
Starter
$120
|
Standard
$500
|
Advanced
$600
|
|---|---|---|---|
| Delivery Time | 3 days | 4 days | 6 days |
Number of Revisions | 3 | 4 | Unlimited |
Number of Renderings | 1 | 2 | 4 |
Number of Rooms | 1 | 3 | 4 |
Background/Scene | - | ||
Architectural Walkthrough | - | - | |
High Level of Details | |||
Source Files |
Optional add-ons
You can add these on the next page.
Fast Delivery
+$50 - $300
Additional Revision
+$35
Additional Rendering
+$25
Additional Room
+$100
102 reviews
(91)
(9)
(1)
(0)
(1)
EN
Evert-Jan N.
May 28, 2022
Communication went well. Was willing to do several revisions and improve the designs as requested. Delivery was quick. I do recommend working with Liam.
MW
Mr W.
Mar 24, 2026
Full Design for Private Luxury Resort (50,000 sqm) – Unified Theme, Architecture & Landscape
The core issue was a lack of alignment with the project vision.
The designs did not reflect the clearly defined direction, and each revision introduced a different interpretation instead of refining a consistent concept. This indicates weak understanding of requirements and no structured design process.
I recommend future clients ensure clear alignment and validation before execution to avoid similar inefficiencies.
The designs did not reflect the clearly defined direction, and each revision introduced a different interpretation instead of refining a consistent concept. This indicates weak understanding of requirements and no structured design process.
I recommend future clients ensure clear alignment and validation before execution to avoid similar inefficiencies.
DB
Dan B.
Feb 13, 2026
Modeling + Extra Renders
Liam was a good freelancer and we would highly recommend him!
CS
Chad S.
Feb 6, 2026
3D Model & Rendering of Apartment Building Exterior to support final Facade Design and Color Scheme
MG
Madeline G.
Aug 20, 2025
3D Model for a Residence
Great work!
MG
Madeline G.
Aug 20, 2025
3D Model of Existing Residence in SketchUp
Liam is great to work with! Creates good models and great with feedback,
About Liam
Architectural Visualization | 3D Rendering | Interior Design
93%
Job Success
Hanoi, Vietnam - 8:50 am local time
From Mr.Neil Kiperman
"Liam is a dream come true. He was very skilled and professional, completed on time, and did exactly what I wanted. I highly recommended him and we will continue to work on upcoming projects. Thanks Liam!!!!"
From Madam Anuja Malvanka
Dear clients, welcome to my architectural services!
As an 8 years experienced and independent architect, I've been rated as a Top Rated Plus on Upwork since 2021 for delivering exquisite services. I offer a wide range of conceptual design and visualization services to help you bring your vision to life. Whether you're looking to design a new home, remodel an existing space, or create a commercial building, I have the expertise and creativity to bring your project to fruition.
I would be glad to offer you my creative services for:
✅Architectural Design and Visualization
✅Interior and Landscaping Design and Visualization
✅2D to 3D drafting
✅Concept design
✅Walk and Fly-through video rendering
✅360-degrees, VR Visualization
Using Software:
✅D5 Render + Sketchup
✅Revit + 3Dsmax
Thank you for considering my design services. I look forward to the opportunity to collaborate with you and bring your vision to life.
Steps for completing your project
After purchasing the project, send requirements so Liam can start the project.
Delivery time starts when Liam receives requirements from you.
Liam works on your project following the steps below.
Revisions may occur after the delivery date.
Gather information
Please send me all information about the project that you have! They are architectural drawings, photos, sketches, maps. I don't need all of them to build the model, but whatever you have will help.
Deliver and Revise
I will deliver the 3D model and you will revise it until you're fully satisfied.