You will get Tailored Driveway & Grading Plans + Drainage Permit Plans

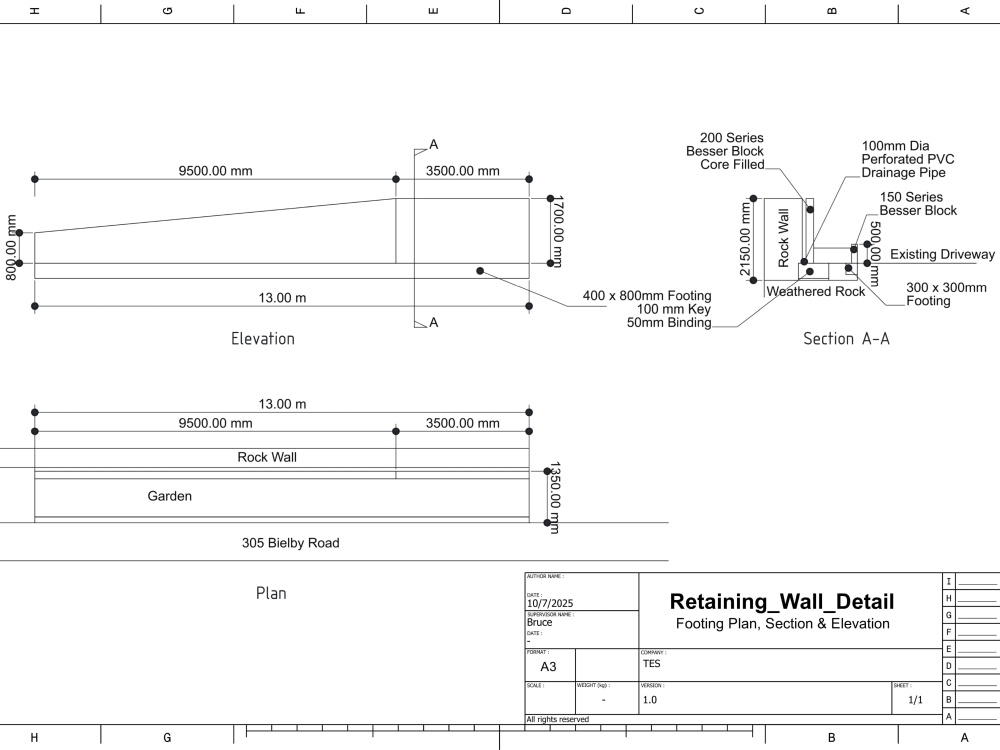
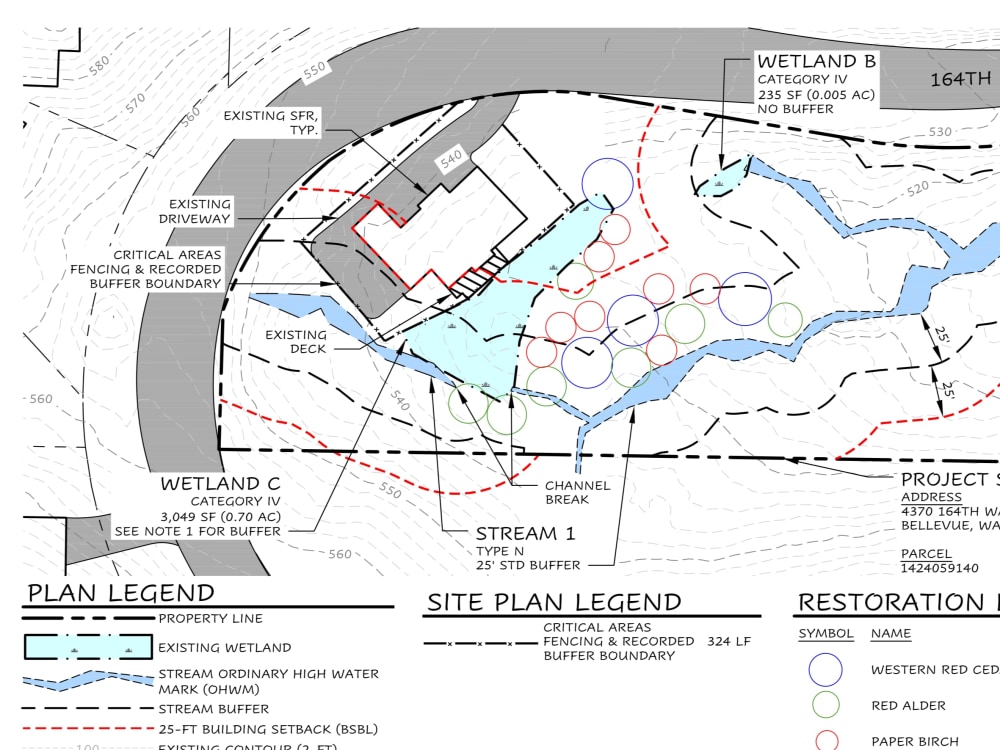
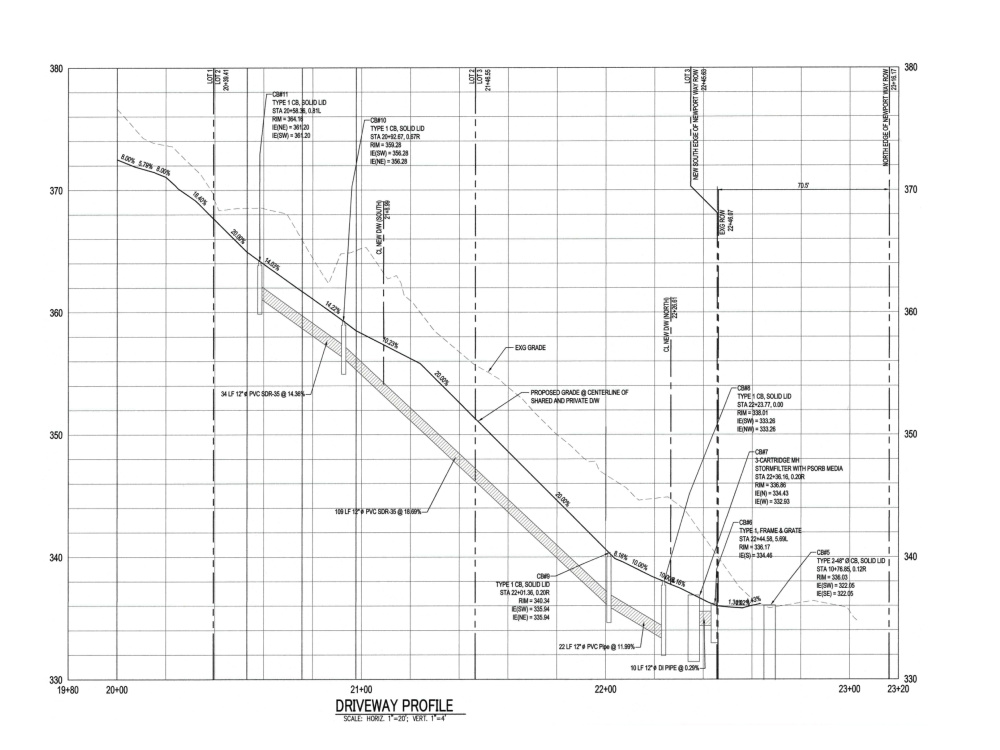
Project details
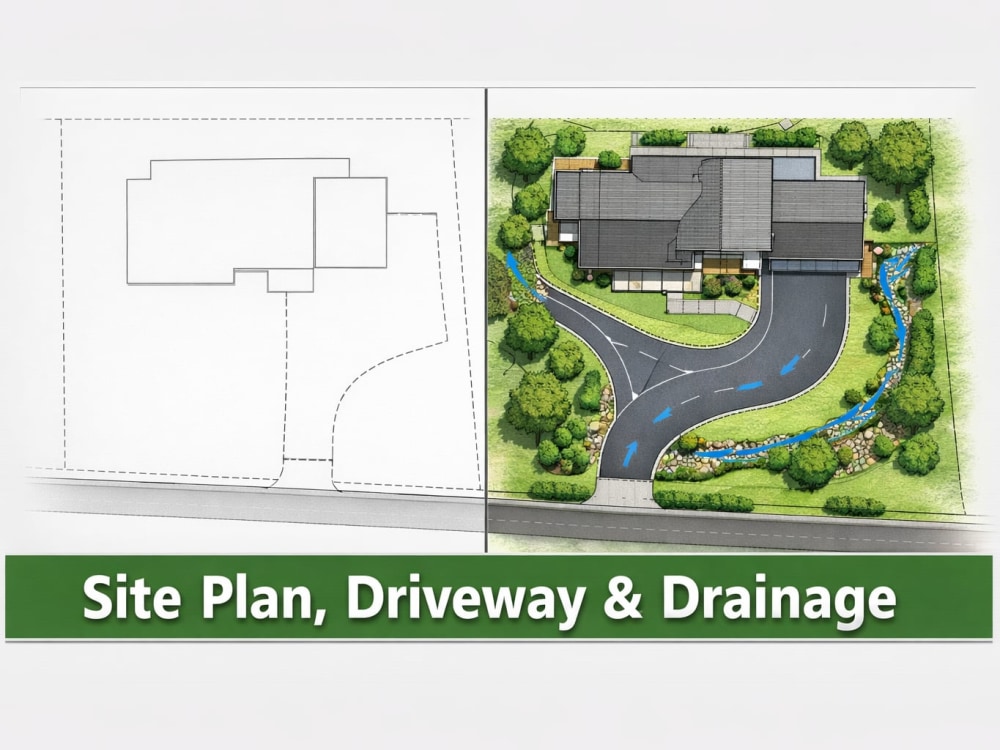
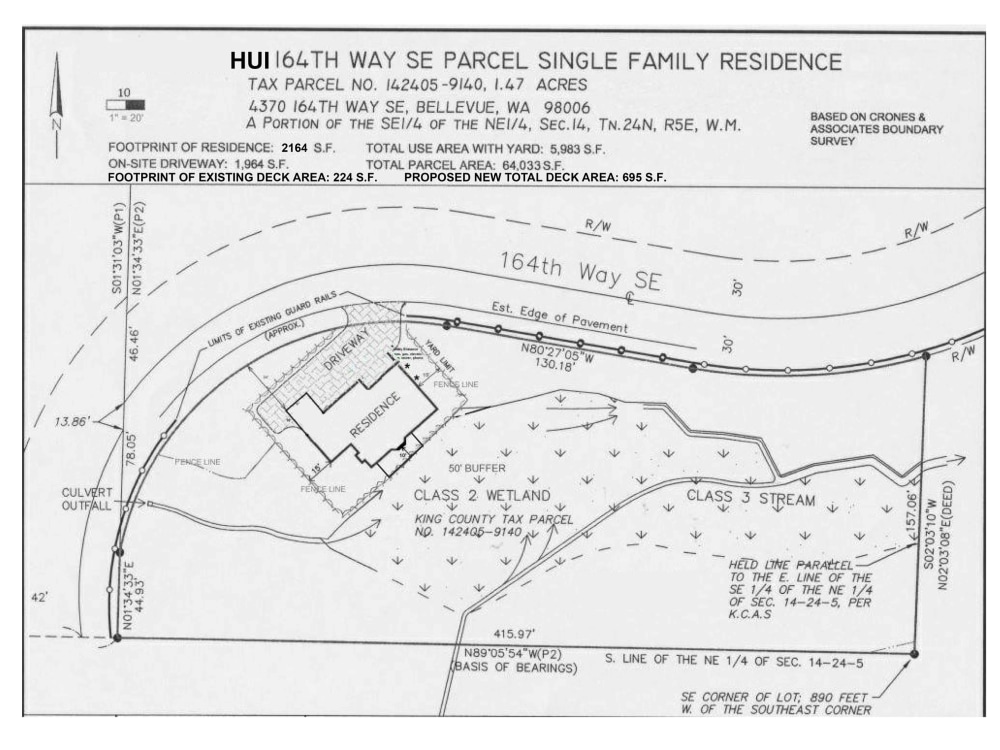
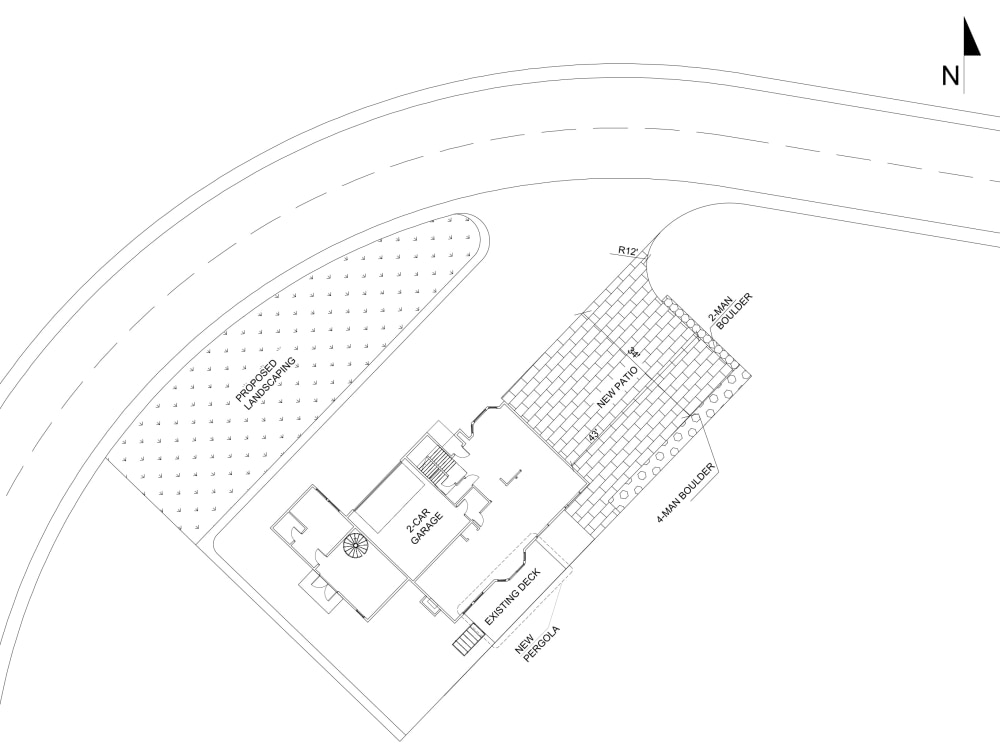
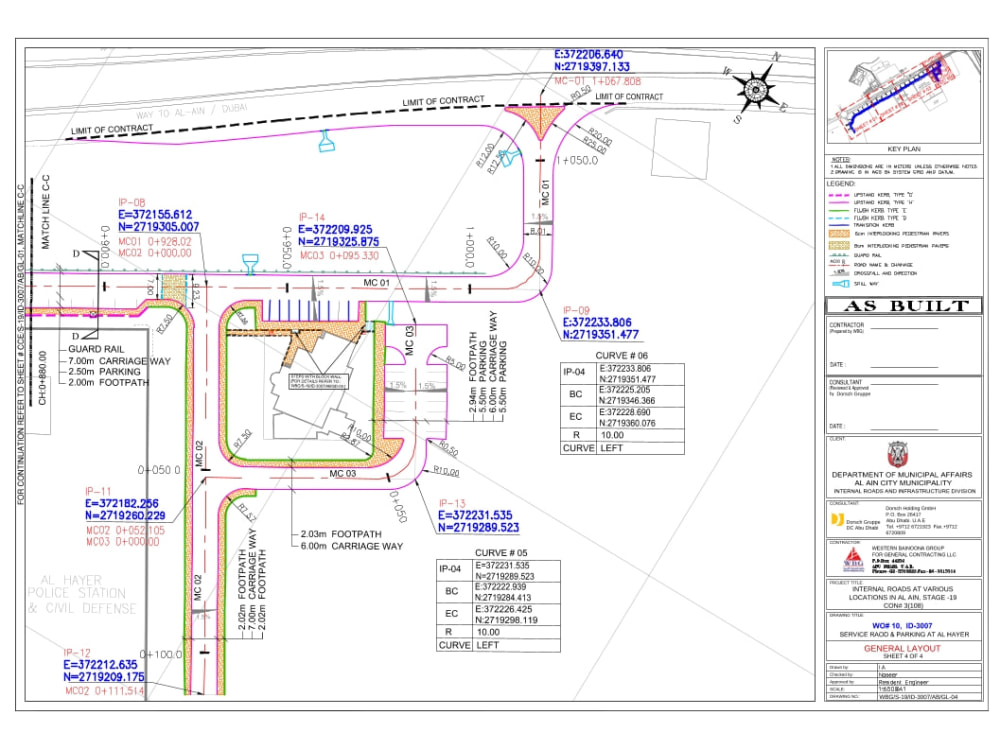
I prepare residential and small commercial site plans, including driveway layout, grading, and drainage, tailored for planning approvals and permit submissions.
The emphasis is on code-compliant stormwater management, clear grading logic, and safe, buildable driveway design, all presented in an authority-friendly, contractor-ready format.
Services included:
🏡 Site grading & level plans
💧 Stormwater drainage layout & flow arrows
📏 Finished floor & ground level coordination
🔄 Slopes, crossfalls & surface runoff control
🚪 Driveway layout & tie-in to public road
⚠️ Driveway safety & visibility checks
📝 Permit-ready technical drawings
Benefits for you:
• Simplifies driveway & site development permit approvals
• Reduces authority comments & resubmissions
• Contractor-friendly, actionable plans
• Practical, no unnecessary complexity
Keywords: residential remodeling, driveway upgrades, site improvements, grading, drainage, planning approval, permit submission
The emphasis is on code-compliant stormwater management, clear grading logic, and safe, buildable driveway design, all presented in an authority-friendly, contractor-ready format.
Services included:
🏡 Site grading & level plans
💧 Stormwater drainage layout & flow arrows
📏 Finished floor & ground level coordination
🔄 Slopes, crossfalls & surface runoff control
🚪 Driveway layout & tie-in to public road
⚠️ Driveway safety & visibility checks
📝 Permit-ready technical drawings
Benefits for you:
• Simplifies driveway & site development permit approvals
• Reduces authority comments & resubmissions
• Contractor-friendly, actionable plans
• Practical, no unnecessary complexity
Keywords: residential remodeling, driveway upgrades, site improvements, grading, drainage, planning approval, permit submission
Type
Commercial, Office & Work Space, ResidentialFile Format
DWG, JPG, PDFSoftware
Autodesk AutoCAD, AutoCAD Civil 3D, MicroStationWhat's included
| Service Tiers |
Starter
$31.50
|
Standard
$271
|
Advanced
$575
|
|---|---|---|---|
| Delivery Time | 1 day | 2 days | 7 days |
Number of 2D Drawings | 1 | 3 | 5 |
Number of Revisions | 0 | 2 | 3 |
Number of Sq. Ft. | 3500 | 17500 | 75000 |
High Level of Details | - | - | |
Source File | - | - | |
Graphic Enhancements | - | - | - |
Layout Sheets | - |
Optional add-ons
You can add these on the next page.
Additional 2D Drawing
+$51
Additional Revision
+$31
Earthworks
(+ 2 Days)
+$175
Vertical Profiles
(+ 3 Days)
+$71
Landscaping
(+ 2 Days)
+$135
8 reviews
(6)
(0)
(0)
(0)
(2)
This project doesn't have any reviews.
MA
Mike A.
May 29, 2026
Paid Feedback: Free CAD Readiness Audit for GIS Professionals
SN
Siraj U N.
Jan 8, 2026
Experienced Structural and Urban Transport Engineer Wanted
You provided exceptional value with top-quality work and timely delivery. Looking forward to working together again.
MF
Maggie F.
Aug 22, 2024
Structural Engineer Needed to review existing plans
Punctual and organized. Good presentation.
RB
Rich B.
Aug 11, 2024
Traffic modelling for the impact of a proposed road intervention in the UK
Ijaz helped me with some traffic modelling. He was polite, affordable, and prompt with contact
CH
Carole H.
May 27, 2023
Driveway and landscape enhancement
Ijaz completed the job on time and went above and beyond. Professionally as always and always willing to do more.
About Ijaz
Civil & Transport Engineer | Permit, Site, Drainage & BOQ
100%
Job Success
Abbottabad, Pakistan - 3:32 pm local time
I support homeowners, developers, and consultants with clear calculations, coordinated drawings, and technical documentation to ensure projects are buildable, compliant, and ready for construction.
🛠 Core Services:
🏗 Structural Engineering
• Beam sizing & load calculations
• Renovation & wall removal checks
• RCC / steel / timber structural review
• Foundation, slab & framing guidance
🛣 Traffic & Transport
• Traffic Impact Assessments (TIA/TIS)
• Junction & access planning
• Parking layout optimisation
• Small-scale traffic modelling
🌿 Site & Permit Support
• Driveway & grading plans
• Drainage & stormwater layouts
• Site planning & utility coordination
• Permit & planning submissions
🏡 Architectural Coordination
• House plans & design review
• Extensions, garages & ADUs
• Pergolas & accessory structures
• Drawing coordination & detailing
📊 Construction Support
• BOQs & cost estimation
• Feasibility studies
• Technical reports
💻 Tools: AutoCAD, Civil 3D, ETABS, SAP2000, GIS, HEC-RAS, LINSIG, Synchro
I focus on clear engineering logic, efficient delivery, and practical solutions that support approvals, construction, and long-term project success.
Steps for completing your project
After purchasing the project, send requirements so Ijaz can start the project.
Delivery time starts when Ijaz receives requirements from you.
Ijaz works on your project following the steps below.
Revisions may occur after the delivery date.
Discuss client requirements in detail
Finalize deadline and deliverables