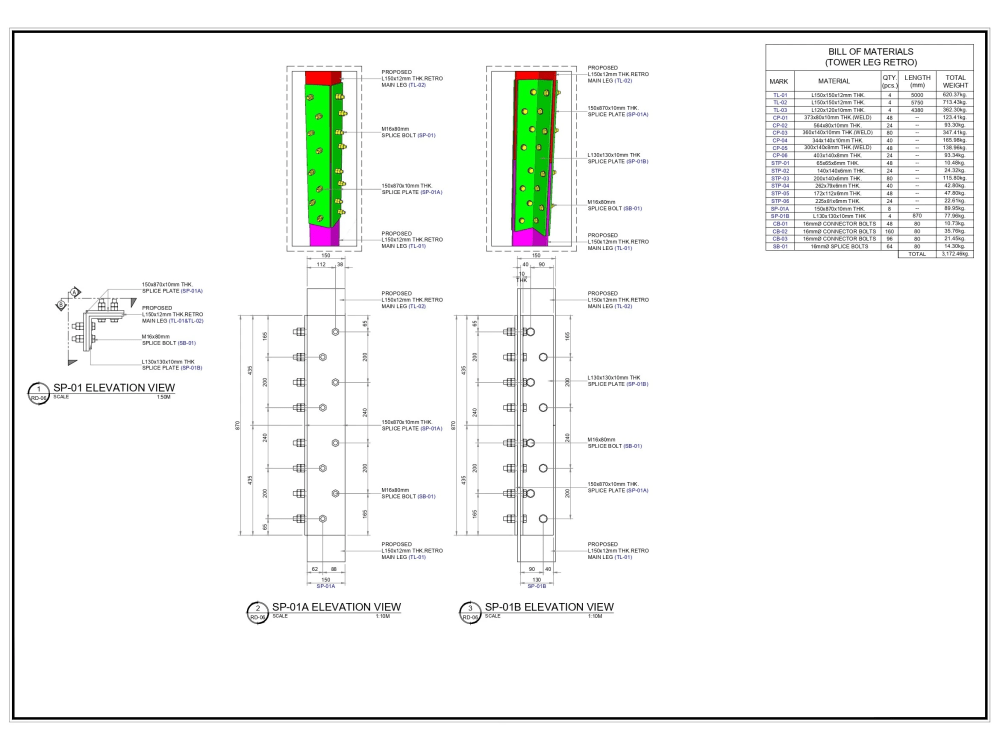
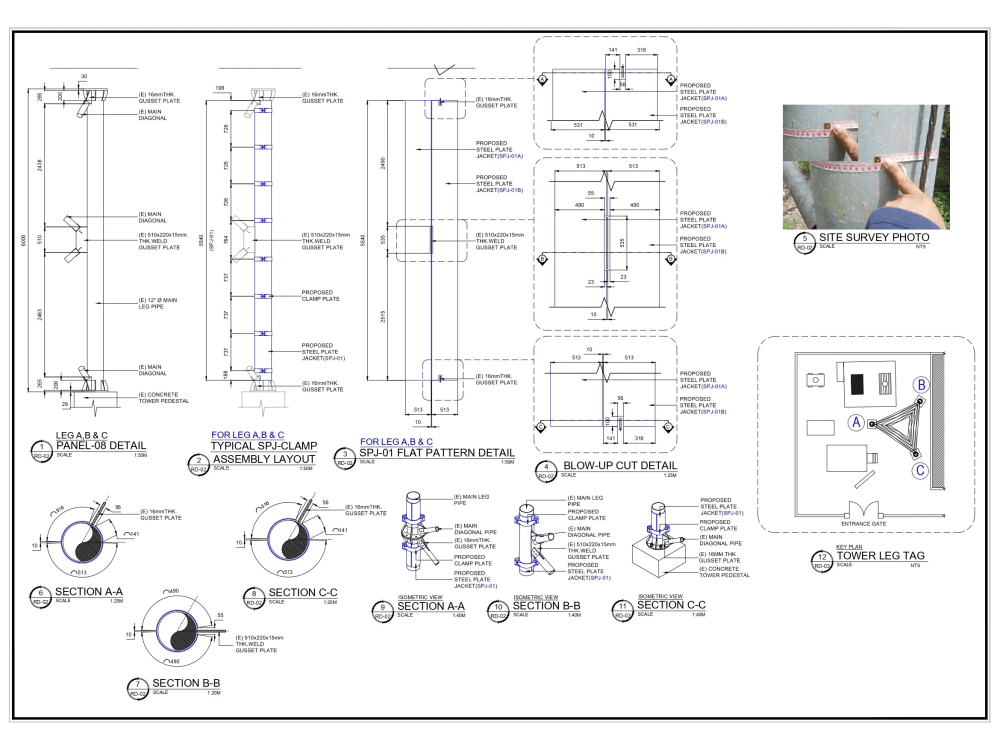
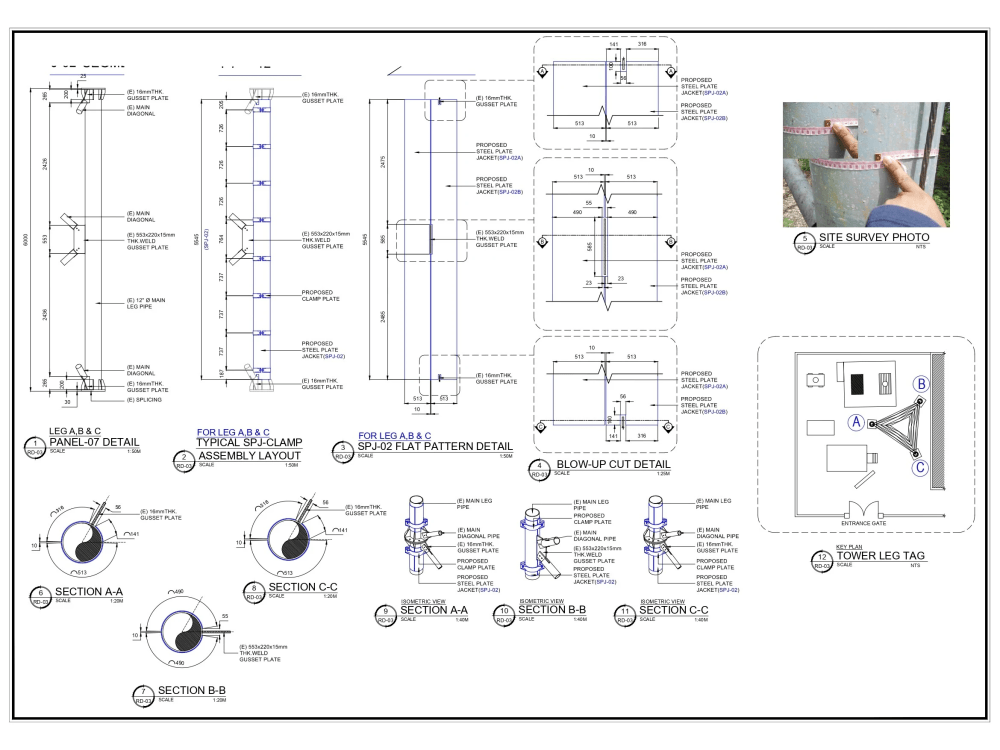
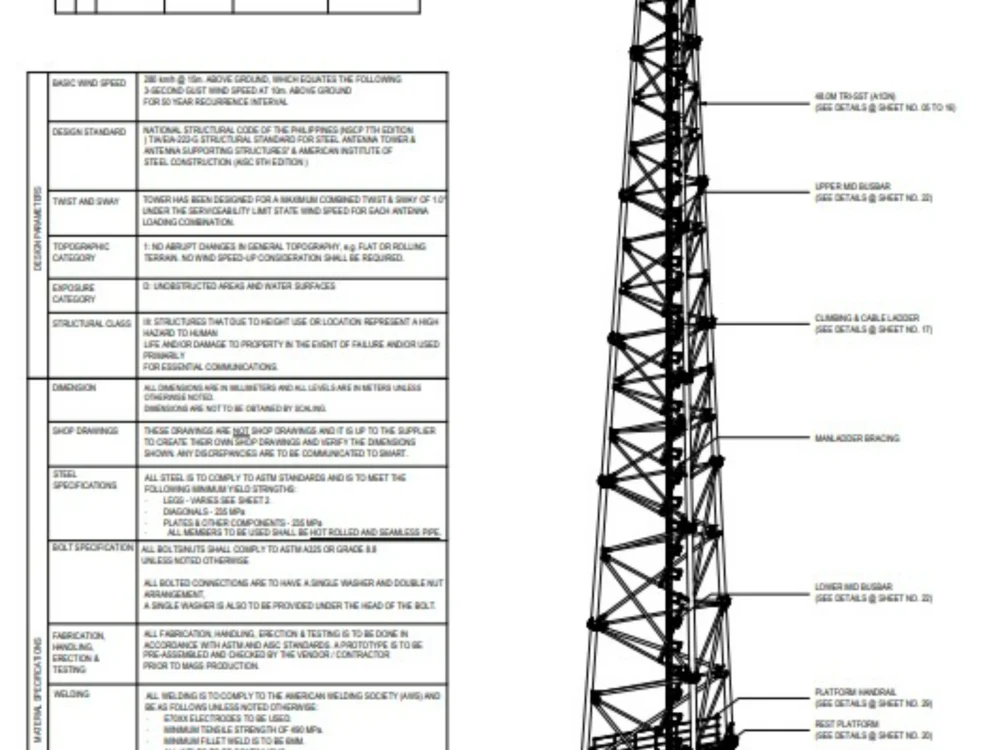
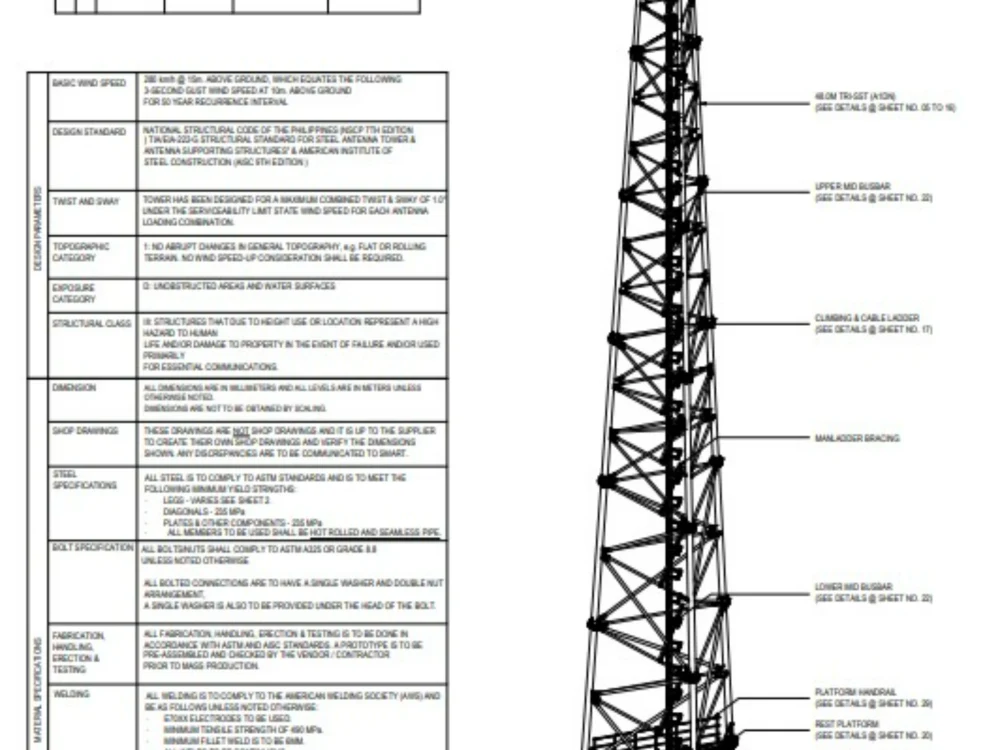
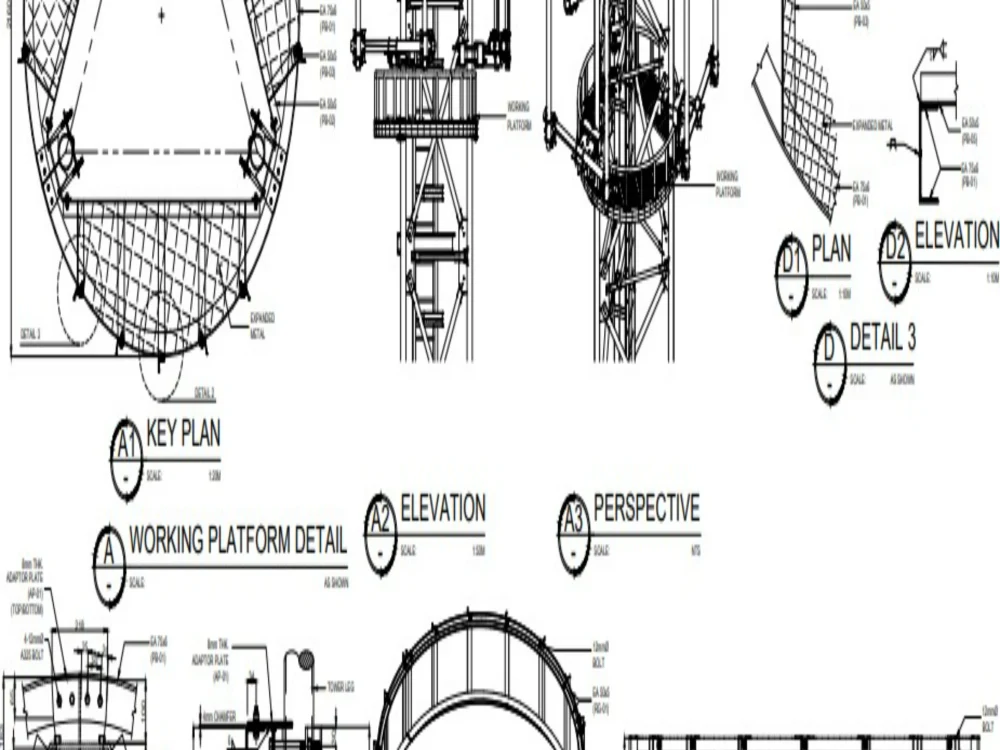
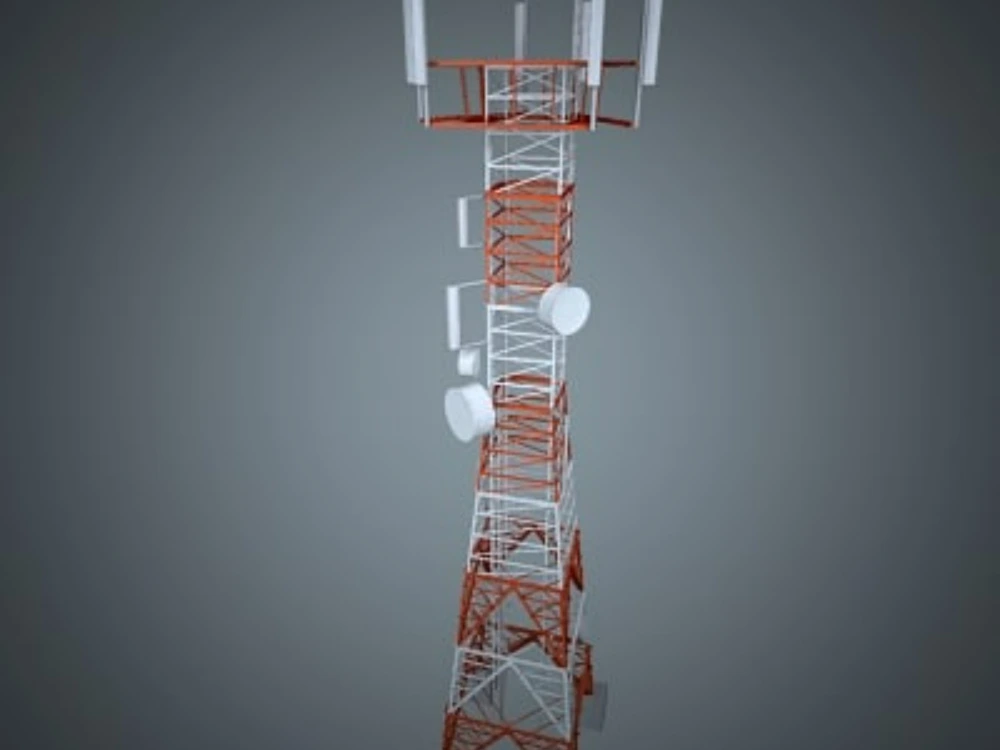
You will get Telecom Tower/Infrastructures As-built and/or Detailed Design Drawings
Top Rated



Top Rated
Project details
Searching for a Dependable CAD Drafter for Your Telecom Tower Projects?
Look no further!
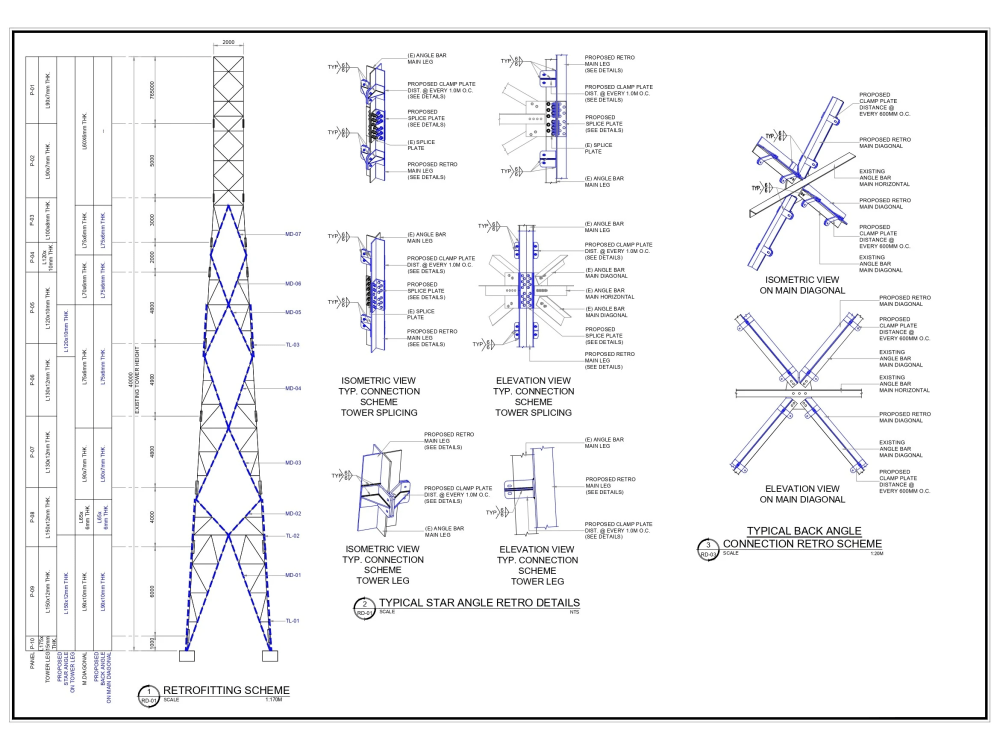
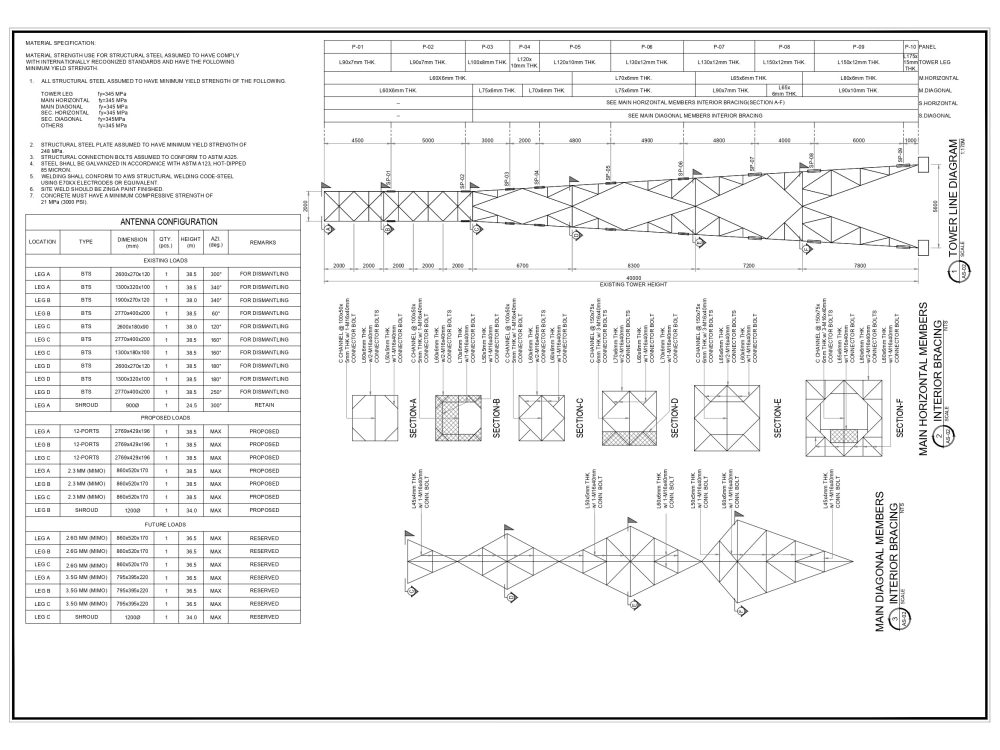
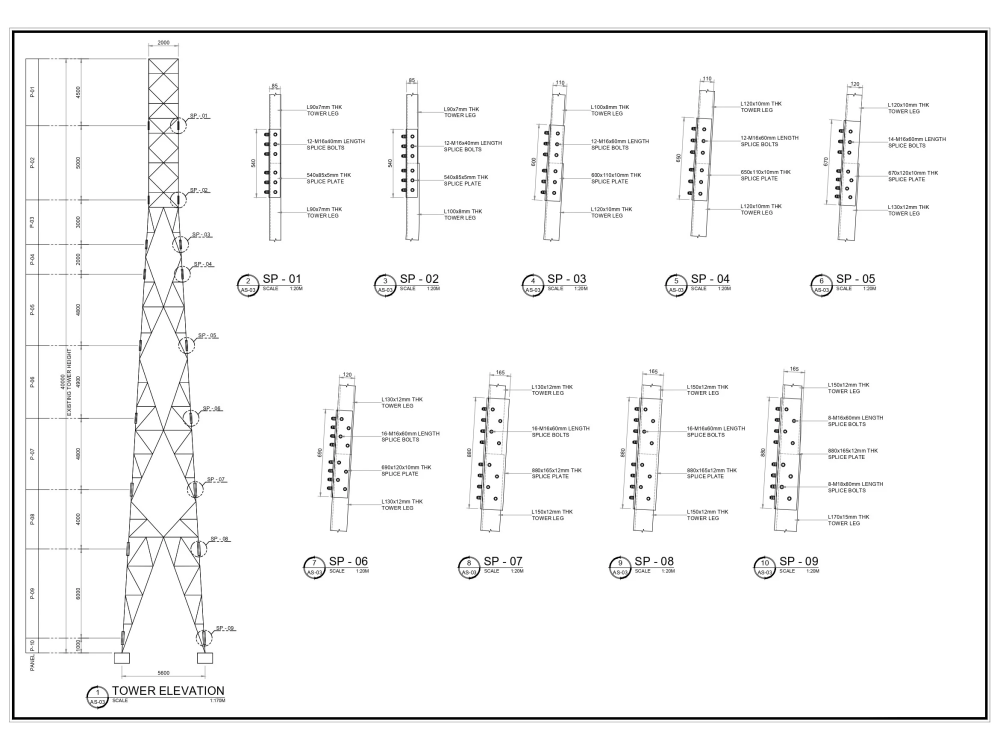
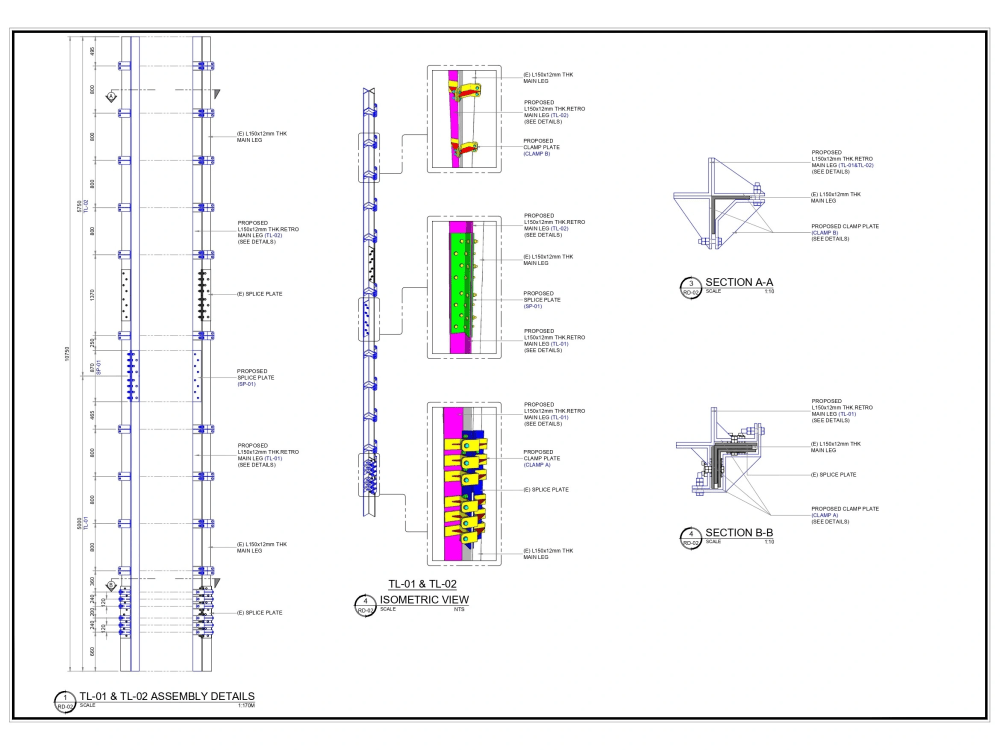
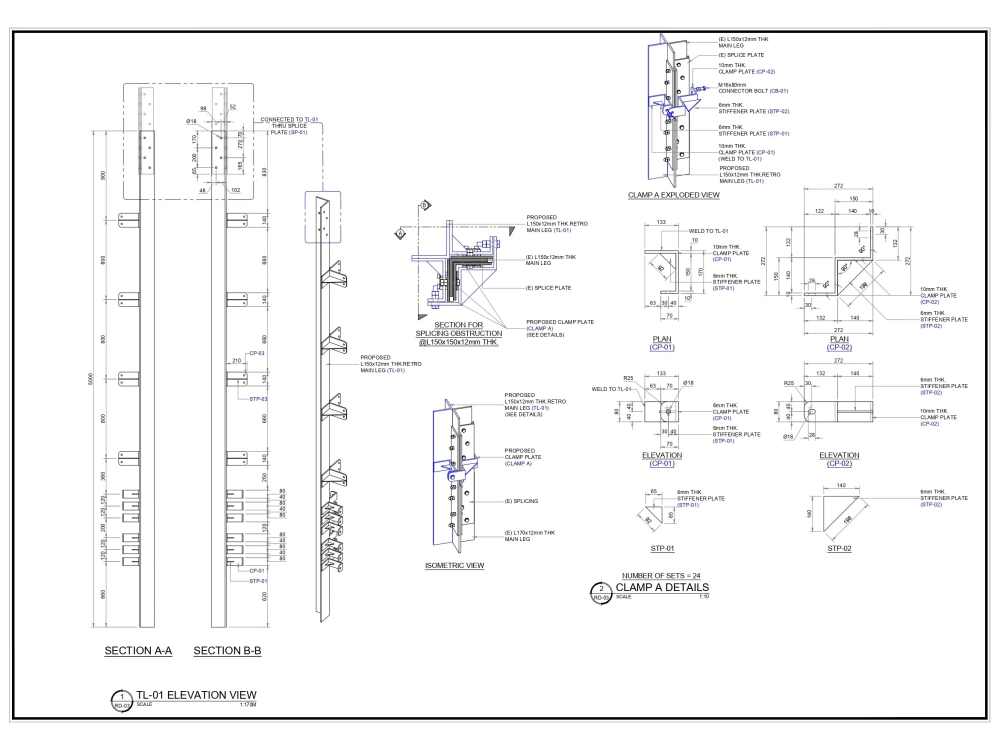
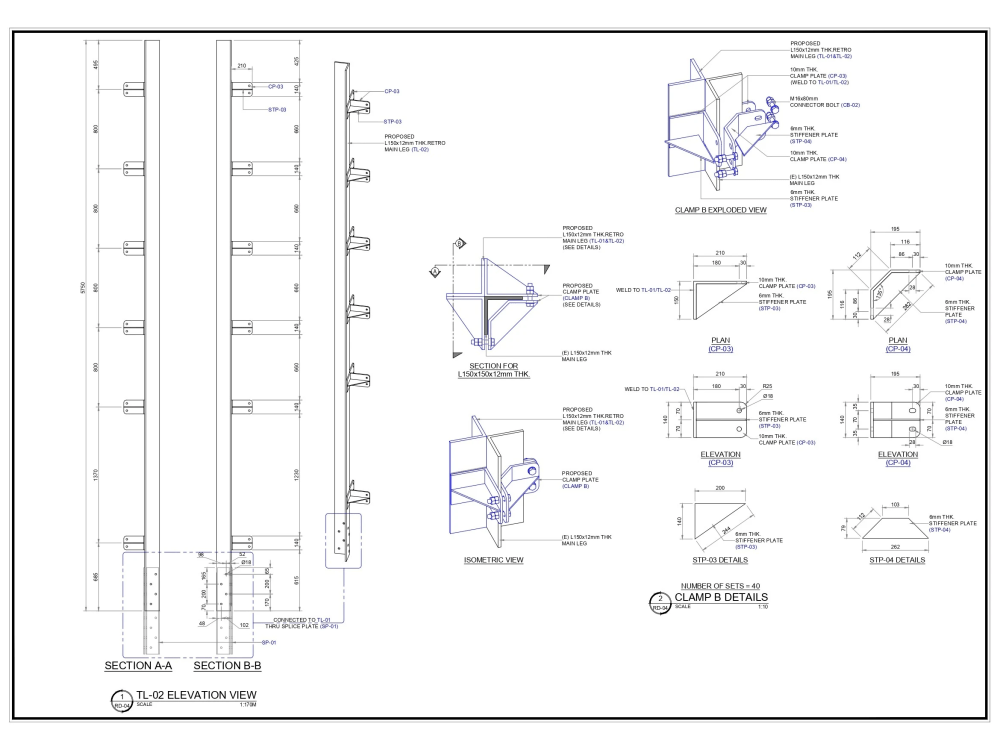
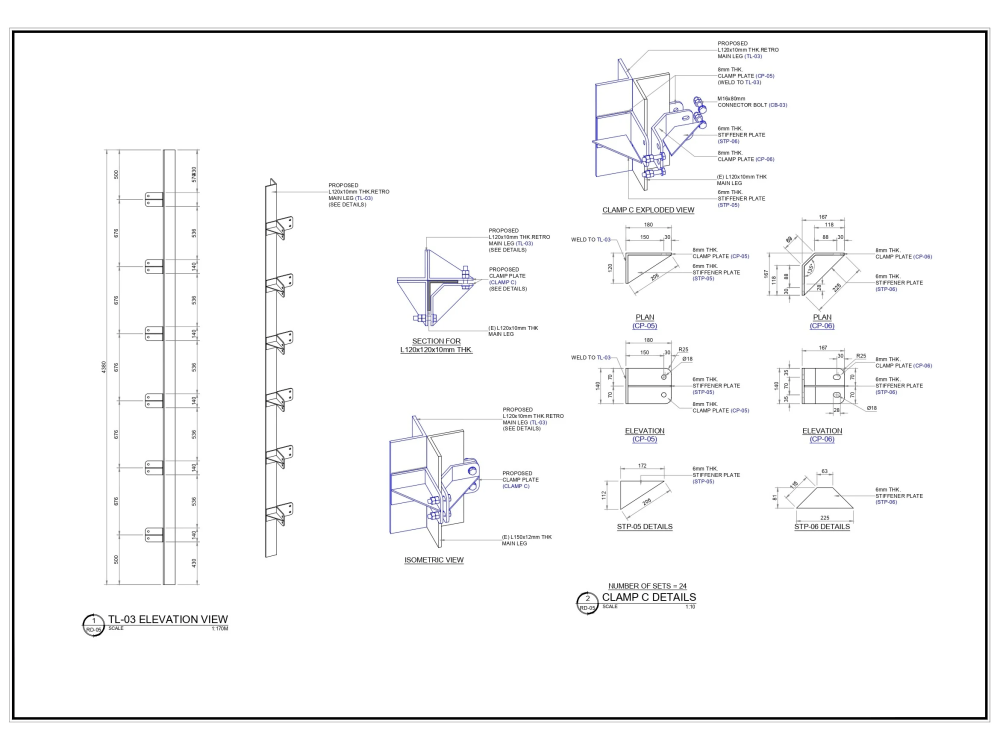
I specialize in delivering impeccable Telecom Tower As-built and Detailed Design Drawings services tailored to your project's exact needs. Whether it's precise as-built documentation or detailed designs aligned with your structural analysis, I'm here to provide top-notch CAD drafting solutions you can rely on.
My services include:
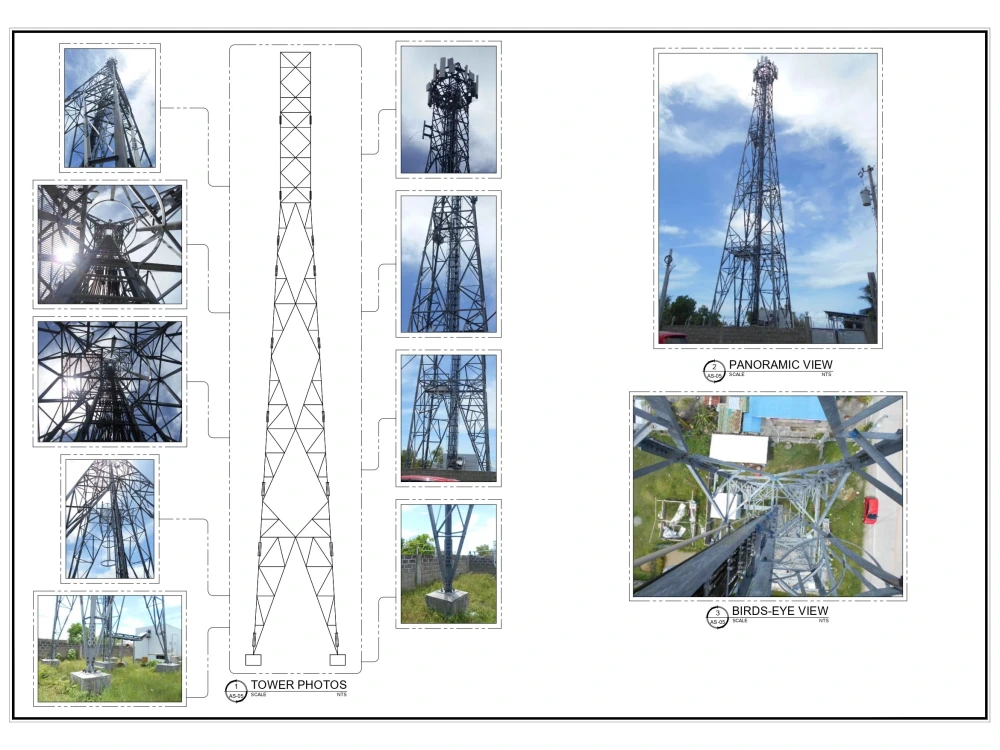
-Tower As-built Drawings for all types of telecom towers (Greenfield, Rooftop,IBS, etc.)
-Detailed Design Drawings for Tower Retrofitting or Tower Replacement
You can expect the following benefits:
-Accurate and reliable data that meet your specific needs and requirements
-Comprehensive and detailed designs that minimize errors during construction/fabrication.
-Compliance with industry standards and regulations
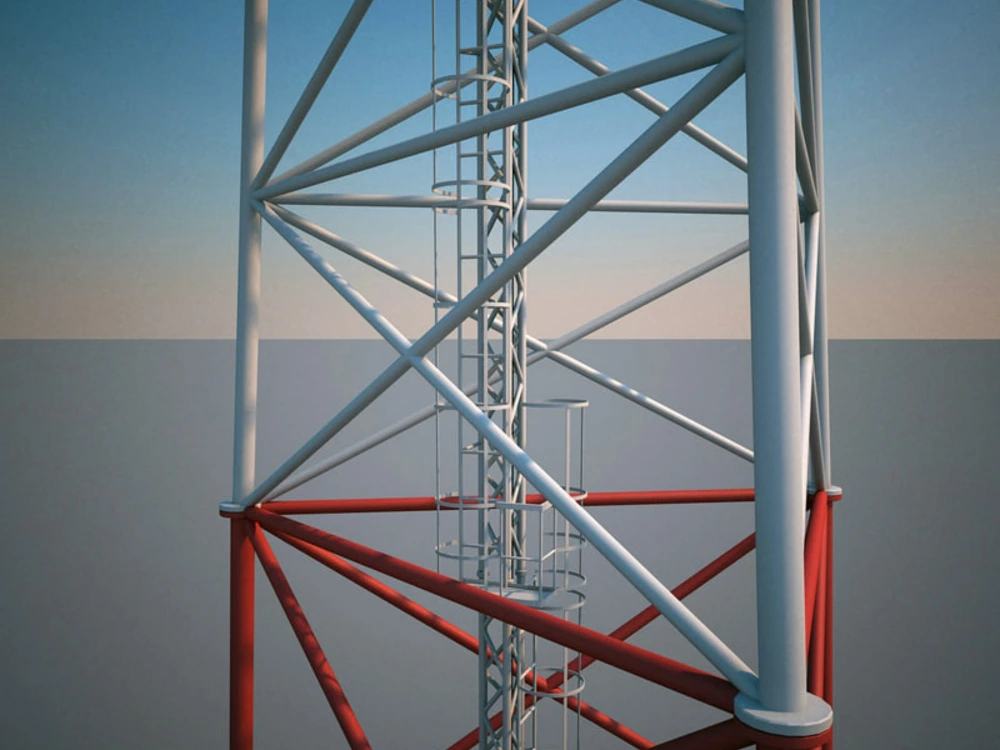
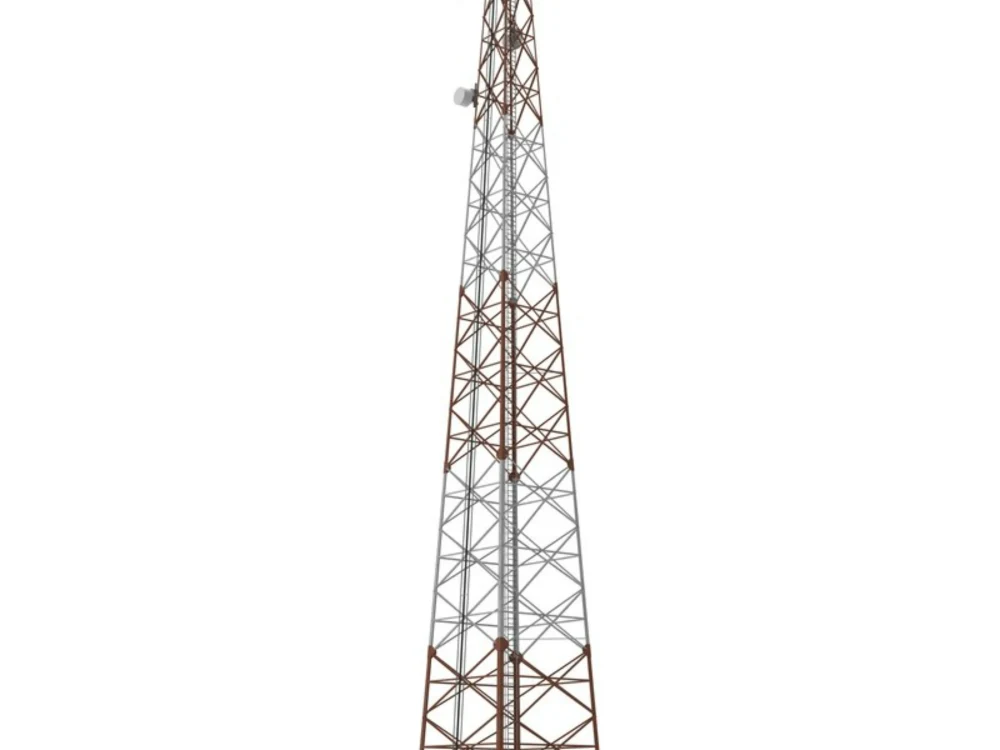
Based on the specifications provided, I can provide a variety of drawings ranging from Tower Elevation, BOM and 3D drawings if required. I can also provide revisions as needed, ensuring that your vision is accurately translated into the drawings.
Look no further!
I specialize in delivering impeccable Telecom Tower As-built and Detailed Design Drawings services tailored to your project's exact needs. Whether it's precise as-built documentation or detailed designs aligned with your structural analysis, I'm here to provide top-notch CAD drafting solutions you can rely on.
My services include:
-Tower As-built Drawings for all types of telecom towers (Greenfield, Rooftop,IBS, etc.)
-Detailed Design Drawings for Tower Retrofitting or Tower Replacement
You can expect the following benefits:
-Accurate and reliable data that meet your specific needs and requirements
-Comprehensive and detailed designs that minimize errors during construction/fabrication.
-Compliance with industry standards and regulations
Based on the specifications provided, I can provide a variety of drawings ranging from Tower Elevation, BOM and 3D drawings if required. I can also provide revisions as needed, ensuring that your vision is accurately translated into the drawings.
Field of Expertise
Structural EngineeringBuilding Type
IndustrialBIM Software
Autodesk AutoCAD, Autodesk Civil 3D, SketchUpFile Format
DWG, SKP, OtherWhat's included $180
These options are included with the project scope.
$180
- Delivery Time 3 days
- Number of Revisions Unlimited
41 reviews
(38)
(3)
(0)
(0)
(0)
This project doesn't have any reviews.
ST
Stan T.
Jul 9, 2026
Architect / CAD Expert Needed – Convert Plumbing Plans PDF to AutoCAD + Ongoing Project Work
LG
Loren G.
Jul 7, 2026
3D Drawing
Jasper was engaged to prepare the comprehensive plan set for a public statue installation commissioned for the local public library and town center, where the statue was integrated into the surrounding landscaped gardens.
Working from the project designer's hand-sketched concepts, Jasper played a key role in transforming the vision into a complete set of construction and permitting documents for submission to the local government building department.
The plan set included detailed design and construction drawings for the structural statue base, installation specifications for the public artwork, and the design and layout of the surrounding landscape and garden features.
Throughout the project, Jasper was responsive, professional, and collaborative. His technical expertise, attention to detail, and ability to communicate effectively made the drafting and permitting process efficient and straightforward. He consistently delivered high-quality work and was a pleasure to work with.
I recommend Jasper without hesitation for any design, drafting, construction documentation, or municipal permitting project. He would be a valuable asset to any team requiring accurate technical drawings and professional project support.
Working from the project designer's hand-sketched concepts, Jasper played a key role in transforming the vision into a complete set of construction and permitting documents for submission to the local government building department.
The plan set included detailed design and construction drawings for the structural statue base, installation specifications for the public artwork, and the design and layout of the surrounding landscape and garden features.
Throughout the project, Jasper was responsive, professional, and collaborative. His technical expertise, attention to detail, and ability to communicate effectively made the drafting and permitting process efficient and straightforward. He consistently delivered high-quality work and was a pleasure to work with.
I recommend Jasper without hesitation for any design, drafting, construction documentation, or municipal permitting project. He would be a valuable asset to any team requiring accurate technical drawings and professional project support.
VT
Vartan T.
Jun 22, 2026
Tracing site plan to produce Architectural Layout
Great work
ST
Stan T.
Jun 17, 2026
Architect / CAD Expert Needed – Convert Plumbing Plans PDF to AutoCAD + Ongoing Project Work
Jasper was great to work with and worked efficiently.
DK
Darren K.
May 22, 2026
Fire Exit Plans for Rental Property
Professional and quick. Followed directions flawlessly. Will work with again
About Jasper Jhon
CAD Specialist | 3D Modeling & Rendering | Construction Drawings
100%
Job Success
Cebu City, Philippines - 2:38 pm local time
⭐ 𝗧𝗼𝗽-𝗥𝗮𝘁𝗲𝗱 𝗖𝗔𝗗 𝗘𝘅𝗽𝗲𝗿𝘁
⚡ 𝗙𝗮𝘀𝘁, 𝗽𝗿𝗲𝗰𝗶𝘀𝗲, 𝗮𝗻𝗱 𝗿𝗲𝗹𝗶𝗮𝗯𝗹𝗲 𝗱𝗲𝗹𝗶𝘃𝗲𝗿𝘆
📐 𝗗𝗲𝘁𝗮𝗶𝗹-𝗱𝗿𝗶𝘃𝗲𝗻 𝘄𝗼𝗿𝗸 𝗳𝗼𝗿 𝗰𝗹𝗮𝗿𝗶𝘁𝘆, 𝗮𝗰𝗰𝘂𝗿𝗮𝗰𝘆, 𝗮𝗻𝗱 𝗶𝗻𝗱𝘂𝘀𝘁𝗿𝘆 𝘀𝘁𝗮𝗻𝗱𝗮𝗿𝗱𝘀
💬 𝗖𝗹𝗲𝗮𝗿 𝗰𝗼𝗺𝗺𝘂𝗻𝗶𝗰𝗮𝘁𝗶𝗼𝗻 𝗮𝗻𝗱 𝗿𝗲𝗹𝗶𝗮𝗯𝗹𝗲 𝘀𝘂𝗽𝗽𝗼𝗿𝘁 𝘁𝗵𝗿𝗼𝘂𝗴𝗵𝗼𝘂𝘁 𝘁𝗵𝗲 𝗽𝗿𝗼𝗷𝗲𝗰𝘁
I help clients transform sketches, ideas, PDFs, and markups into clean, professional CAD drawings ready for construction, fabrication, or engineering use. My goal is to reduce revisions, save your time, and ensure smooth project execution from start to finish.
🧰 𝗦𝗸𝗶𝗹𝗹𝘀 𝗶𝗻𝗰𝗹𝘂𝗱𝗲 (𝗯𝘂𝘁 𝗻𝗼𝘁 𝗹𝗶𝗺𝗶𝘁𝗲𝗱 𝘁𝗼):
✅ Architectural Drawings
✅ Shop / Fabrication Drawings
✅ As-Built Drawings
✅ 3D Modeling & Rendering
✅ PDF / Sketch / Image to CAD Conversion
✅ Redline & Markup Revisions
✅ Structural & HVAC Drawings
✅ Telecom, Utility & Site Plans
✅ Fire Evacuation Plans
⭐ 𝗧𝗼𝗼𝗹𝘀 𝗜 𝗨𝘀𝗲:
📝 AutoCAD (all versions)
📝 AutoCAD Architecture
📝 Autodesk Revit
📝 SketchUp
📝 V-Ray / Enscape / Lumion
📝 Photoshop
📝 Google Earth / Google Maps
📝 Microsoft Office
🟢𝗥𝗲𝗮𝗱𝘆 𝘁𝗼 𝗴𝗲𝘁 𝘀𝘁𝗮𝗿𝘁𝗲𝗱? 𝗦𝗵𝗮𝗿𝗲 𝘆𝗼𝘂𝗿 𝗳𝗶𝗹𝗲𝘀 𝗼𝗿 𝘀𝗲𝗻𝗱 𝗮 𝗾𝘂𝗶𝗰𝗸 𝗺𝗲𝘀𝘀𝗮𝗴𝗲, 𝗮𝗻𝗱 𝗜’𝗹𝗹 𝗽𝗿𝗼𝘃𝗶𝗱𝗲 𝗮 𝗰𝗹𝗲𝗮𝗿, 𝗲𝗳𝗳𝗶𝗰𝗶𝗲𝗻𝘁 𝘀𝗼𝗹𝘂𝘁𝗶𝗼𝗻 𝘆𝗼𝘂 𝗰𝗮𝗻 𝗿𝗲𝗹𝘆 𝗼𝗻.
- Jasper😉
Steps for completing your project
After purchasing the project, send requirements so Jasper Jhon can start the project.
Delivery time starts when Jasper Jhon receives requirements from you.
Jasper Jhon works on your project following the steps below.
Revisions may occur after the delivery date.
Step 1
I will review your provided data and message you if I have any questions before proceeding.