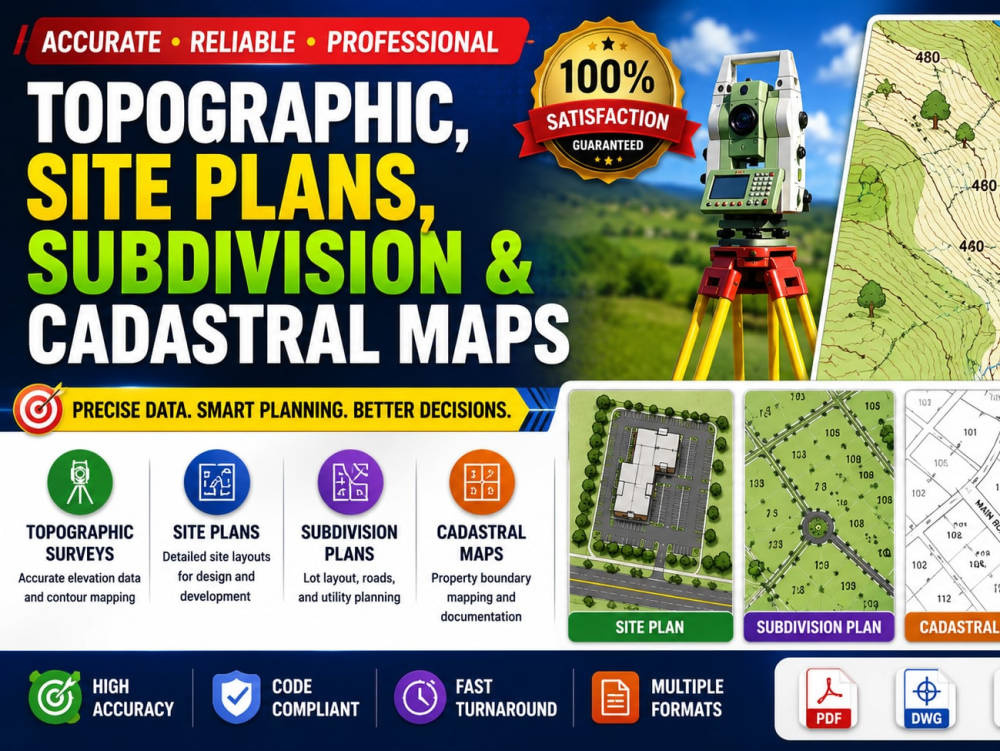
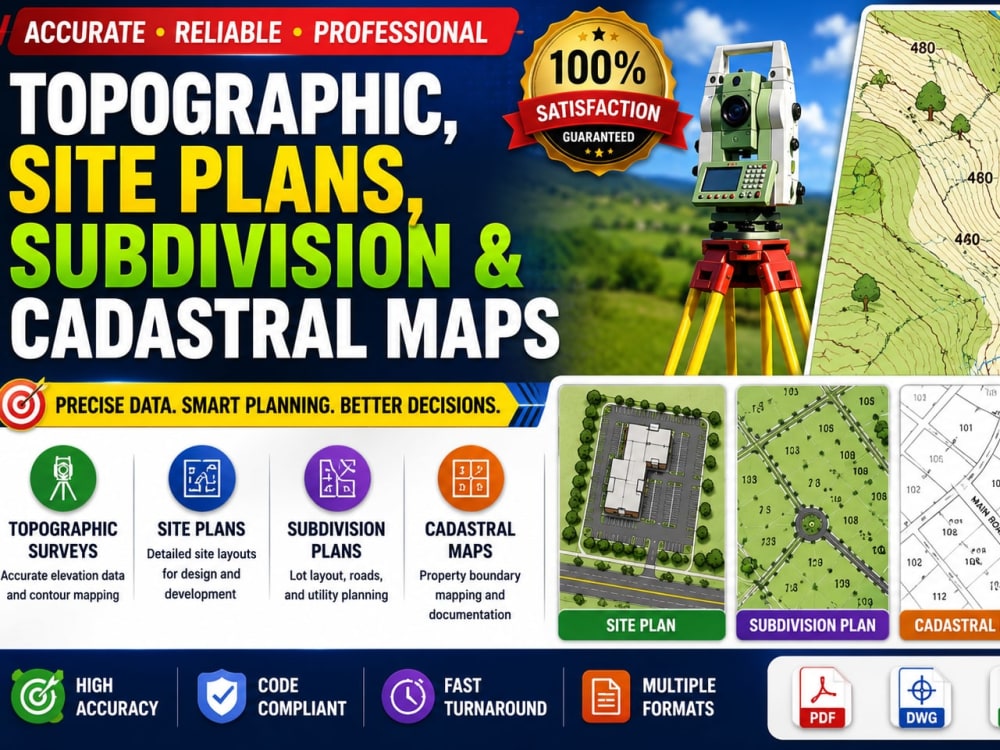
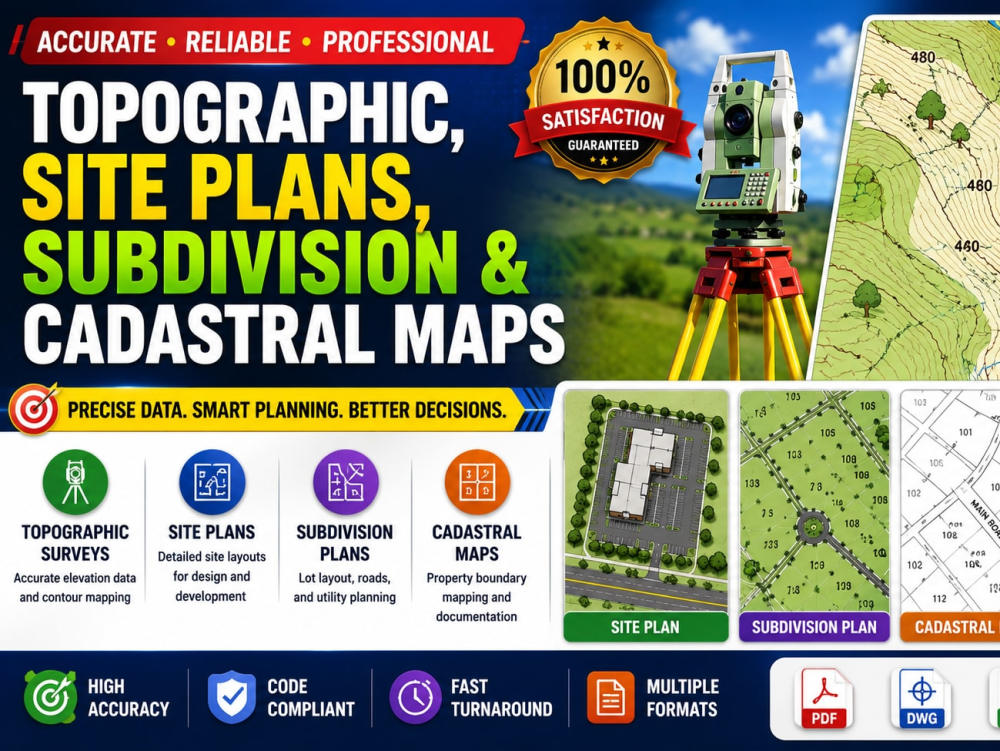
You will get topographic, site plans, subdivision and cadastral maps
Project details
Welcome to My Gig!
Need accurate topographic maps, site plans, subdivision layouts, or cadastral maps? You're in the right place!
I provide professional drafting and mapping services for residential, commercial, and land development projects. Using industry-standard software, I deliver precise, well-organized drawings tailored to your project requirements.
Services Include:
• Topographic Maps
• Site Plans
• Subdivision Layouts
• Cadastral Maps
• AutoCAD Drafting
• PDF & DWG Deliverables
Why Choose Me?
✔ Accurate and detailed drawings
✔ Fast turnaround time
✔ Professional communication
✔ High-quality, reliable service
Please contact me before placing your order to discuss your project requirements. I look forward to working with you!
Need accurate topographic maps, site plans, subdivision layouts, or cadastral maps? You're in the right place!
I provide professional drafting and mapping services for residential, commercial, and land development projects. Using industry-standard software, I deliver precise, well-organized drawings tailored to your project requirements.
Services Include:
• Topographic Maps
• Site Plans
• Subdivision Layouts
• Cadastral Maps
• AutoCAD Drafting
• PDF & DWG Deliverables
Why Choose Me?
✔ Accurate and detailed drawings
✔ Fast turnaround time
✔ Professional communication
✔ High-quality, reliable service
Please contact me before placing your order to discuss your project requirements. I look forward to working with you!
Type
Commercial, Industrial, ResidentialFile Format
DWG, TIFF, JPG, PDFSoftware
Autodesk AutoCAD, AutoCAD Civil 3D, Autodesk Civil 3DWhat's included
| Service Tiers |
Starter
$150
|
Standard
$300
|
Advanced
$500
|
|---|---|---|---|
| Delivery Time | 3 days | 4 days | 5 days |
Number of Revisions | 0 | 0 | 0 |
Number of Sq. Ft. | 25000 | 50000 | 100000 |
High Level of Details | - | - | - |
Source File | - | - | - |
Graphic Enhancements | - | - | - |
Layout Sheets | - | - | - |
3 reviews
(3)
(0)
(0)
(0)
(0)
This project doesn't have any reviews.
FA
Folawe A.
Jun 17, 2026
Scaled Site Plan Drawing in AutoCAD from Survey, Sketch or Old Plans
Aishat did excellent work converting our rough sketch and old survey into a clean, scaled site plan in AutoCAD. She caught dimension conflicts we missed, labeled everything clearly, and delivered DWG + PDF files exactly to scale. Fast turnaround, great communication, and very precise drafting. Will definitely hire again for future site plans.
AW
Alice W.
Jun 9, 2026
Civil Engineer for Structural Design & Architectural Drawings
Afolabi did an impressive job, was professional and communicated excellently.
FA
Folawe A.
May 20, 2026
Civil Engineer | Architectural Drawing | Structural Design | PE Stamp
She did a great job professional, skilled, and delivered quality work on time. Highly recommended.
About Afolabi
Civil Engineer| Architectural Drawings| Structural Design| PE Stamp
100%
Job Success
Ilesa, Nigeria - 12:55 pm local time
I am a highly skilled Structural Engineer and MEP (Mechanical, Electrical, and Plumbing) Design Specialist with extensive experience in providing safe, efficient, and code-compliant engineering solutions for residential, commercial, and light industrial projects.
My work focuses on delivering high-quality structural analysis, detailed engineering drawings, and coordinated MEP systems that meet project specifications, local building codes, and construction standards. I have successfully supported contractors, architects, developers, and engineering firms with permit-ready drawings, calculations, and technical documentation.
I also collaborate with licensed Professional Engineers (PE) across multiple states in the United States to review and stamp engineering plans when required for city approvals and building permits.
Structural Engineering Services
• Structural analysis and design
• Concrete, steel, timber, and masonry structures
• Foundation design (spread footing, mat, pile, and raft)
• Retaining wall design
• Structural reinforcement detailing
• Seismic and wind load analysis
• Structural calculations for permit approval
• Structural inspection reports
• Structural retrofitting and strengthening
• Residential and commercial structural plans
MEP Engineering Services
Mechanical (HVAC)
• HVAC load calculations (Manual J, S & D)
• Duct layout and ventilation design
• Equipment sizing and selection
• Energy-efficient HVAC systems
Electrical
• Electrical load calculations
• Lighting layout and power distribution
• Panel schedules and single-line diagrams
• Backup generator and solar system integration
Plumbing
• Water supply and drainage systems
• Stormwater drainage design
• Plumbing fixture layout
• Isometric plumbing drawings
Deliverables
I provide complete engineering documentation ready for construction and permitting including:
• Structural drawings and details
• MEP layout drawings
• Engineering calculations
• Permit submission drawings
• Shop drawings
• Construction documentation
• As-built drawings
• Technical engineering reports
Software & Tools
• AutoCAD
• Revit (BIM)
• ETABS
• SAFE
• SAP2000
• Tekla Structures
• HAP / HVAC design tools
• Bluebeam
• Microsoft Project & Excel
Building Codes & Standards
My designs follow international and US standards including:
• IBC – International Building Code
• ASCE 7 – Minimum Design Loads
• ACI – Concrete Design
• AISC – Steel Design
• NEC – Electrical Code
• IPC / UPC – Plumbing Codes
• IMC – Mechanical Code
Why Clients Choose Me
✔ Professional and reliable engineering services
✔ Permit-ready drawings that meet local regulations
✔ Collaboration with licensed US Professional Engineers for plan stamping
✔ Fast turnaround with high attention to detail
✔ Clear communication and project coordination
✔ Cost-effective and practical engineering solutions
I am committed to helping clients transform ideas into safe, buildable, and code-compliant designs. Whether you need structural calculations, MEP system design, permit drawings, or stamped engineering plans, I am ready to support your project from concept to approval.
Let’s discuss your project and bring your design to life.
Steps for completing your project
After purchasing the project, send requirements so Afolabi can start the project.
Delivery time starts when Afolabi receives requirements from you.
Afolabi works on your project following the steps below.
Revisions may occur after the delivery date.
Project Requirements
Client submits the survey data, sketches, property dimensions, site information, and project requirements.
Drafting & Design
I prepare the topographic map, site plan, subdivision layout, or cadastral map based on the provided information.