You will get UAV/drone photos &LiDar point clouds into topographical maps/DTM/DSM
Project details
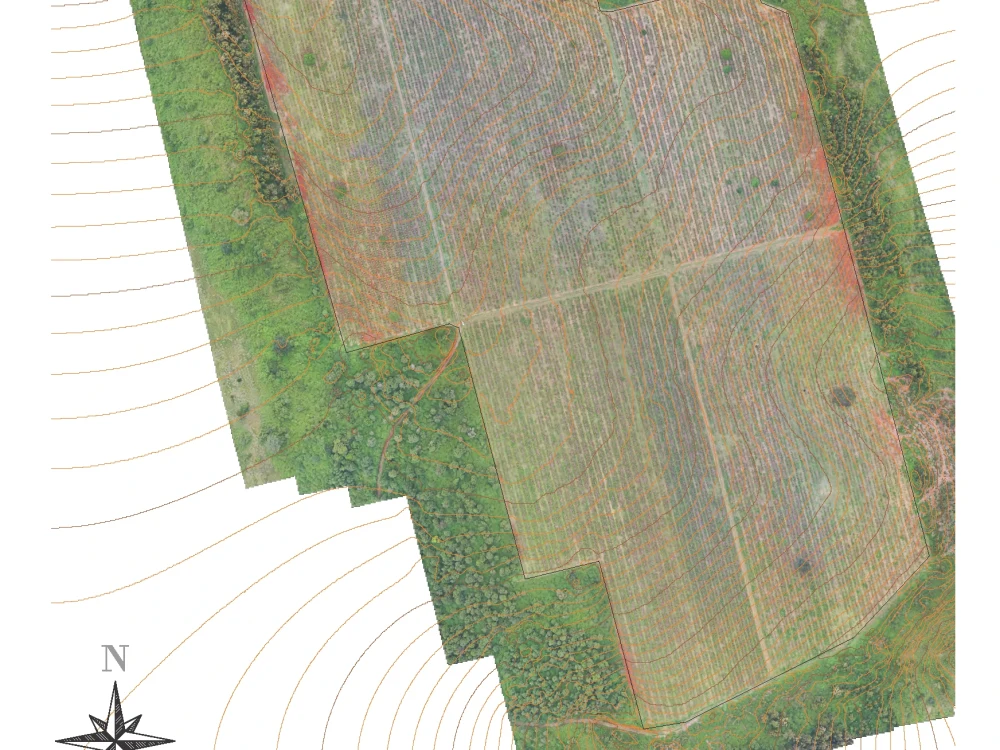
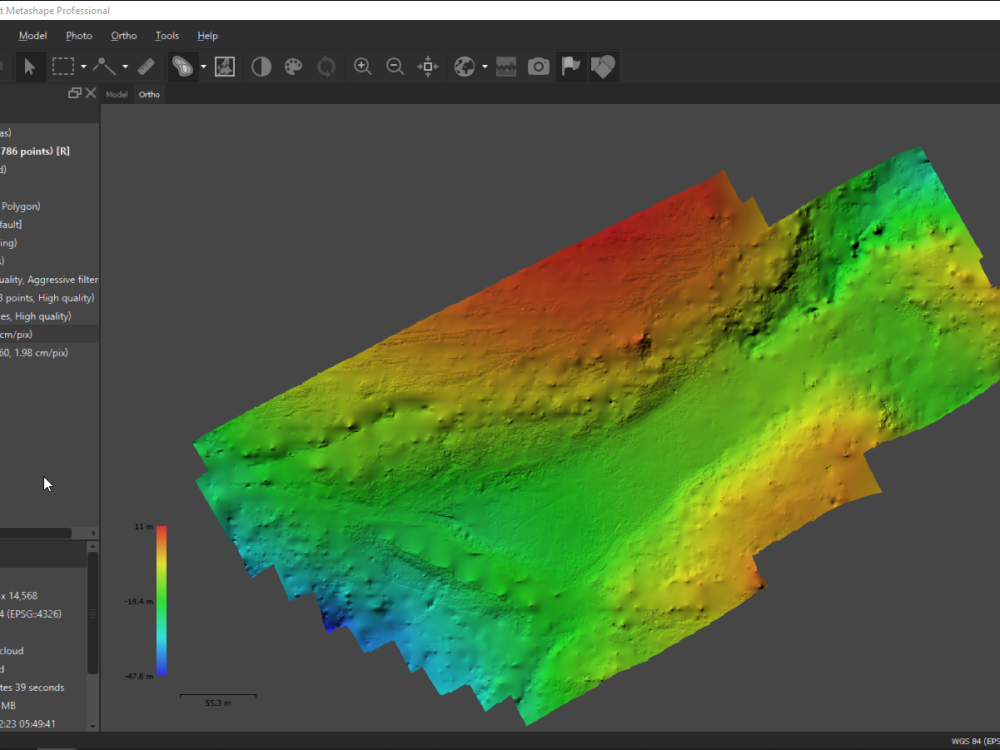
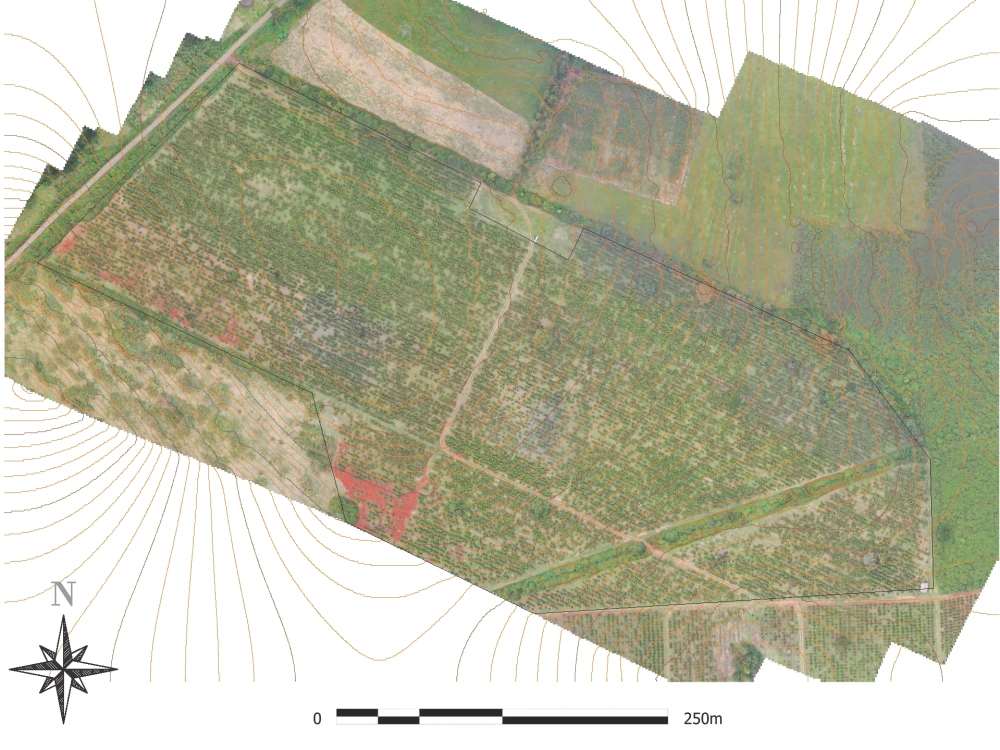
You will get your drone photos stitched together or LiDar data processed to develop any one or all of the following outputs: an orthomosaic, surface contours, a Digitial Surface Model (after point classification of your point cloud, a Digitial Terrain Model, a Digital Elevation Model of your data, a Mesh and textured model, exported georeferenced image of your data viewable on Google Earth.
All of this is backed by over 4 years of experience processing drone photogrammetry using one or a combination of several software packages including; Agisoft Metashapes, Modri's 3D Survey, AutoDesk Recap, AutoDesk AutoCAD, and Global Mapper.
All of this is backed by over 4 years of experience processing drone photogrammetry using one or a combination of several software packages including; Agisoft Metashapes, Modri's 3D Survey, AutoDesk Recap, AutoDesk AutoCAD, and Global Mapper.
Field of Expertise
OtherBuilding Type
CommercialBIM Software
Autodesk AutoCAD, Autodesk Civil 3D, OtherFile Format
DWG, OtherWhat's included
| Service Tiers |
Starter
$70
|
Standard
$150
|
Advanced
$300
|
|---|---|---|---|
| Delivery Time | 3 days | 5 days | 7 days |
Number of Revisions | 1 | 2 | 4 |
Design Analysis | - | ||
Architectural Walkthrough | - | - | - |
Native BIM Source Files | - | ||
Model Audit & Verification | - | - | - |
Optional add-ons
You can add these on the next page.
Fast Delivery
+$15 - $50
Additional 2D Drawing
(+ 1 Day)
+$25
Design Analysis
(+ 2 Days)
+$50
14 reviews
(13)
(1)
(0)
(0)
(0)
This project doesn't have any reviews.
XC
Xanthos C.
Jun 19, 2026
3D Site Mapping Services for Excavation and Backfill Levels
BA
Brandon A.
Jan 16, 2026
Drone Functional Requirements and Scoping
Joe was very helpful with our project and helping understand the requirements and solutions.
MA
Mansha A.
Jan 20, 2025
Civil 3D topographer to generate DEM maps using Public/Private LIDAR dataset for Hydrologic study
It was my pleasure to have hired and worked Joe. He was always available to provide his services at a short notice, I will continue to go back to Joe for his expertise in LIDAR field.
RW
Rickman W.
Sep 15, 2024
Lidar Data (DJI M350, L1 Sensor) Processing/Conversion for SketchUp - Residential Lot (.5 Acres)
Two thumbs up for Joe. I will work with him again.
LF
Liliana F.
Jun 24, 2024
Create road longitudinal section using 50cm contour lines
Very happy with Joe's work and communication.
About Joe
Civil 3D Engineer -(LiDar-Drone-Survey/Topography/Earthworks)
100%
Job Success
Nanyuki, Kenya - 6:18 am local time
📋I am a Civil Engineer with over 10 years of professional experience spanning countries including; the United Kingdom (UK), United States (US), Australia, Germany, Latvia, Greece, Portugal, Somalia, Kenya, and Tanzania. This includes developing & analysing topography & earthworks from traditional and aerial survey data, as well as designing earth embankment dams in the construction, renewables, and horticulture sectors. My passion lies in solving issues regards Civil 3D surface terrain (contours) modelling & optimization using photogrammetry (aerial drone photos, point clouds, & LiDar) and traditional survey data.
Let me help you develop;
✅Material Volume Maps (Cut/Fill, Elevation Banding, Custom Quantities) using Laser Scan or Drone LiDar/point clouds RTK survey, or Total Station survey data
✅Topographical surface contours & map development and visualizing complex topographical information.
✅Road & Surface Profiles/Cross Sections using Civil 3D/C3D TIN surfaces (Alignment Creation + Multiple Profile Views + Plan View of Alignment)
✅Embankment Dams/Ponds/Pans/Lagoons using Civil3D/C3D (Design grading, reservoir storage estimates (stage storage), earthworks (TIN surface volume)
✅Digitizing & Georeferencing Maps (GeoTiff) including CAD drawings, Land Parcel/Title/Boundary Surveys, Paper copy, As-built, Cadastral, & Scanned Maps using Global Mapper & Civil 3D/C3D
✅Laser scan/LiDar Point Cloud (.RCP/.RCS/.Laz/.Las/.zLas/.cl3/.ply/.koo/.txt/.e57) to CAD (dwg/dxf)
✅LiDar/DTM to Civil 3D TIN surface conversion.
✅Photogrammetry including; Georeferenced Aerial Photo/Image Overlay, Point Cloud Segmentation, Orthomosaic/Orthophotos, and Digital Elevation (DEM)/Terrain(DTM)/Surface (DSM) Models
✅CAD maps (.dwg or .dxf) into Google Earth (.kml or .kmz), and
Key Software packages include:
🧰AutoDesk AutoCAD
🧰AutoDesk Civil 3D
🧰Golden Software Surfer (CAD software)
🧰Blue Marble Global Mapper Pro (GIS)
🧰AutoDesk (ReCap) Reality Capture Pro
🧰Modri Planet 3D Survey (Photogrammetry)
🧰Agisoft Metashapes/Photoscan (Photogrammetry)
🧰Google Earth Pro
Topographical skills include:
🛠3D surfaces
🛠Earthwork analysis (Cut/Fill maps & quantities/surface comparisons)
🛠Stage Storage (water storage estimation)
🛠Survey point; import/ point group optimization
🛠TIN Surface contour development (from survey points/ point clouds/ polylines)
🛠DTM's (Digital Terrain Models) and DSM (Digital Surface Model) production and editing
🛠TIN (Triangulated Irregular Network) surface creation and editing
🛠Civil 3D point group sorting
🛠Surface profiles (single and multiple profiles)
🛠Catchments and flow paths
🛠Raster(image), surface, and shapefile connections
🛠Digitizing scanned maps (Georeferemcing, AutoDesk Rubber Band, pdf to CAD drawings)
🛠CAD (dwg, dxf) to; Google Earth (KML,KMZ),shape file (.shp) conversion, .pdf, and image (JPEG, TIFF, PNG)
Photogrammetry skills include:
📷Bundle adjustment
📷Dense point cloud reconstruction
📷Point clouds (Development, Import, Export, TIN surface development)
📷Orthomosaics production for 500 to 2,000 images
📷Digital surface models
📷DEM's (Digital Elevation Models) and DTM's (Digital Terrain Models)
📷Contour development from DEM's
📷Exporting georeferenced TIFF and JPEG images viewable in Google Earth
📷Exporting contours or DEMS
📷Alignment of photos using ground control points
📷CAD drafting over exported data
I am here to provide solutions. Reach out and let’s discuss it.
Thanks,
Joe
Steps for completing your project
After purchasing the project, send requirements so Joe can start the project.
Delivery time starts when Joe receives requirements from you.
Joe works on your project following the steps below.
Revisions may occur after the delivery date.
Receive client data
I will receive your raw data, inspect it, and give you preliminary feedback on the data itself. I will note any limitations on outputs or requirements for additional data.
Process data
I will process the data, and share updates with you once outputs are ready.