You will get Unique Outdoor Cafe or Garden Design with Cozy and Functional Layout
Project details
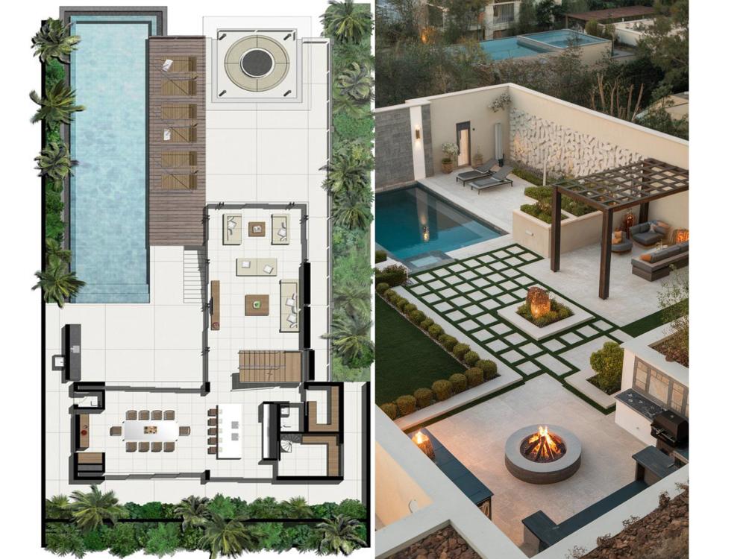
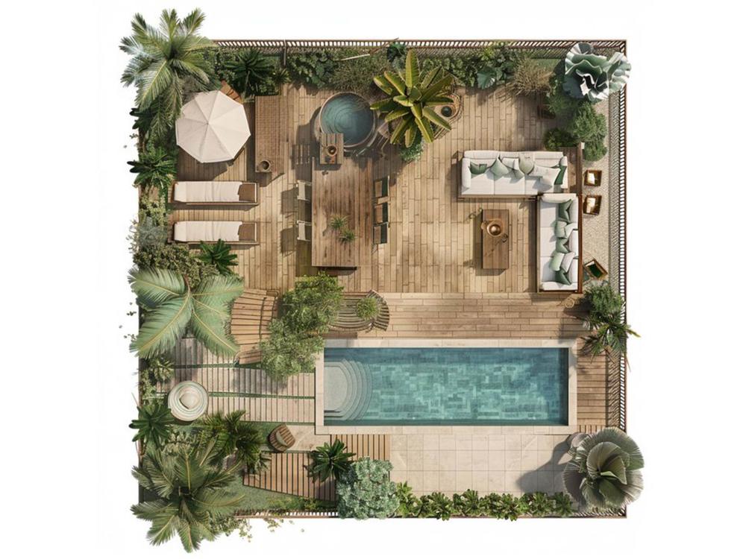
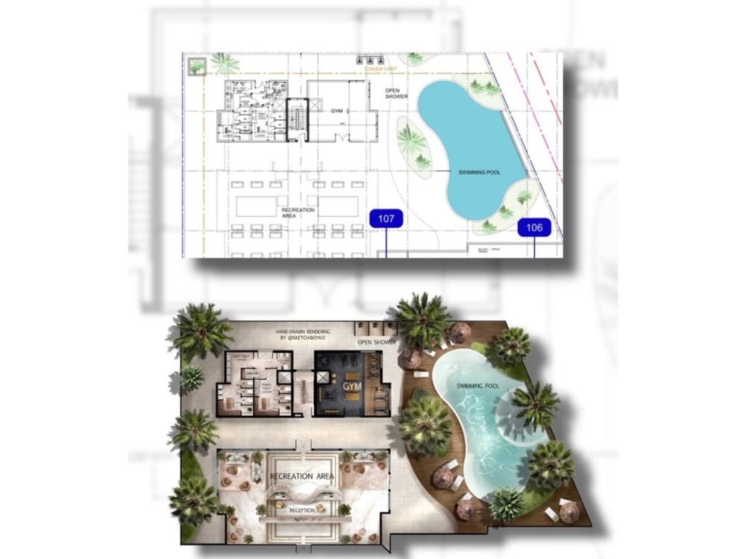
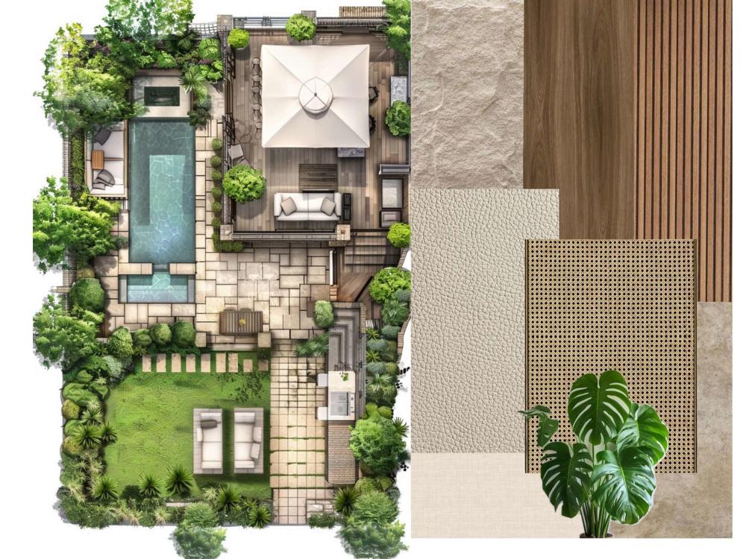
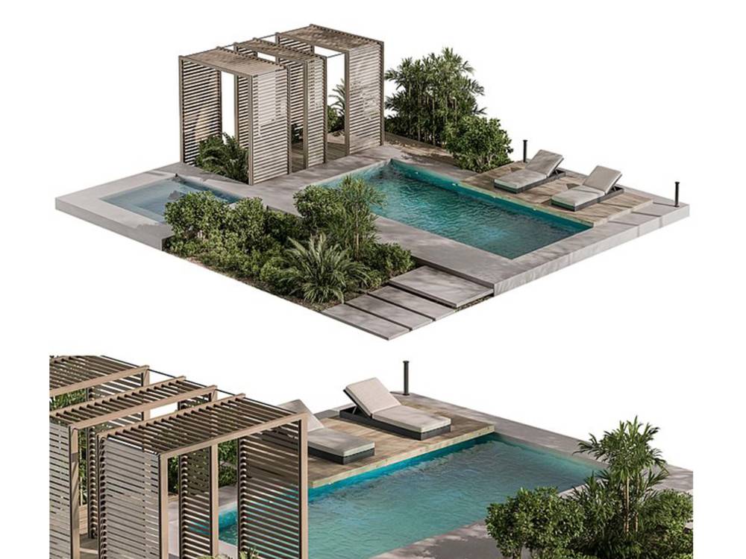
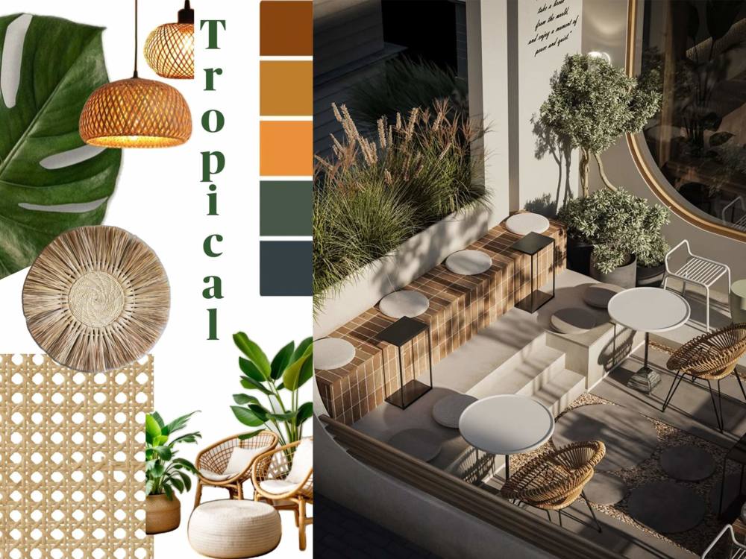
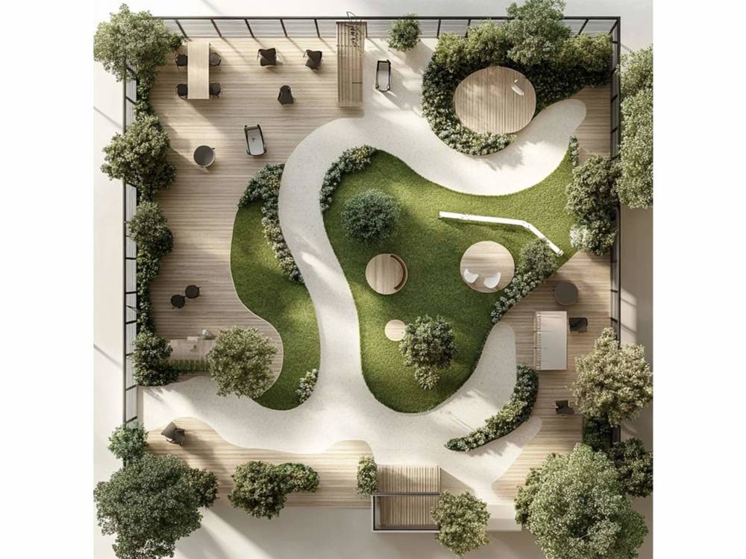
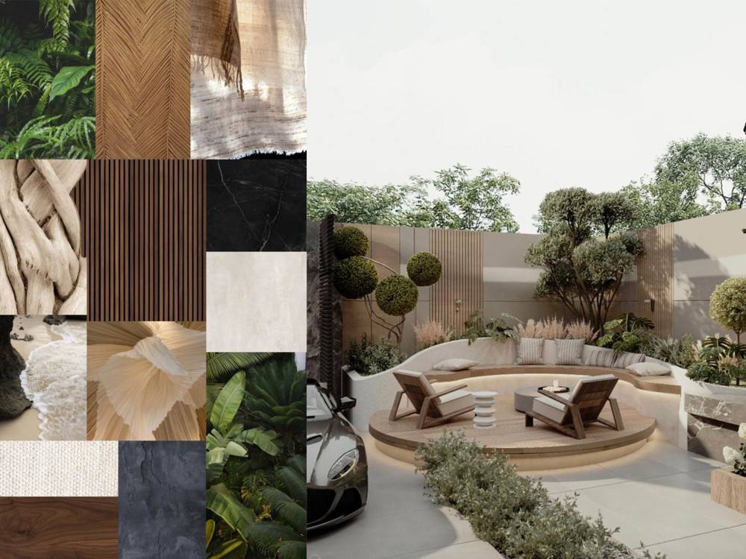
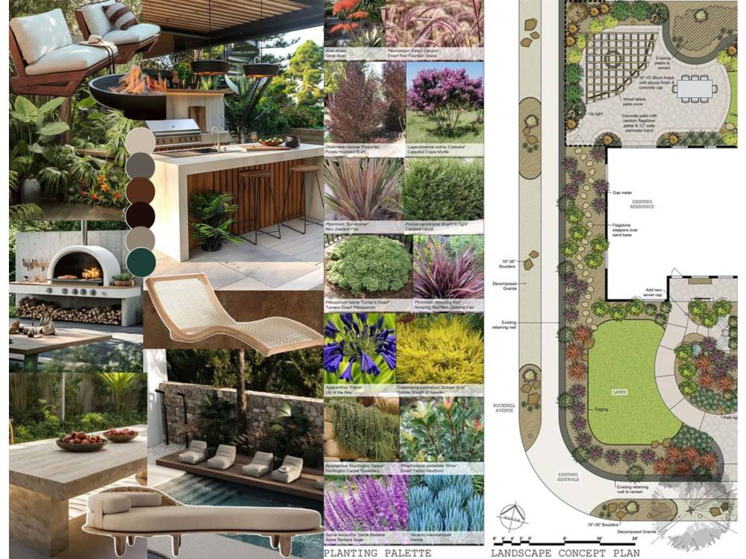
I specialize in designing outdoor café and garden spaces that blend aesthetic charm with real-life functionality. With my background in interior architecture and outdoor layout design, I provide custom concepts tailored to your needs—whether it’s a private garden, terrace, or commercial café. Every project starts with your ideas and goals, then transforms into a clear design proposal that includes 2D layouts, visual moodboards, and realistic 3D renderings. I also offer detailed add-ons like lighting layouts, planting plans, and material selection sheets. My approach is both creative and strategic, focused on client satisfaction and on-time delivery. If you’re looking for a clean, beautiful, and well-planned outdoor design, I’m here to help you bring your space to life with clarity and care. Let’s create something meaningful, unique, and completely yours.
Type
HospitalityFile Format
JPG, PDFSoftware
Autodesk AutoCAD, SketchUp, Adobe PhotoshopWhat's included
| Service Tiers |
Starter
$95
|
Standard
$195
|
Advanced
$330
|
|---|---|---|---|
| Delivery Time | 4 days | 6 days | 8 days |
Number of Design Alternatives | 1 | 1 | 2 |
Number of 2D Drawings | 1 | 1 | 2 |
Number of Renderings | 0 | 2 | 3 |
Number of Revisions | 1 | 2 | 3 |
High Level of Details | - | ||
3D Modeling | - | ||
Source Files | - | - | - |
Optional add-ons
You can add these on the next page.
Fast Delivery
+$40 - $100
Additional Design Alternative
(+ 2 Days)
+$40
Additional 2D Drawing
(+ 1 Day)
+$25
Additional Rendering
(+ 2 Days)
+$35
Additional Revision
+$15
Additional Sq. Ft.
(+ 2 Days)
+$40
Source File
(+ 2 Days)
+$120
Material Selection Sheet
(+ 1 Day)
+$35
Lighting Plan Layout
(+ 1 Day)
+$50
Planting/ Greenery Plan
(+ 1 Day)
+$40Frequently asked questions
16 reviews
(13)
(1)
(2)
(0)
(0)
This project doesn't have any reviews.
JD
Jessica D.
Jun 26, 2026
3D Visualization of Apartment Floor Plan (2 Interior Concepts)
Elif was a pleasure to work with. She is skilled in both interior design and 3D visualization, and she clearly cares about doing excellent work. She went well beyond the brief, fully modeling the living room and the individual furniture pieces in detail, which made it very easy to picture how the space could look and feel. She communicated transparently throughout, keeping me updated at every stage. Her styling, lighting and eye for detail are impressive.
HA
Hicham A.
Nov 14, 2025
Landscape Architect Needed for Modern Villa Garden Design + 3D Renders (Rabat)
HA
Hicham A.
Nov 10, 2025
Outdoor Design
HH
Heidi H.
Oct 8, 2025
1 pager
HH
Heidi H.
Oct 5, 2025
Lookbook
About Elif
Luxury Interior Architect I Landscape Design I CAD & 3D Visualization
72%
Job Success
Milan, Italy - 1:27 am local time
''5 CONTINENTS'' ✨
Hello, I’m Elif an Interior Architect based in Milan, with a professional background that covers both architectural and interior design. I create luxury residential, hospitality, and yacht interiors with a balance of atmosphere, technical precision, and photorealistic visualization. My academic and professional training enables me to deliver projects at every scale from interiors to building shells, yachts, and large-scale environments.
Over the past years, I have delivered residential, hospitality, commercial, office, and yacht projects across the USA, Canada, Europe (Italy, France, Spain, Austria, Germany, Turkey), South America (Guyana), Africa (Kenya, Cape Town and Nairobi) the Middle East (UAE, Qatar, Saudi Arabia), Asia (Indonesia, Afghanistan), and beyond. My portfolio includes high-end villas, luxury hospitality projects, technical construction sets, and 3D visualization packages for international clients.
✨ What sets me apart
Detail-oriented refinement process focused on client satisfaction.
Flexible hours — Thanks to insomnia, I easily adapt to any time zone (US, Middle East, Asia, Europe).
Technical + creative strength — AutoCAD, Rhino, SketchUp, Lumion, D5 Render, Enscape.
Comprehensive expertise — from floor plans & technical drawings to concept design & high-end 3D visuals.
Clear communication — every project is a collaborative journey built on trust.
Client satisfaction is always my top priority. I believe every project should be a collaborative journey. I’m patient and flexible with revisions and never stop refining the work until you feel 100% confident and happy whether it’s a floor plan, 3D rendering, or a complete architectural concept.
Let’s bring your vision to life.
Steps for completing your project
After purchasing the project, send requirements so Elif can start the project.
Delivery time starts when Elif receives requirements from you.
Elif works on your project following the steps below.
Revisions may occur after the delivery date.
Requirement Review & Research
I review your submitted site info, references, and needs to define the scope clearly.
Moodboard & Concept Plan Creation
I prepare an initial visual moodboard and layout draft for your outdoor space.