You will get urban master planning, community park design, sports club 3D visualization
Project details
I am a professional licensed architect and urban landscape designer who will be your best choice for 2D design and 3d visualization work professionally and expeditiously.
In the Gig:
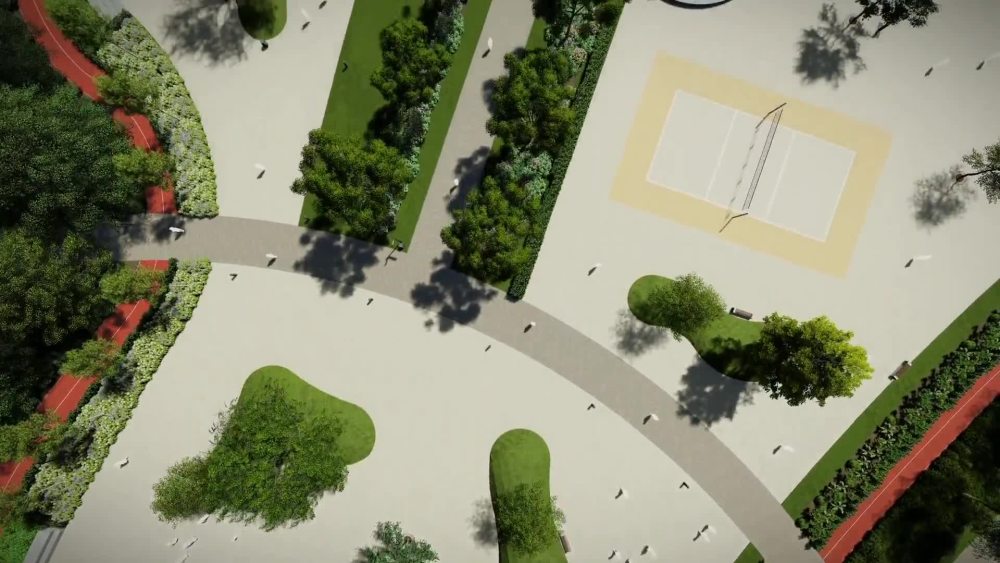
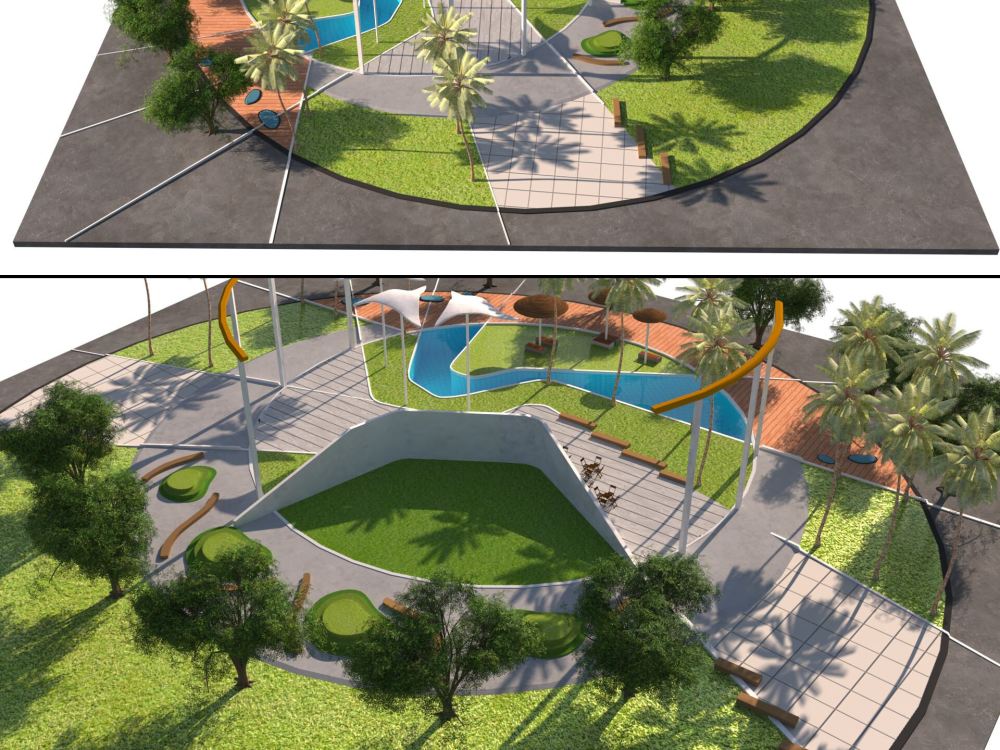
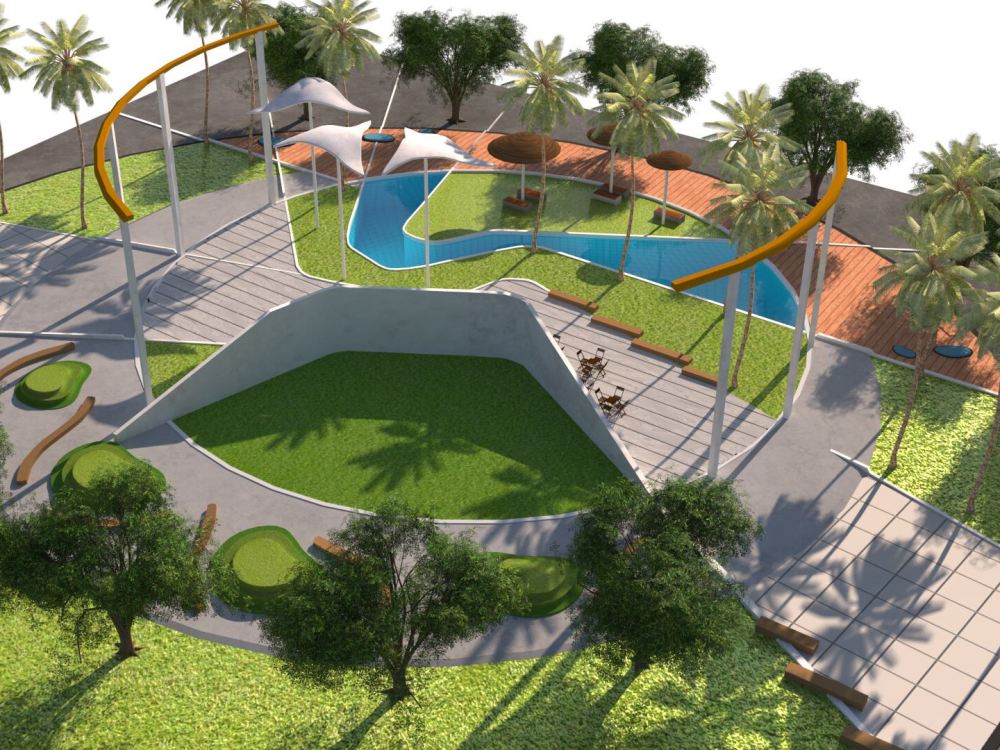
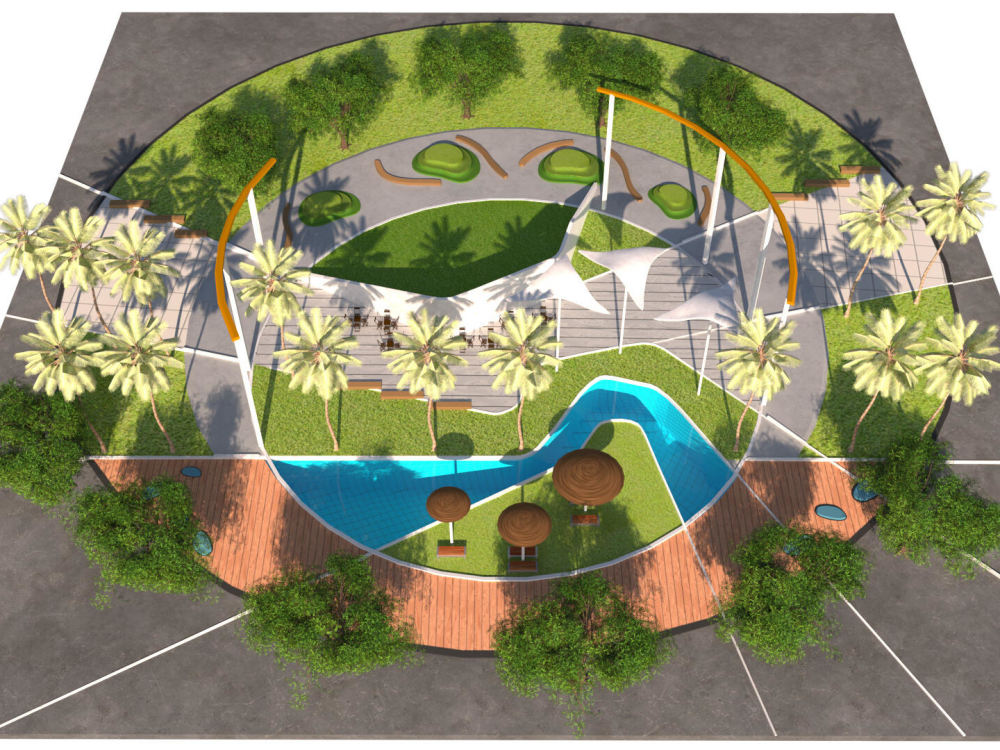
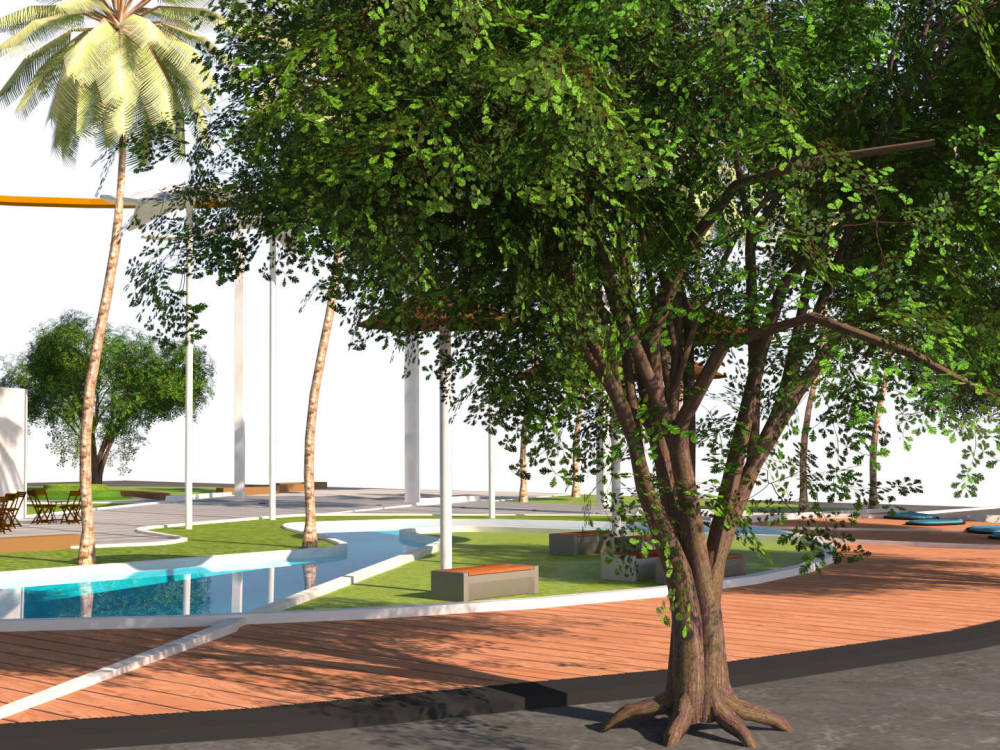
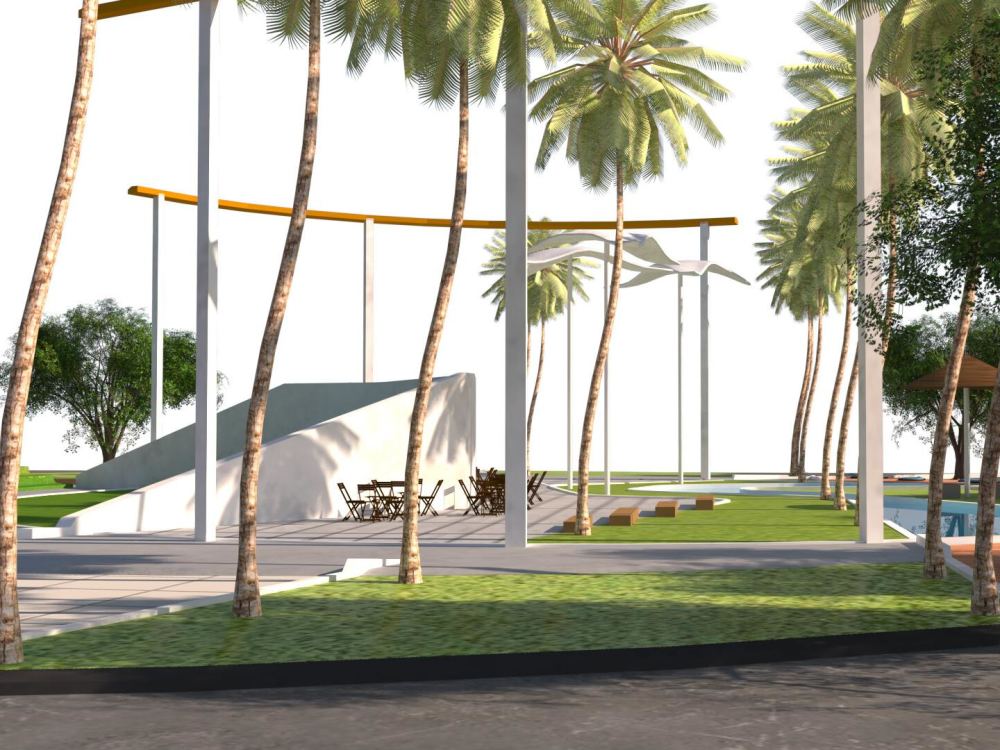
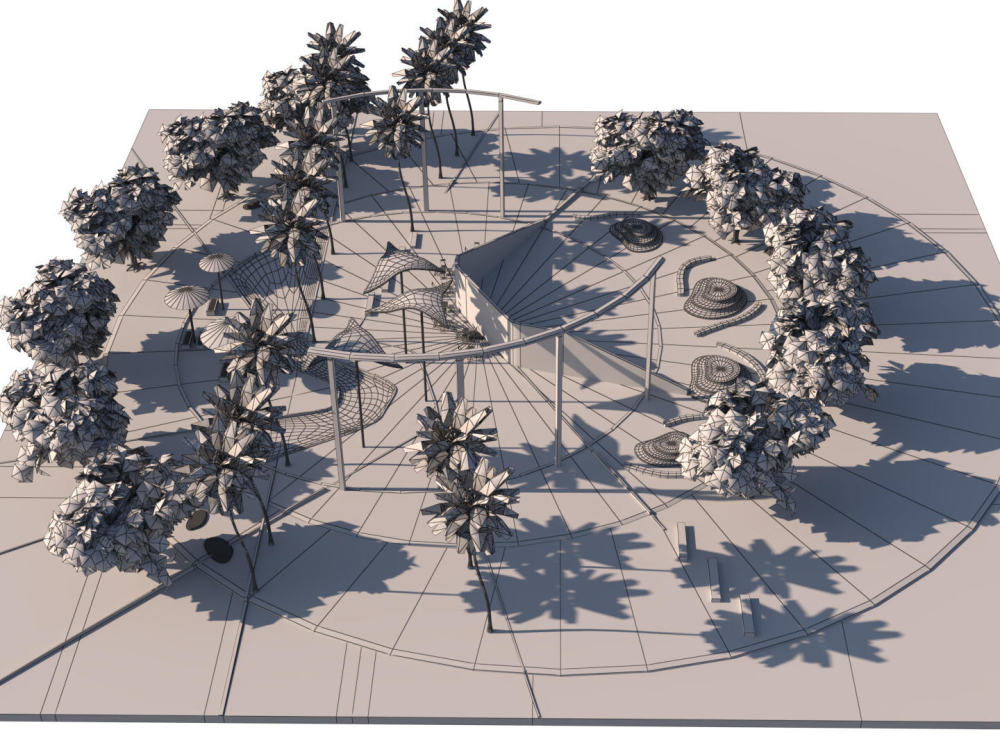
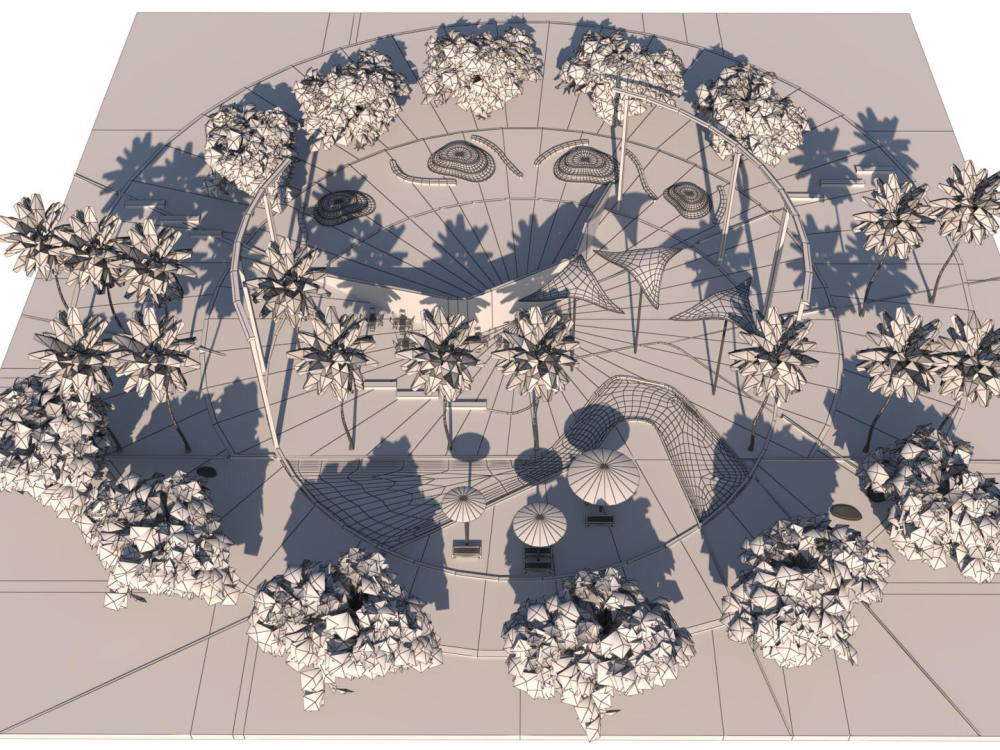
2D design and 3D modeling, including rendering any urban master plan or urban landscape area
the urban master plan covers - housing plans, community parks, urban city planning, etc.
The urban landscape covers
• urban pocket park, public playground, public park, waterfront design, urban park,
• public garden, public landscape
• urban street - pedestrian way,
• football club, sports center, athletic field,
The design includes outdoor seating, water features, water fountains, lighting, play zone for kids, walkways, trees or plants, car and cycle parking, seating, paving, and other exclusive landscape features.
For area and price:
It would be best to look first at your attachment, then I can offer you the best price.
I believe in providing best quality within your most suitable timeframe.
Please contact me before placing an order.
Thanks and regards.
In the Gig:
2D design and 3D modeling, including rendering any urban master plan or urban landscape area
the urban master plan covers - housing plans, community parks, urban city planning, etc.
The urban landscape covers
• urban pocket park, public playground, public park, waterfront design, urban park,
• public garden, public landscape
• urban street - pedestrian way,
• football club, sports center, athletic field,
The design includes outdoor seating, water features, water fountains, lighting, play zone for kids, walkways, trees or plants, car and cycle parking, seating, paving, and other exclusive landscape features.
For area and price:
It would be best to look first at your attachment, then I can offer you the best price.
I believe in providing best quality within your most suitable timeframe.
Please contact me before placing an order.
Thanks and regards.
Type
Institutional & PublicFile Format
DWG, 3DS, OBJ, FBX, BLENDSoftware
SketchUp, Rhinoceros 3D, LumionWhat's included
| Service Tiers |
Starter
$80
|
Standard
$200
|
Advanced
$350
|
|---|---|---|---|
| Delivery Time | 7 days | 14 days | 20 days |
Number of Revisions | 0 | 0 | 0 |
Number of Renderings | 1 | 2 | 5 |
3D Modeling | - | - | |
Environment | - | - | |
Source File | - | - | - |
Landscape Walkthrough | - | - | - |
Optional add-ons
You can add these on the next page.
Source File
(+ 1 Day)
+$100
Landscape Walkthrough
(+ 5 Days)
+$200Frequently asked questions
About Tawakalitu Omolewa
SketchUp Artist / Architectural Visualization & Animation
Ejigbo, Nigeria - 8:35 pm local time
I specialize in creating realistic 3D renderings and animations for both interior and exterior spaces—residential, commercial, and landscape designs. My goal is to help you visualize and present your architectural ideas with stunning, professional visuals.
Whether you're an architect, real estate agent, interior designer, or builder, I can help you turn plans into powerful presentations that captivate and impress.
Let’s create something stunning, immersive, and unforgettable.
Feel free to message me—I’m ready to bring your dream spaces to life in 3D!
Steps for completing your project
After purchasing the project, send requirements so Tawakalitu Omolewa can start the project.
Delivery time starts when Tawakalitu Omolewa receives requirements from you.
Tawakalitu Omolewa works on your project following the steps below.
Revisions may occur after the delivery date.
Requirement Gathering
Collect project brief, site dimensions, reference images, and any technical specifications from the client.
Initial Concept Design
Create a basic 2D layout or massing model to define the overall structure, stadium layout, and functional zones.