You will get Urban Park or Landscape Design Render
Top Rated
Project details
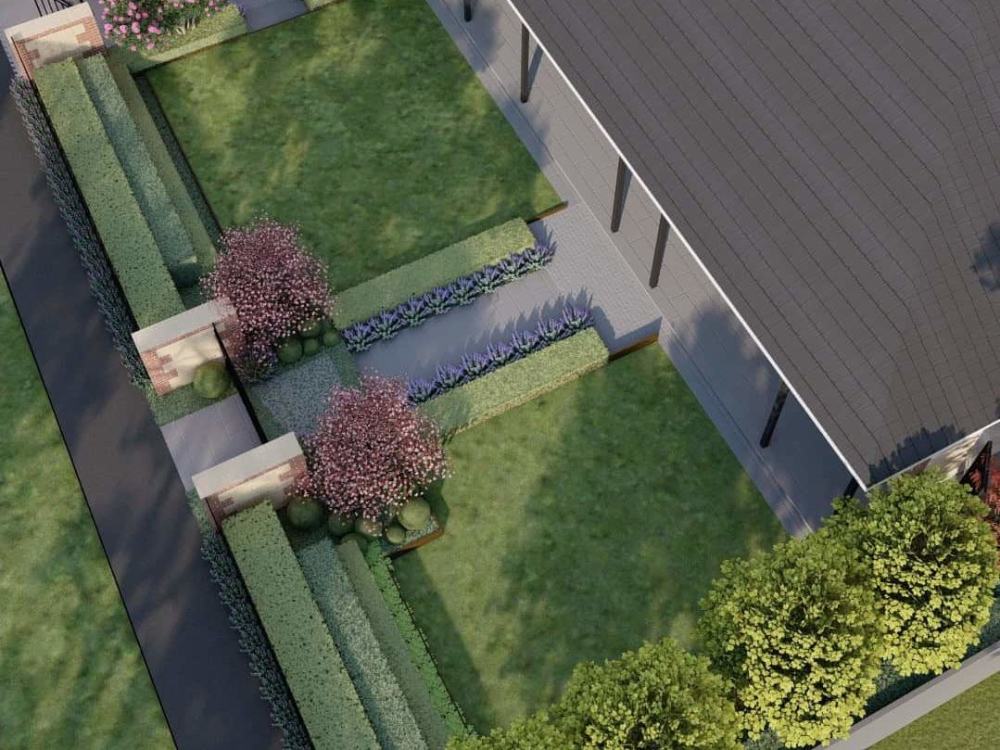
Bring your outdoor public space design to life with a detailed 3D render of urban parks or landscaped plazas. I specialize in creating visually compelling and context-rich scenes that showcase pathways, seating, greenery, and architectural elements in harmony with the environment.
This visualization helps planners, landscape architects, and developers communicate spatial planning and environmental design with clarity and realism.
Includes:
✔️ Realistic textures, lighting, and vegetation
✔️ Integration of people, benches, pavements, and signage
✔️ Visual storytelling to highlight pedestrian experience
✔️ Delivered in high-resolution for presentations or client review
From pocket parks to urban promenades, I help you present design concepts that feel lived-in and thoughtfully composed.
This visualization helps planners, landscape architects, and developers communicate spatial planning and environmental design with clarity and realism.
Includes:
✔️ Realistic textures, lighting, and vegetation
✔️ Integration of people, benches, pavements, and signage
✔️ Visual storytelling to highlight pedestrian experience
✔️ Delivered in high-resolution for presentations or client review
From pocket parks to urban promenades, I help you present design concepts that feel lived-in and thoughtfully composed.
Type
Commercial, Industrial, ResidentialFile Format
DWG, SKP, 3DS, OBJ, BLENDSoftware
Autodesk AutoCAD, AutoCAD Civil 3D, Autodesk Civil 3DWhat's included $199
These options are included with the project scope.
$199
- Delivery Time 5 days
- Number of Revisions 2
- Number of Renderings 2
- 3D Modeling
- Environment
- Source File
- Landscape Walkthrough
2 reviews
(2)
(0)
(0)
(0)
(0)
This project doesn't have any reviews.
PS
Pankaj S.
Jun 17, 2025
3D Walkthrough & Exterior Animation Specialist (Freelance / Small Project)
Great experience overall. She understood the brief quickly, added her own creative touch, and delivered a very polished exterior walkthrough. Turnaround time was solid.
Highly recommend for any architectural animation work.
Highly recommend for any architectural animation work.
CR
Chandrapal Singh R.
May 29, 2025
3D Visualisers and Interior Designers Needed for a one time Exciting Projects - Future opportunity
I found Sudha profile by chance and decided to give it a try—and honestly, I was really impressed. She quickly understood the brief and delivered beautiful 3D visuals that matched exactly what I had in mind. Super easy to work with. Would definitely recommend her!
✨ ✨ ✨ ✨
✨ ✨ ✨ ✨
About Sudha
Showing Spaces Before They're Built with 3D Renderings
100%
Job Success
Hyderabad, India - 6:02 am local time
With 10+ years of experience in architectural rendering, I create visuals that combine artistic beauty with technical accuracy—capturing your design’s intent, materials, and atmosphere.
𝗦𝗲𝗿𝘃𝗶𝗰𝗲𝘀 𝗜 𝗢𝗳𝗳𝗲𝗿:
✅ Exterior Renders — Photorealistic images that showcase your project’s curb appeal.
✅ Interior Renders — Mood-rich spaces with precise lighting and materiality.
✅ 3D Animations / Walkthroughs — Engaging presentations that tell your design story.
✅ Landscape Visualizations — Harmonious outdoor environments.
✅ 2D & 3D Floor Plans — Clean, clear layouts for sales and documentation.
𝗪𝗵𝘆 𝗖𝗹𝗶𝗲𝗻𝘁𝘀 𝗖𝗵𝗼𝗼𝘀𝗲 𝗠𝗲:
✨ Photorealistic Quality — Renders that feel real and communicate your vision.
✨ Flexible & Collaborative — I align with your workflow and style preferences.
✨ Reliable & On-Time — Deadlines matter, and I deliver without compromise.
✨ Clear Communication — Regular updates and responsive, friendly service.
Let’s connect to discuss how I can support your next project.
Steps for completing your project
After purchasing the project, send requirements so Sudha can start the project.
Delivery time starts when Sudha receives requirements from you.
Sudha works on your project following the steps below.
Revisions may occur after the delivery date.
Project Brief & Site Plan
Review design scope, goals, and receive landscape drawings or concepts
3D Modeling & Layout
Model hardscape and softscape features based on drawings and references