You will get wood/steel structural drawings with 3D Framing for permit set
Rising Talent
Rising Talent
Project details
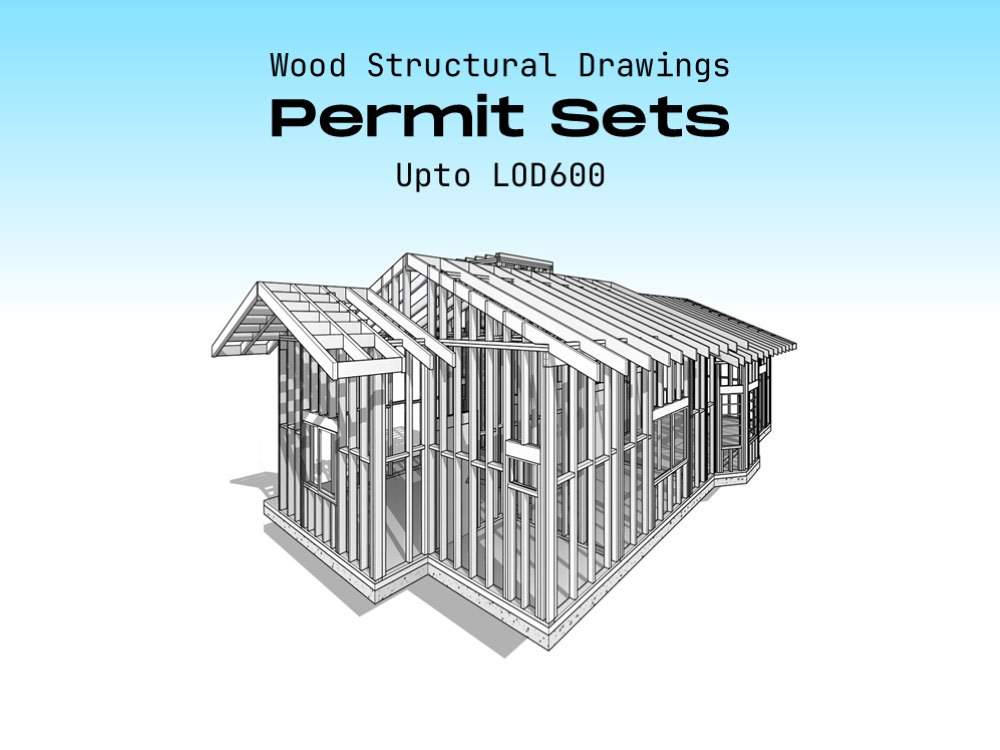
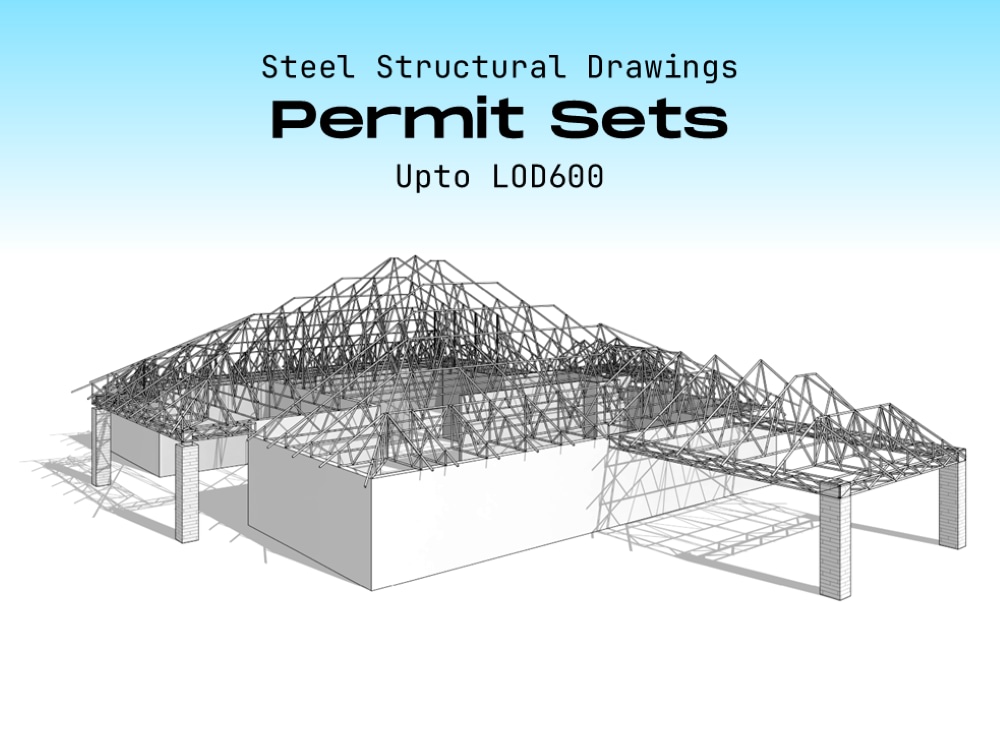
Get detailed wood or steel structural drawings with 3D framing (LOD400–600) ready for your building permit submission. I specialize in timber and light-wood framing layouts, ensuring precision, clarity, and constructability — fully modelled in Autodesk Revit and AutoCAD.
Each drawing set includes plans, elevations, framing layouts, sections, and connection details, clearly annotated and formatted for council or permit approval. Whether you’re designing a residential unit, garage, deck, or small commercial building, I’ll deliver accurate drawings aligned with your architectural design and local code requirements.
With proven experience delivering 400+ BIM drawing sets and 1400+ structural projects across NZ, AU, UK, and the US, I understand how to create permit-ready documentation that minimizes rework and speeds up approvals.
Hire a Structural Engineer & BIM Specialist who ensures every line supports real-world constructability — efficient, compliant, and visually coordinated for smooth permitting.
Each drawing set includes plans, elevations, framing layouts, sections, and connection details, clearly annotated and formatted for council or permit approval. Whether you’re designing a residential unit, garage, deck, or small commercial building, I’ll deliver accurate drawings aligned with your architectural design and local code requirements.
With proven experience delivering 400+ BIM drawing sets and 1400+ structural projects across NZ, AU, UK, and the US, I understand how to create permit-ready documentation that minimizes rework and speeds up approvals.
Hire a Structural Engineer & BIM Specialist who ensures every line supports real-world constructability — efficient, compliant, and visually coordinated for smooth permitting.
Field of Expertise
Structural EngineeringBuilding Type
ResidentialBIM Software
Autodesk Revit, Autodesk AutoCADFile Format
DWG, IFCWhat's included
| Service Tiers |
Starter
$90
|
Standard
$160
|
Advanced
$250
|
|---|---|---|---|
| Delivery Time | 3 days | 6 days | 10 days |
Number of Revisions | 3 | 3 | 3 |
Number of 2D Drawings | 12 | 12 | 12 |
Level of Detail | 500 | 500 | 500 |
Number of Renderings | 1 | 1 | 1 |
Design Analysis | - | - | - |
Architectural Walkthrough | - | - | - |
Native BIM Source Files | - | - | - |
Model Audit & Verification | - | - | - |
Optional add-ons
You can add these on the next page.
Additional Revision
+$50
Design Analysis
(+ 3 Days)
+$200
Native BIM Source File
+$100
Architectural Drawings
(+ 4 Days)
+$100
2 reviews
(2)
(0)
(0)
(0)
(0)
This project doesn't have any reviews.
AH
Allister H.
Apr 7, 2026
Revit Standard Details Drawing Library Creation
KO
Kerim O.
Sep 19, 2025
Academic review - Ekko build
We had an excellent experience working together. Very professional, reliable, and clearly familiar with Australian Standards and structural engineering requirements. Communication was smooth, deadlines were met, and the technical work was accurate and thorough. Highly recommended for anyone needing structural engineering expertise, especially with Australian codes and standards.
About Abdullah
Structural Engineer | Revit BIM | Architect | Permit-Ready Drawings
100%
Job Success
Faisalabad, Pakistan - 6:12 am local time
Need structural drawings that pass council consent on the first submission?
I help architects, developers, and builders get residential and commercial projects approved faster, with code-compliant structural plans, engineering calculations, and permit-ready documentation.
Here's what I deliver:
✓ Structural design for timber, steel, concrete, and LGS framing
✓ Full Revit BIM models with clash-free, coordinated drawing sets
✓ Engineering calculations to NZS, AS, IBC, Eurocode & AISC
✓ Consent/permit-ready packages with producer statements
✓ FrameCAD LGS layouts for CNC-ready wall panels & roof trusses
Track record: 1,700+ building consent packages delivered across NZ, Australia, US, and UK. 400+ coordinated BIM drawing sets. 35+ FrameCAD CNC projects. 100% Job Success on Upwork.
My process:
1. Send me your plans or project brief
2. I confirm scope, applicable codes, and timeline within 24 hours
3. You receive permit-ready deliverables on schedule
Tools: Revit | AutoCAD | SAP2000 | ETABS | Robot Structural Analysis | Tekla Tedds | Tekla Structures | FrameCAD | Hyne Design | Spanman | Dynamic Excel Calculations
Codes: NZS 3604 | AS 1684 | IBC | Eurocode 5 | AISC 360 | ACI 318 | AS/NZS 4600
➤ Message me with your project details and I'll send you a scope and timeline today.
Steps for completing your project
After purchasing the project, send requirements so Abdullah can start the project.
Delivery time starts when Abdullah receives requirements from you.
Abdullah works on your project following the steps below.
Revisions may occur after the delivery date.
Concept Drawings
We'll supply concept drawings first for your review, so you can check measurements and dimensions we have taken in the proposed Building design.
Final Drawings
We'll supply finalised version of full working drawings including all the things required in permit set.