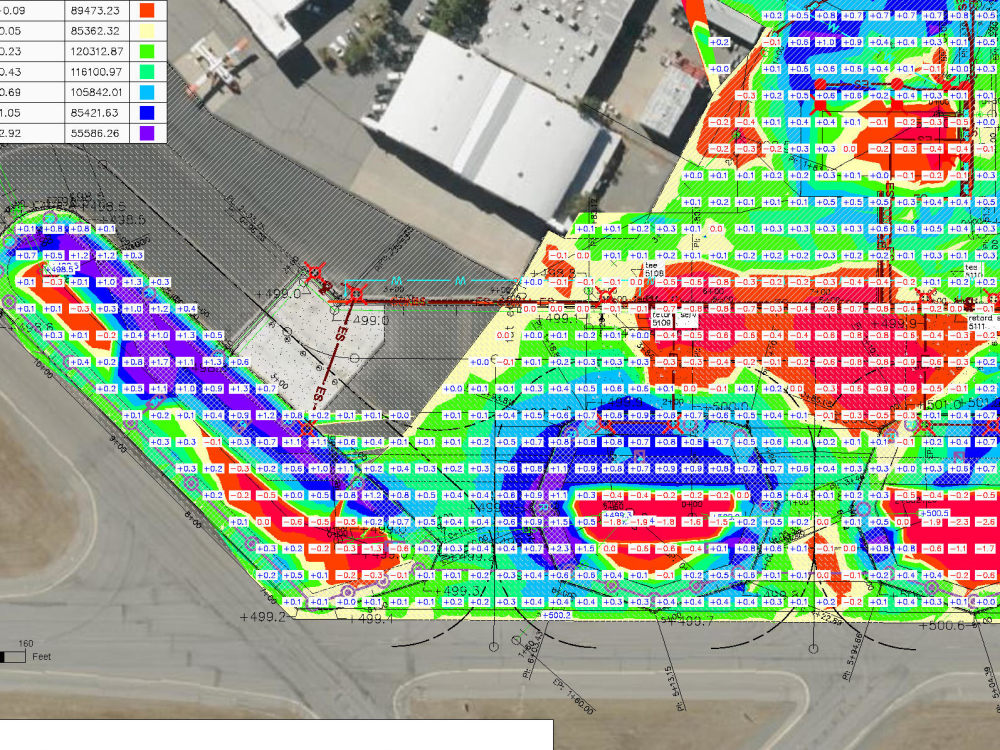
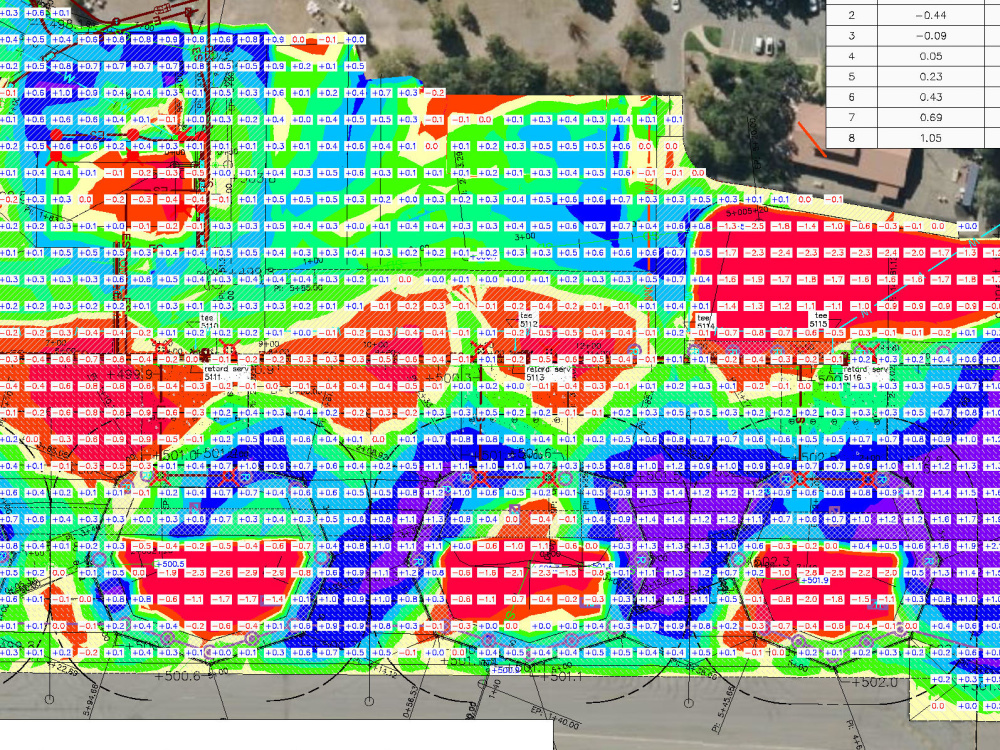
You will get cut/fill grid with volume calculations
Top Rated
Project details
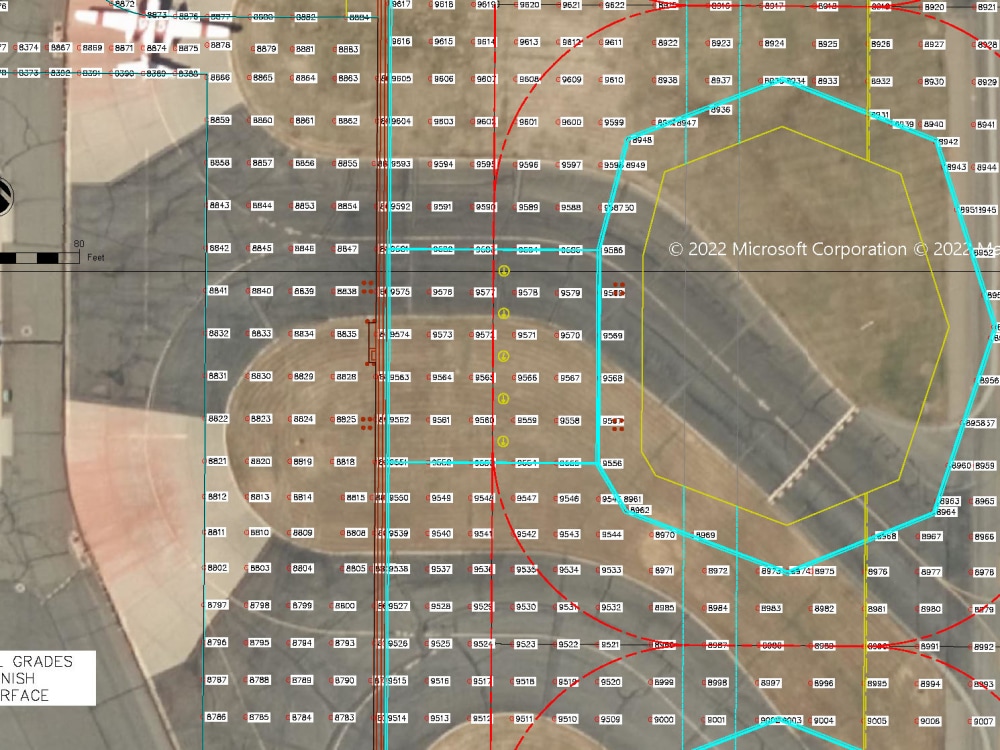
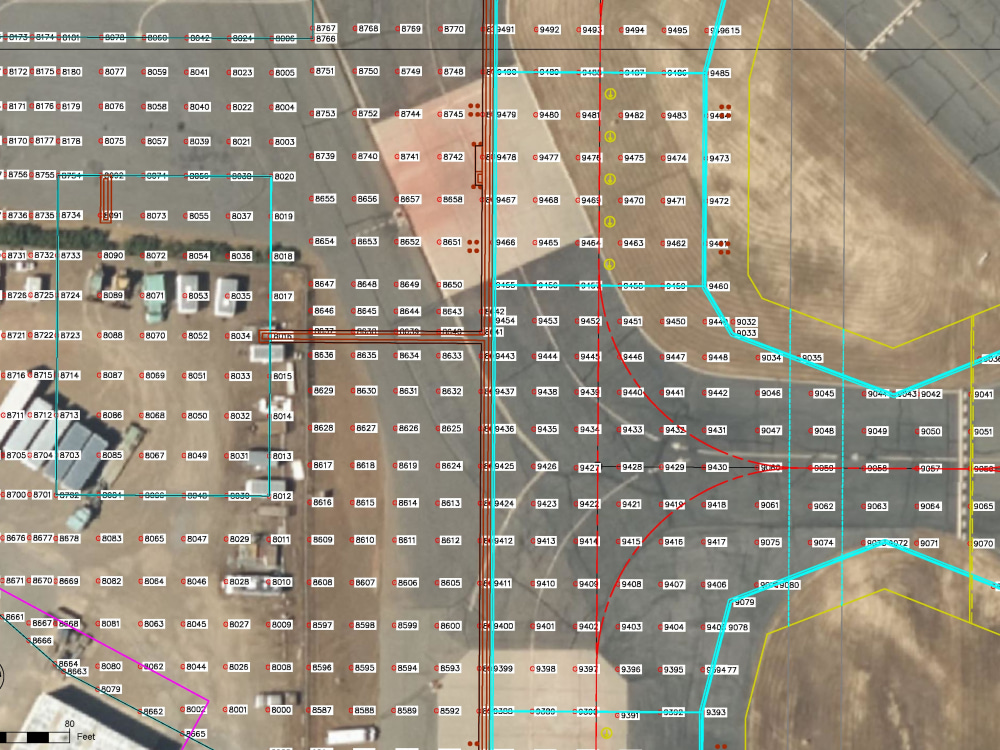
You’ll receive a detailed cut-and-fill analysis showing the material required to achieve your proposed finish grades. The deliverable includes cut-and-fill grid points based on your specified grid size, a volume table, and optional volume breakdowns for designated areas.
Field of Expertise
OtherBuilding Type
CommercialFile Format
DWGWhat's included
| Service Tiers |
Starter
$100
|
Standard
$200
|
Advanced
$300
|
|---|---|---|---|
| Delivery Time | 1 day | 1 day | 2 days |
Number of Revisions | 1 | 1 | 1 |
9 reviews
(9)
(0)
(0)
(0)
(0)
This project doesn't have any reviews.
SL
Salwa L.
Jul 6, 2026
AutoCAD Drafting / Site Plan Update from Existing Plan + Markups
Dave was a breeze to work with. He understood all of the complicated and tedious city requirements involved in helping us with our site plan changes, and he was incredibly patient throughout the many rounds of back-and-forth.
He was knowledgeable, responsive, and proactive in reaching out to utilities and all necessary agencies to help move the approval process forward. We truly would not have gotten this approved without his help.
Highly recommend Dave to anyone looking for an architect who is professional, experienced, and easy to work with.
He was knowledgeable, responsive, and proactive in reaching out to utilities and all necessary agencies to help move the approval process forward. We truly would not have gotten this approved without his help.
Highly recommend Dave to anyone looking for an architect who is professional, experienced, and easy to work with.
SM
Shukur M.
Jun 2, 2026
Site plan update and optimize.
SM
Shukur M.
May 9, 2026
Site plan detailed
The engineer provided a high-quality, precise site plan that exceeded our expectations. He was responsive to our feedback and a pleasure to work with throughout the design phase.
SM
Shukur M.
Apr 25, 2026
Plot plan for permit
SM
Shukur M.
Apr 9, 2026
site plan detailed
About Dave
Site Plans, Permit Plot Plans, Real Estate Mapping, Civil3D
100%
Job Success
Redding, United States - 3:15 am local time
Steps for completing your project
After purchasing the project, send requirements so Dave can start the project.
Delivery time starts when Dave receives requirements from you.
Dave works on your project following the steps below.
Revisions may occur after the delivery date.
Data Extraction
Extract surfaces from drawing
Sample surface
Compare surfaces, create isopach surface