You will get your 2d architectural drawings converted to an amazing 3D model.
Top Rated


Project details
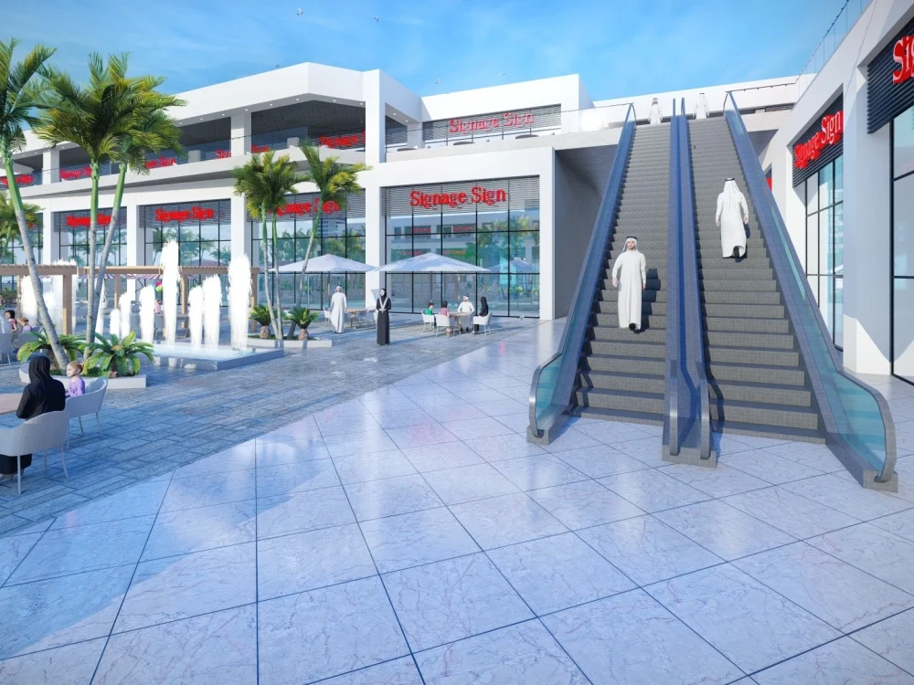
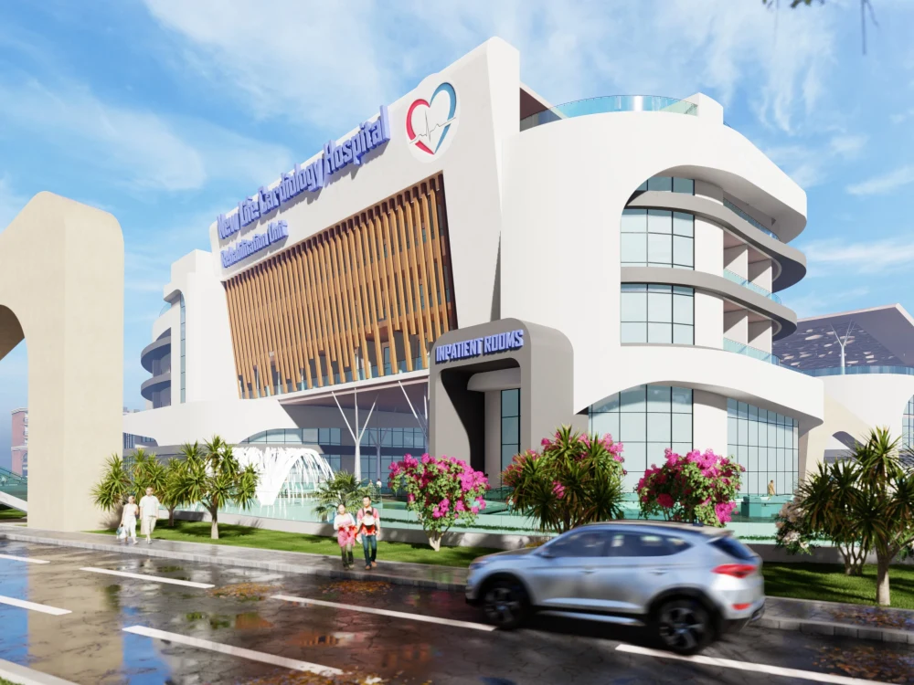
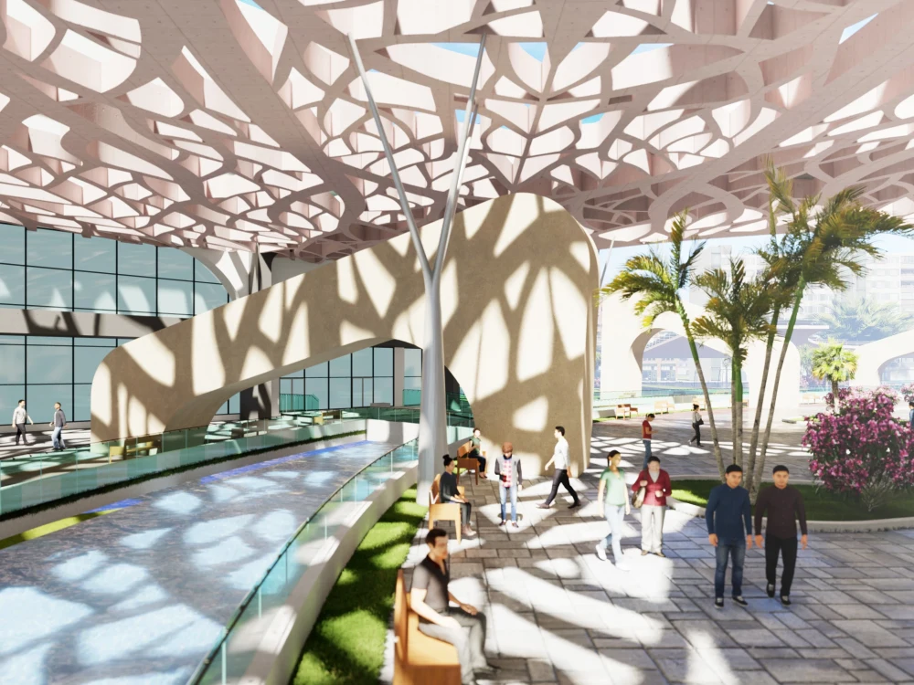
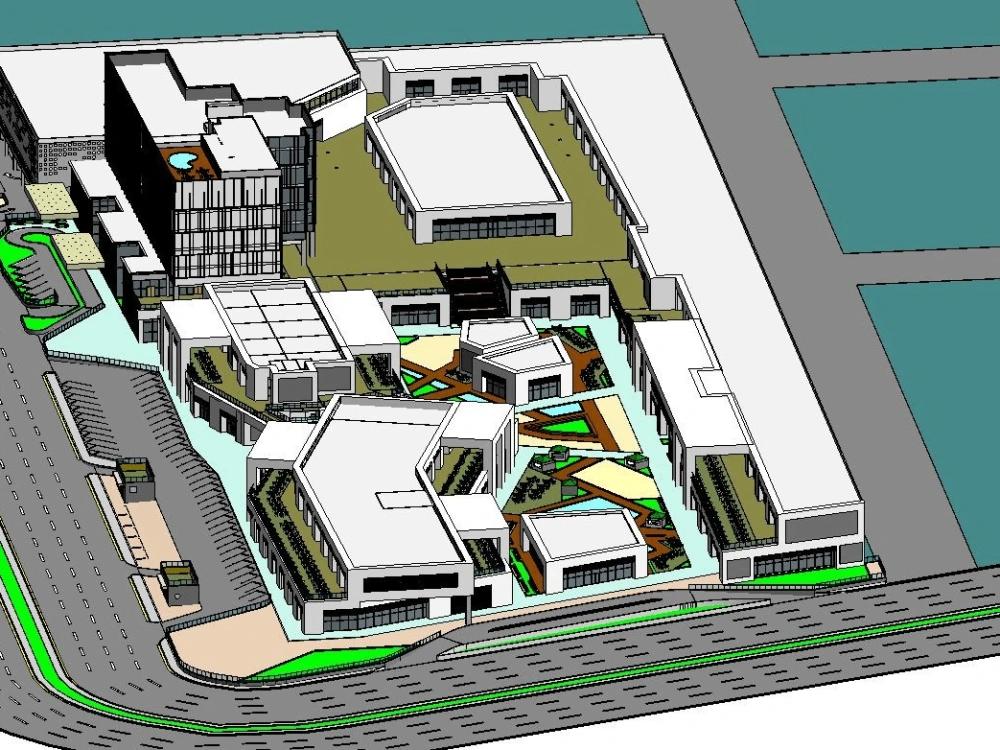
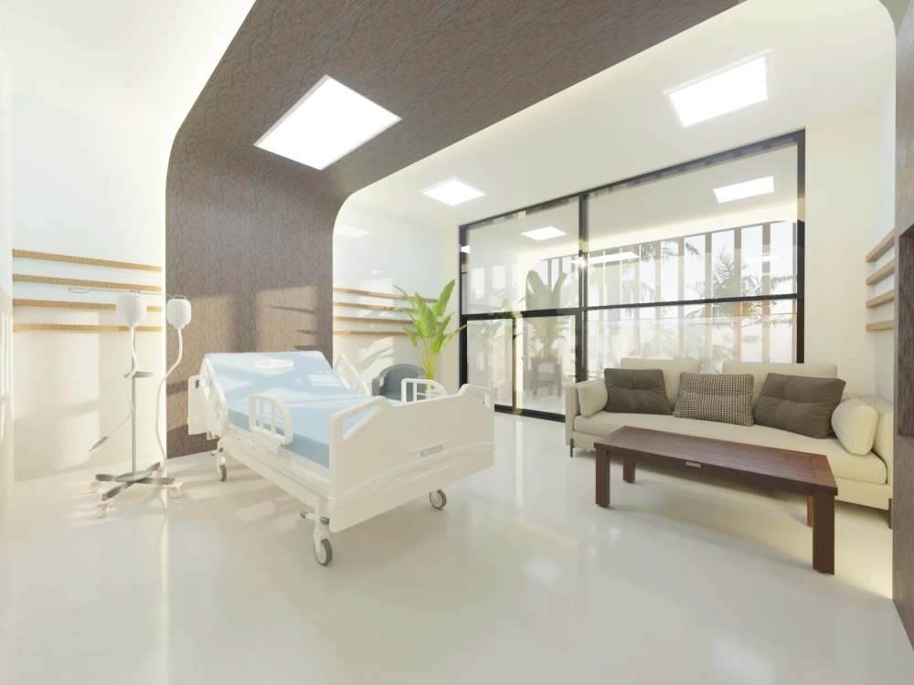
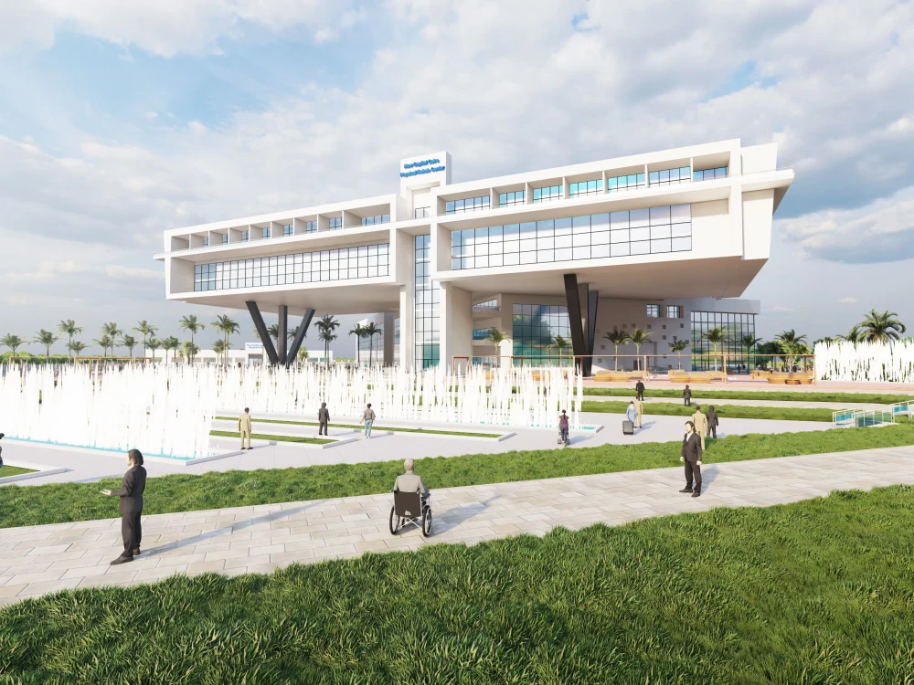

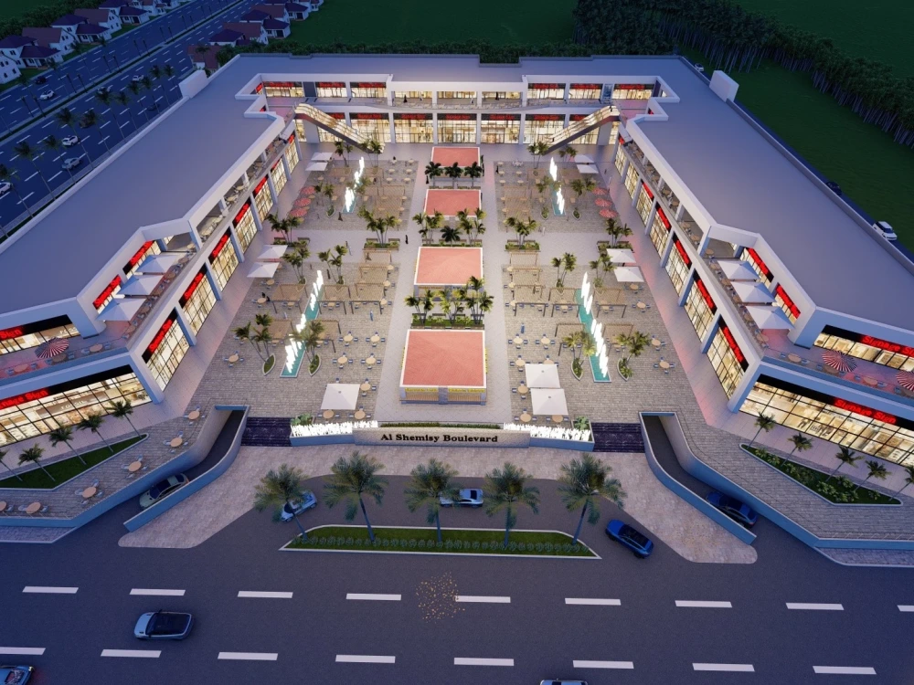
You will get a 3D rendered model from your 2D drawings using Autodesk Revit & Lumion 11. The 3D model will be done using BIM so it will be free from errors and inaccuracies. Just send me the dwg files and I will do the rest.
Field of Expertise
ArchitecturalBIM Software
Autodesk Revit, Autodesk AutoCADFile Format
RVT, DWG, IFC, FBX, OtherWhat's included
| Service Tiers |
Starter
$50
|
Standard
$100
|
Advanced
$150
|
|---|---|---|---|
| Delivery Time | 3 days | 5 days | 7 days |
Number of Revisions | 1 | 3 | 9 |
Optional add-ons
You can add these on the next page.
Fast Delivery
+$10 - $50
Additional Revision
+$5Frequently asked questions
60 reviews
(60)
(0)
(0)
(0)
(0)
This project doesn't have any reviews.
RW
Roger W.
Apr 23, 2026
Floor plan: 1-bdr apartment
Always a pleasure to work with Amr - quick and efficient
RW
Roger W.
Apr 11, 2026
Floor plan: Cacilhas apartment
Great work as always
RJ
Reem J.
Mar 26, 2026
Rendering
Amr is very helpful and professional, he explains things clearly which helped me succeed. He always finishes the work successfully and does a great job 🙏🏻
Its always a good experience working with him
Its always a good experience working with him
RW
Roger W.
Mar 19, 2026
Floor plan
Great work for a good price!
DE
David E.
Jan 5, 2026
Kitchen cabinet drawings needed
Efficient and good communication. Great work and delivered promptly as per agreed timeline. Highly recommended
About Amr
BIM Interior Designer l 3D Visualizer
100%
Job Success
Cairo, Egypt - 1:28 am local time
I offer quick turnaround with quality service. I've worked on various projects ranging from residential to commercial projects.
Service I provide:
✔ Exterior design
✔ Interior design
✔ 3D Visualization
✔ 3D modeling according to drawings
✔ Working drawings
✔ Bill of quantities (BOQs)
✔ Quantity surveying
Take a look at my portfolio, and feel free to contact me with info about your project.
Steps for completing your project
After purchasing the project, send requirements so Amr can start the project.
Delivery time starts when Amr receives requirements from you.
Amr works on your project following the steps below.
Revisions may occur after the delivery date.
Receiving dwg files from the client and review.
Confirmation and getting the job done.