You will get your architectural drawings in Revit, Cad or PDF format.
Top Rated

Project details
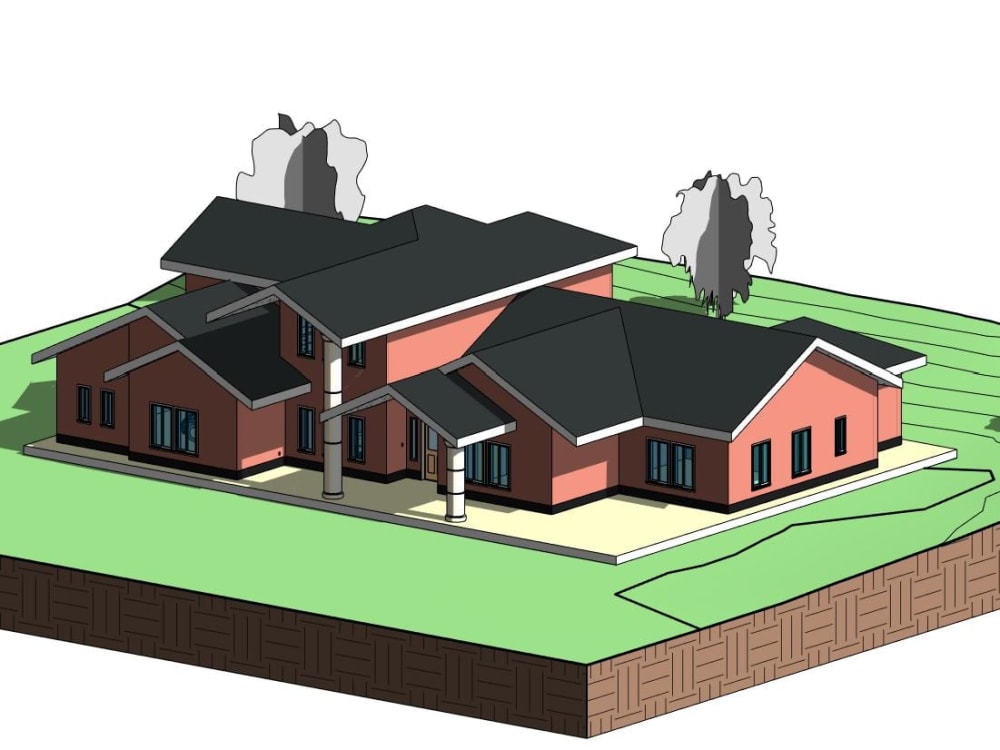
If you are looking for a complete house plan package, then I am here to assist you in developing your drawing.
What will be included in this package:

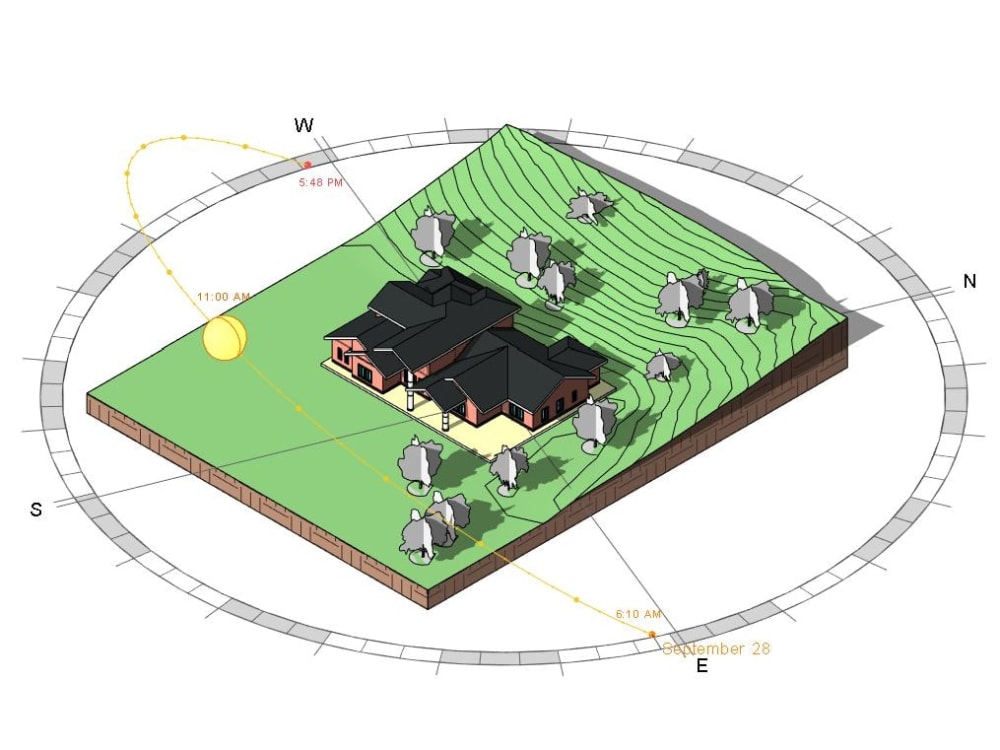
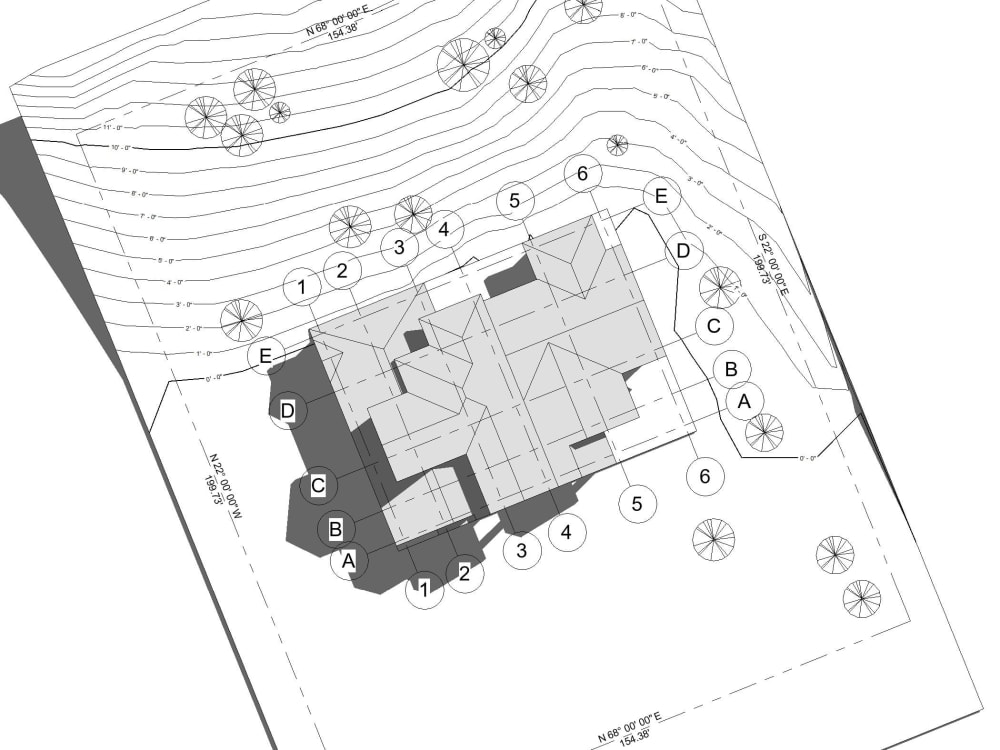
1. Site & Solar analysis plan
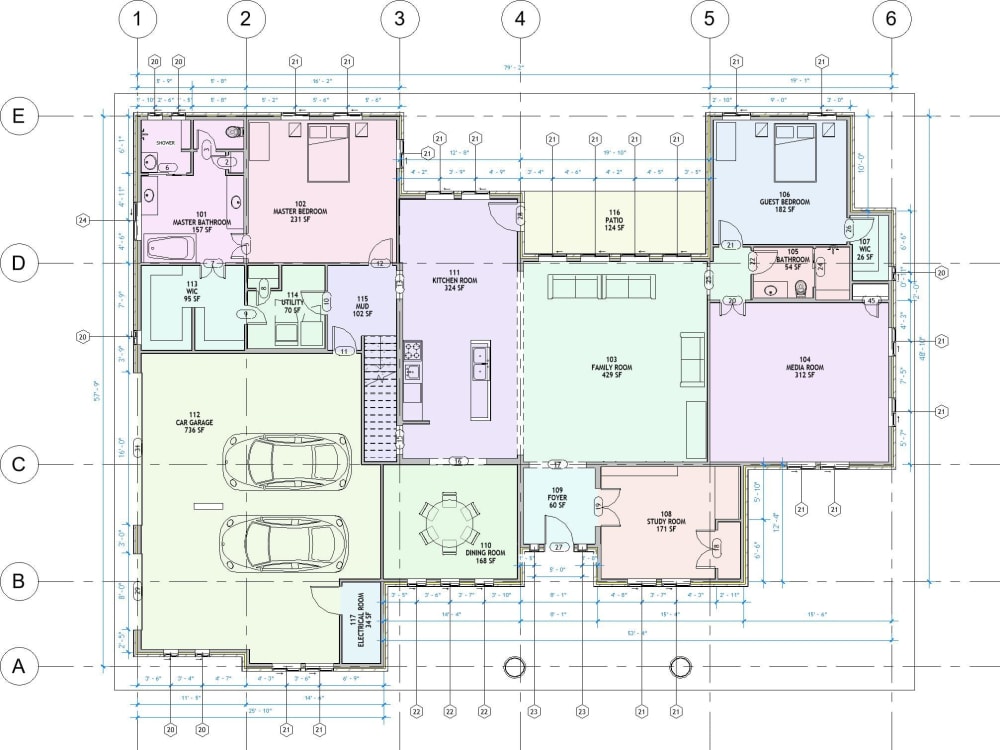
2. Floor plan with details of dimensions & area schedule
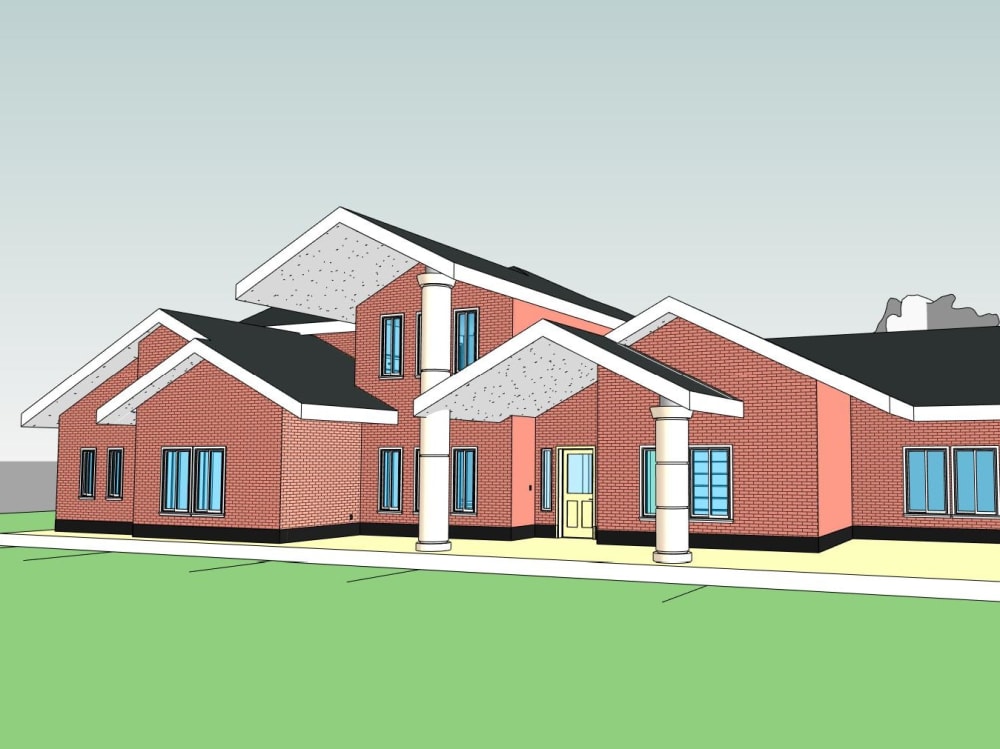
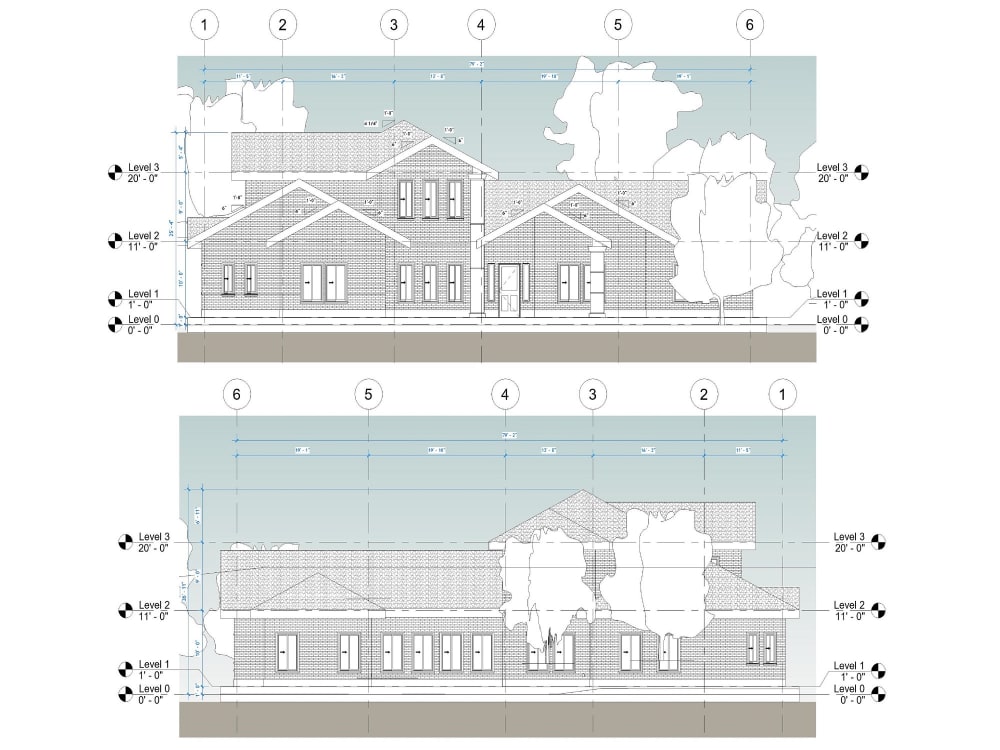
3. Elevation drawing with wall area
4. Sectional drawing
5. Roof plan with slope
6. Door & Window drawing with Schedule
7. Plumbing plan
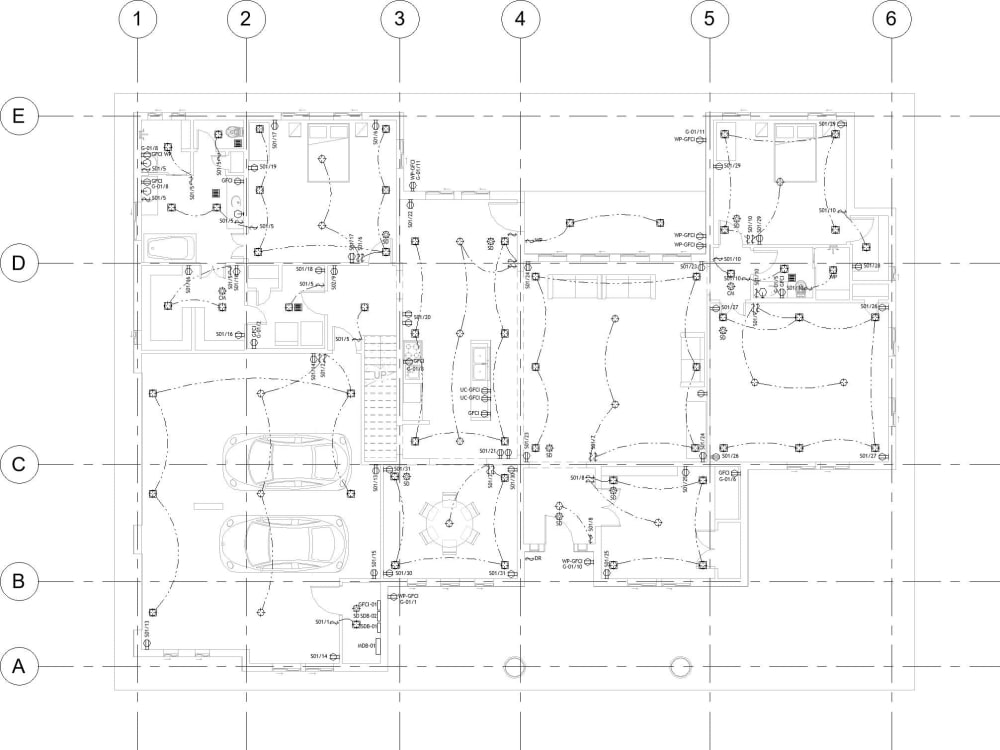
8. Electrical elements & Lighting distribution
More services or drawings if required ( Not included in this package but you can purchase them at an extra charge)
1. Typical Wall & Roof section
2. Typical Foundation section
3. Electrical power plan with circuit distribution
4. Electrical load schedule
5. Power panel load data sheet
6. HVAC drawing
7. HVAC duct sizing
8. Plumbing drawing
9. Piping drawing
I am a professional and experienced BIM modeler in this industry.
Able to follow UK, US & Australian standards.
I will deliver the PDF, DWG, DWFx, NWD or RVT file that is required.
Kind Attention: Before placing an order, I humbly request that you contact me for a better price as per project volume.
What will be included in this package:
1. Site & Solar analysis plan
2. Floor plan with details of dimensions & area schedule
3. Elevation drawing with wall area
4. Sectional drawing
5. Roof plan with slope
6. Door & Window drawing with Schedule
7. Plumbing plan
8. Electrical elements & Lighting distribution
More services or drawings if required ( Not included in this package but you can purchase them at an extra charge)
1. Typical Wall & Roof section
2. Typical Foundation section
3. Electrical power plan with circuit distribution
4. Electrical load schedule
5. Power panel load data sheet
6. HVAC drawing
7. HVAC duct sizing
8. Plumbing drawing
9. Piping drawing
I am a professional and experienced BIM modeler in this industry.
Able to follow UK, US & Australian standards.
I will deliver the PDF, DWG, DWFx, NWD or RVT file that is required.
Kind Attention: Before placing an order, I humbly request that you contact me for a better price as per project volume.
Field of Expertise
ArchitecturalBuilding Type
ResidentialBIM Software
Autodesk Revit, Autodesk Navisworks, Autodesk AutoCADFile Format
RVT, DWG, NWD, NWCWhat's included
| Service Tiers |
Starter
$75
|
Standard
$150
|
Advanced
$225
|
|---|---|---|---|
| Delivery Time | 6 days | 8 days | 10 days |
Number of Revisions | 5 | 5 | 5 |
Optional add-ons
You can add these on the next page.
Fast Delivery
+$100
Additional Revision
+$50
12 reviews
(11)
(1)
(0)
(0)
(0)
This project doesn't have any reviews.
ML
Murray L.
Sep 10, 2025
small scale drawings
SS
Susan S.
Jun 26, 2025
Church - cd set
ML
Murray L.
Jan 12, 2025
Revit family edit from required new one from AutoCAD Titleblock
Mirja was awesome to work with.
Twice now, he has been too busy to work for me. Probably because he is very talanted and is in demand!
Twice now, he has been too busy to work for me. Probably because he is very talanted and is in demand!
RH
Ryan H.
Dec 7, 2024
Make more edits to some file
MB
Mirza B.
Dec 2, 2024
Revit 3D Modeler
About Mirja
BIM Modeler | Revit
100%
Job Success
Joypurhat, Bangladesh - 3:26 am local time
I can assist you on
-PDF/Image/CAD to BIM 3D models
-Layout to P&ID/Schematic diagrams
-Excel/Doc data to BIM Revit Model implementation
-Point cloud scan to BIM 3D Models
-Clash Detection and Coordination of all BIM model
Services:
-Conceptual drawing, Construction/Shop drawing, GA drawing.
-Architectural Drawing.
-MEP drawings (HVAC, Plumbing and Electrical).
-Point Cloud to Revit model.
-Custom Revit Family with formula as per client's requirements.
Details Expertise:
-Architecture precise BIM 3D modeling using Revit.
-Structural precise detail 3D modeling of Footing, Column, Beam, Beam System, Floor, Roof, etc.
-HVAC 3D ducting, Duct sizing, Room Data Sheet, Material take-offs, etc.
-Connected Piping system modeling such as Cold and Hot domestic water systems, Chilled and Hot water, Chiller systems, Plumbing systems, Pipe sizing, FU, flow, etc.
-Connected Electrical systems including Switches, Sockets, Data points, Cable Trays, and Electrical load data.
-Point Cloud to BIM Revit model.
-Developing capabilities of Revit families with formula.
-Data research, collection, and analysis.
-Data handling with Excel Logical Formula, Formatting, and Lookup Table.
-Clash identification and conflicts using Navisworks, Profiler appearance, Search set, Asset identification, and Time liner.
Key abilities:
-Creating accurate BIM Revit models with detailed system design.
-Creating quality construction documents, BIM Coordination, and Collaboration.
-Excellent communication skills to work with teams.
-Following company guidelines and codes for drawing and documentation.
-Ability to take on challenges and make instant decisions during modeling to achieve a clash-less sustainable design.
-Ability to manage multiple projects at once.
Software proficiency:
-Autodesk BIM Revit
-Autodesk Autocad
-Autodesk Navisworks Manage
-MS Excel
-MS PowerPoint
-Adobe Photoshop
I can provide you with the services you need to complete your project successfully.
Steps for completing your project
After purchasing the project, send requirements so Mirja can start the project.
Delivery time starts when Mirja receives requirements from you.
Mirja works on your project following the steps below.
Revisions may occur after the delivery date.
General room layout without room details
First I will share the room layout for the project without details. When we will agreed on this, I will go ahead with the next step.
Layout and section with door and windows
Now I will complete the layout, section and elevation with door, window and other components (HVAC Plumbing if required). Then distribute the electrical component as well. When we are agreed with this. I will go for the final step.