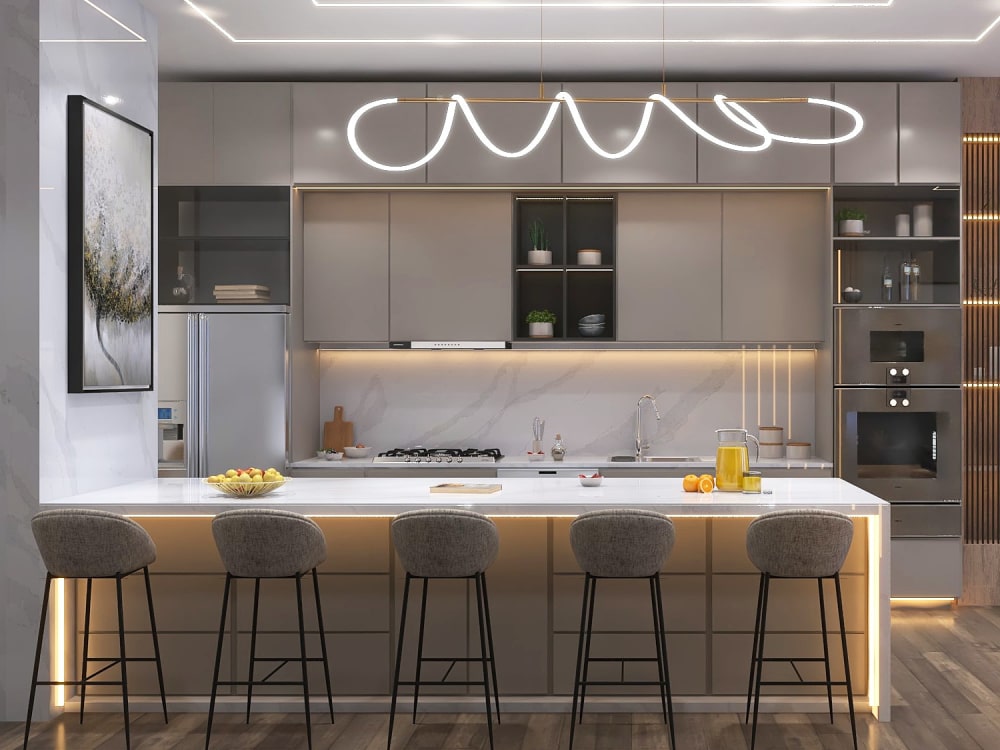
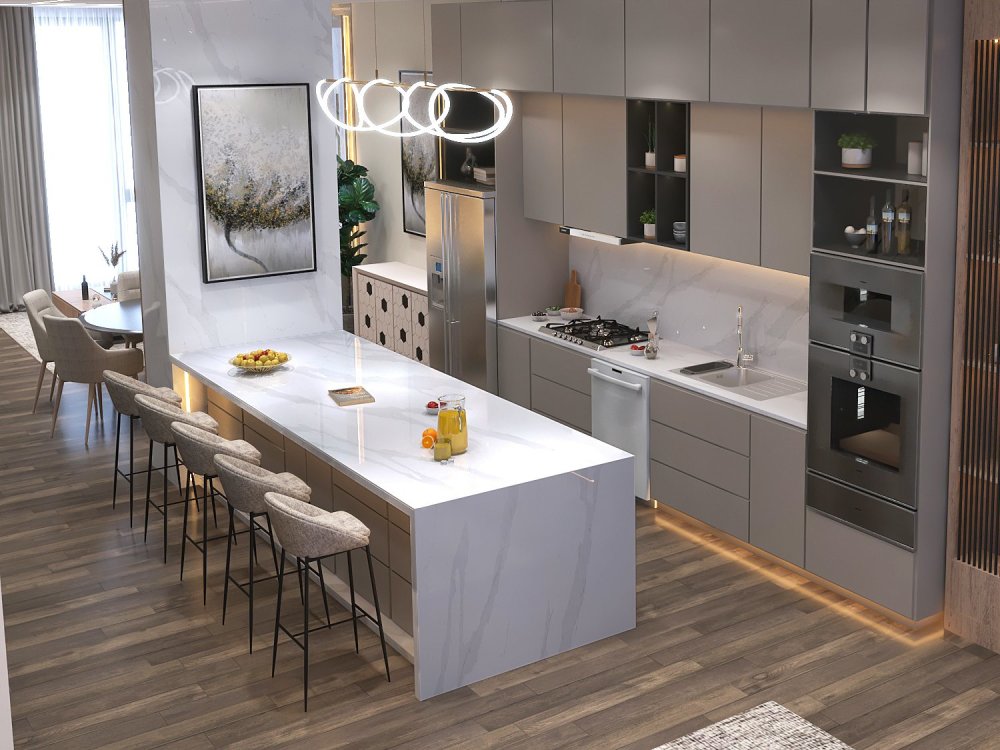
You will get your dream kitchen interior design and 3d rendering
Top Rated
Top Rated
Project details
If you're looking to design your kitchen interior with 3d renders or make your dream kitchen stunning, then you're at right place. We specialized in a modern eye-catching & functional interior designing & photorealistic architectural rendering.
I have more than 12 years of designing experience in the field of interior & exterior designing.
I can create photorealistic look of you kitchen interior with stunning 3d visuals.
From concept to 3d modelling, texturing, lighting & rendering. I will provide you one stop solution that carries all your INTERIOR needs.
What do I need to get started?
Any concept (If you have any)
Any reference or inspirations (If you have any)
Correct measurement, dimensions
Hand sketch, Cad, image etc. (If you have any)
Texture and logo (If you have selected Texture)
If you have any other special requirements, feel free to ask.
File Format:
OBJ
3DS
FBX
Be assured of the Quality of the Work I will Deliver, sit back & Relax and Let the Creative Ideas & Imagination do the work.
KINDLY CONTACT ME !
I have more than 12 years of designing experience in the field of interior & exterior designing.
I can create photorealistic look of you kitchen interior with stunning 3d visuals.
From concept to 3d modelling, texturing, lighting & rendering. I will provide you one stop solution that carries all your INTERIOR needs.
What do I need to get started?
Any concept (If you have any)
Any reference or inspirations (If you have any)
Correct measurement, dimensions
Hand sketch, Cad, image etc. (If you have any)
Texture and logo (If you have selected Texture)
If you have any other special requirements, feel free to ask.
File Format:
OBJ
3DS
FBX
Be assured of the Quality of the Work I will Deliver, sit back & Relax and Let the Creative Ideas & Imagination do the work.
KINDLY CONTACT ME !
Project Scale
ApartmentBuilding Type
Commercial, Hospitality, ResidentialFile Format
3DS, DWG, JPG, OBJ, PDF, STLWhat's included
| Service Tiers |
Starter
$45
|
Standard
$65
|
Advanced
$85
|
|---|---|---|---|
| Delivery Time | 3 days | 4 days | 6 days |
Number of Revisions | 1 | 2 | 3 |
Number of Renderings | 2 | 3 | 5 |
3D Modeling | - | - | - |
Environment | - | - | - |
Furniture & People | - | - | - |
Texturing & Lighting | - | - | - |
Architectural Walkthrough | - | - | - |
Source Files | - | - | - |
27 reviews
(27)
(0)
(0)
(0)
(0)
This project doesn't have any reviews.
ag
andrew g.
May 14, 2026
dm rendering
Fantastic renderer.
DL
Daniela L.
May 11, 2026
Garage Apartment
Working with Murtaza on our garage apartment rendering was a great experience from start to finish. He was professional, communicative, and really took the time to understand our vision. The rendering came out incredibly detailed and helped us clearly visualize the space before construction. He was also responsive to feedback and made adjustments quickly and thoughtfully. We’re very happy with the final result and would absolutely recommend him to anyone looking for high-quality architectural renderings.
TH
Tal H.
Apr 30, 2026
Cabinet Rendering
rw
rory w.
Apr 22, 2026
3D Rendering for Small Retail Center
EL
Elliott L.
Feb 21, 2026
Exterior Design Consultant for Existing Building
About Murtaza
Interior Exterior Designer | Architectural 3D Visualization Expert
100%
Job Success
Faisalabad, Pakistan - 7:14 pm local time
I'm a passionate interior exterior designer, architect & 3D visualization specialist with over 12 years of hands-on experience in architectural & design industry.
I specialize in creating photorealistic architectural 3d visualizations, stunning interior exterior designs & high-quality 3d renderings for residential homes, apartments, offices, villas & commercial projects that tailored to your mood board, vision & project requirements.
Every project is developed with attention to detail, functionality & aesthetics to endure outstanding results.
Services Which I Offer:
✔ Architectural design & planning
✔ Custom residential & commercial interior design
✔ Accurate 2D floor plans & elevations
✔ Space planning & furniture layout design
✔ Landscape design & outdoor living spaces
✔ Residential & commercial exterior design
✔ Renovation concepts & remodeling of existing space
✔ Trade show/Exhibition booth design
✔ Kiosk design & 3d modeling
✔ Photorealistic & high-resolution 3d rendering
Software & Tools I Use:
▪︎ 3Ds Max ▪︎ V-ray ▪︎ AutoCAD ▪︎ Adobe Photoshop
With over decade of experience in architecture, interior exterior design & high-end 3d visualization. I bring a strong balance of creative vision & technical expertise to every project to deliver the results that exceed expectations & within budget. Lets work together to transform your ideas into stunning visuals that bring your vision to life.
Click "𝗜𝗡𝗩𝗜𝗧𝗘 𝗧𝗢 𝗝𝗢𝗕" to discuss the project in detail. 🤝
Steps for completing your project
After purchasing the project, send requirements so Murtaza can start the project.
Delivery time starts when Murtaza receives requirements from you.
Murtaza works on your project following the steps below.
Revisions may occur after the delivery date.
3d modeling of your interior space
I will create 3d modeling of your kitchen interior space with your given specific requirements, Then i can share the screen snaps with you for your approval after that i will start rendering.