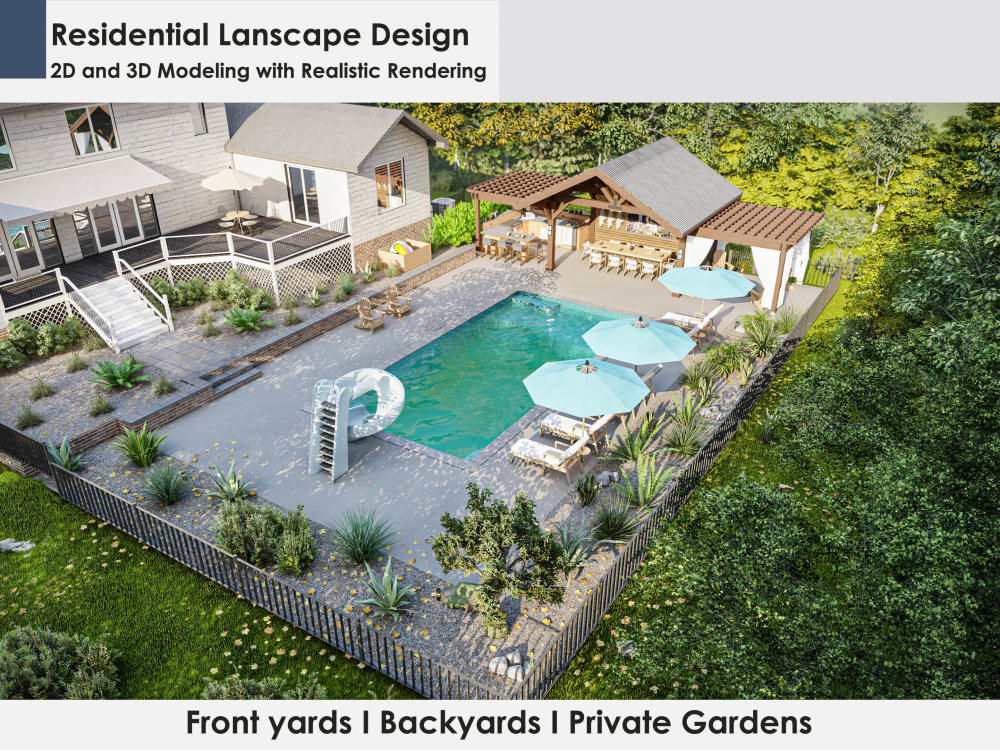
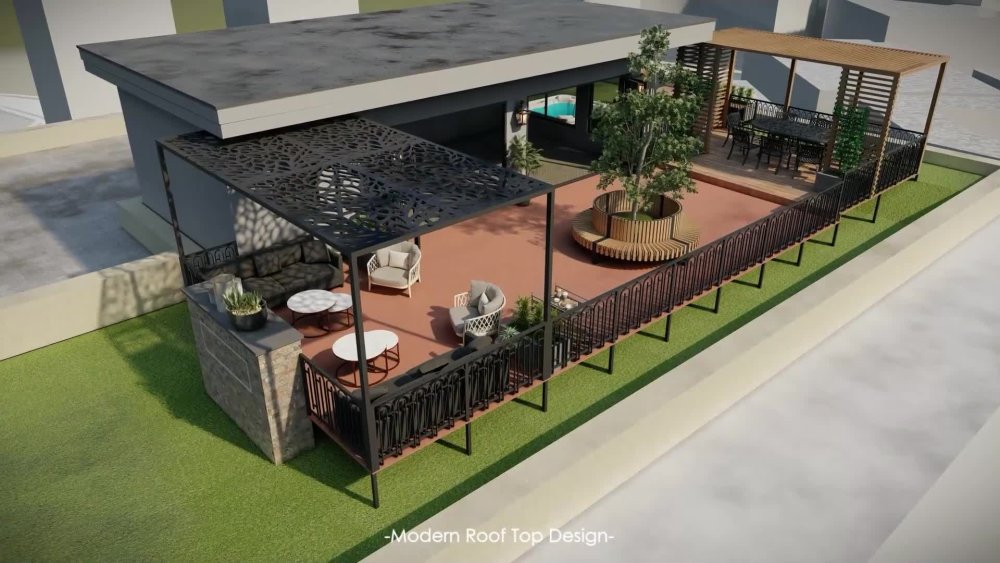
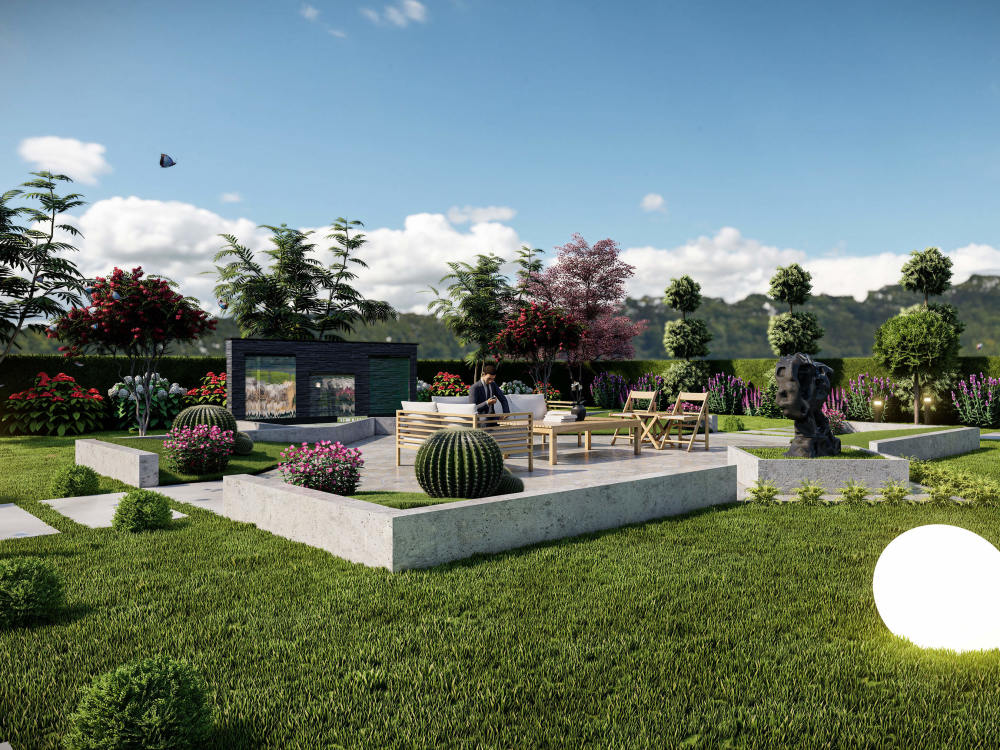
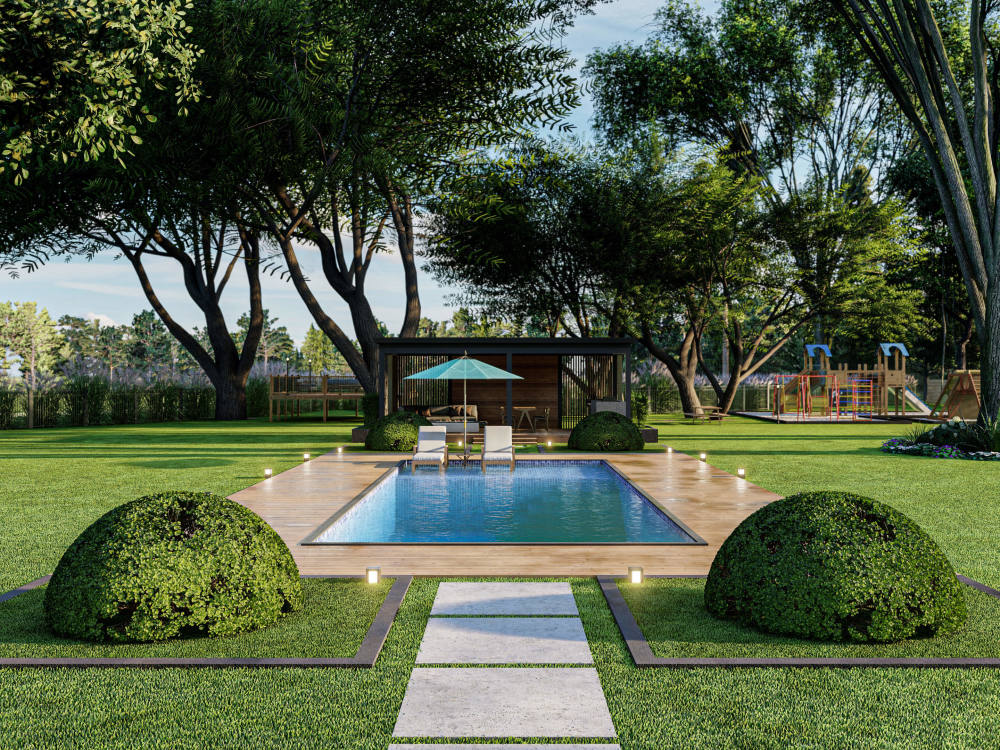
You will get modern residential landscape design for your front yard, backyard, garden
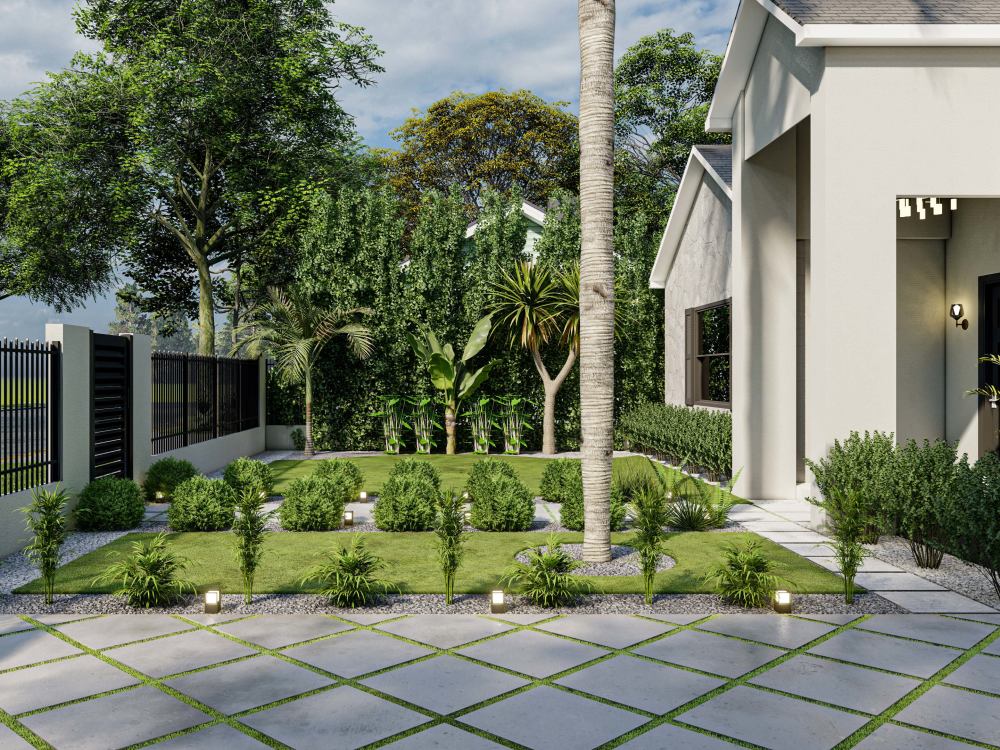
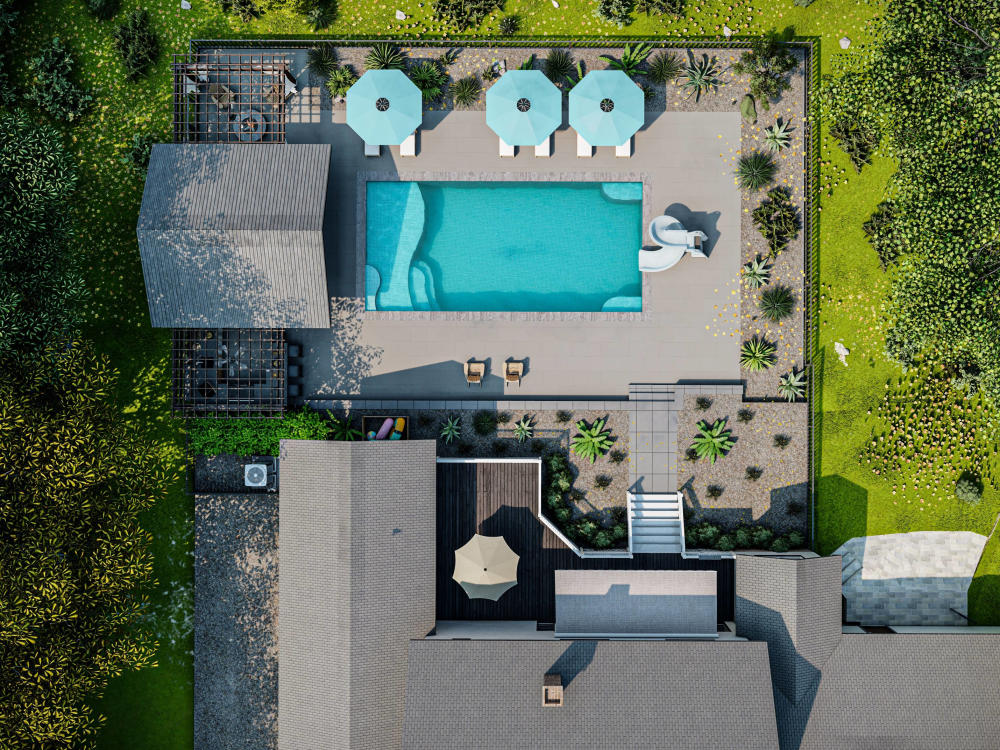
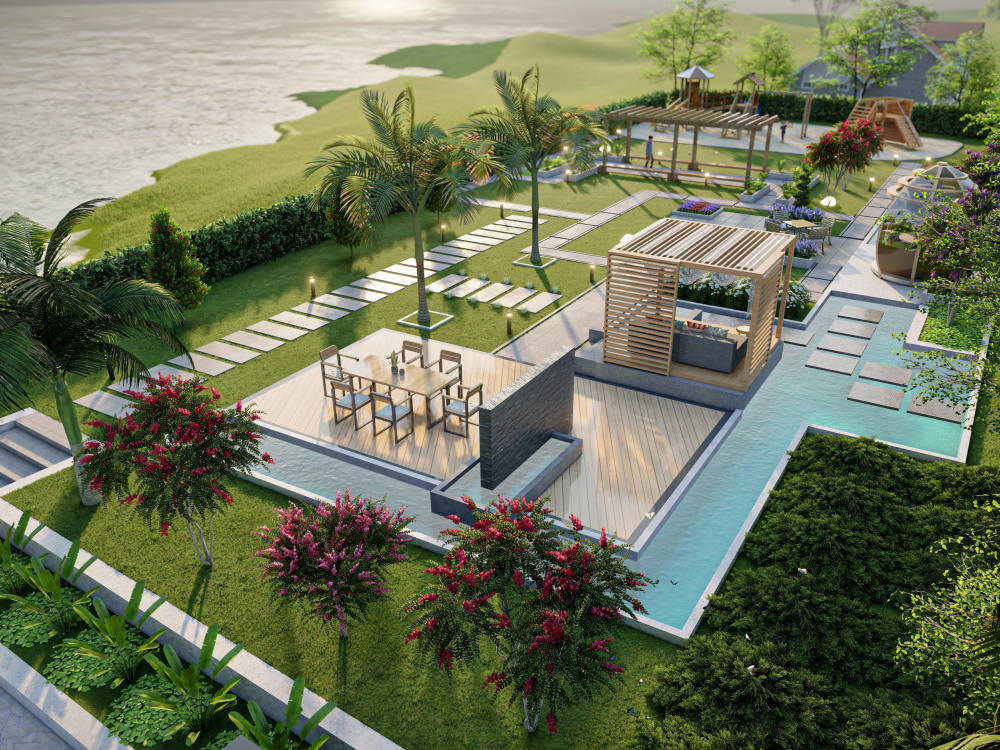
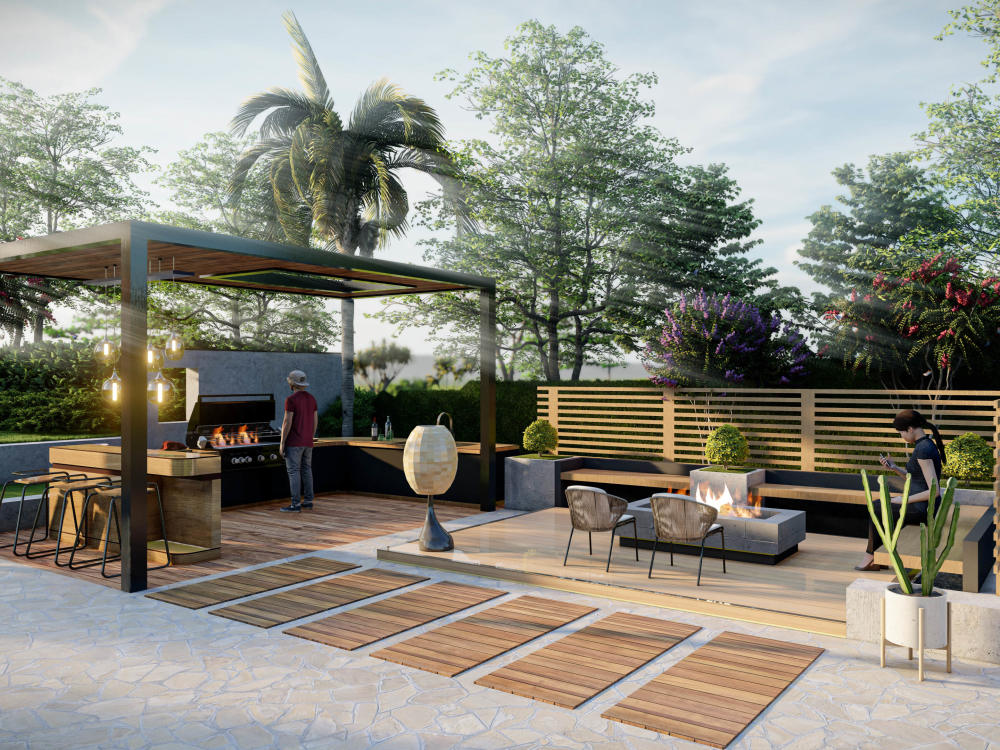
Project details
Hello and welcome!
I'm Faizan a professional architect with over 7 years of experience in landscape design and architectural rendering. I specialize in transforming outdoor spaces into stunning, functional environments using industry-standard tools like AutoCAD, SketchUp, Lumion 12.5/2023, D5 Render and Photoshop.
Whether you're looking for a peaceful backyard retreat, a luxurious front yard, or a full garden transformation, I will bring your vision to life with realistic or sketch-style 3D visuals tailored to your needs.
What I Can Design For You:
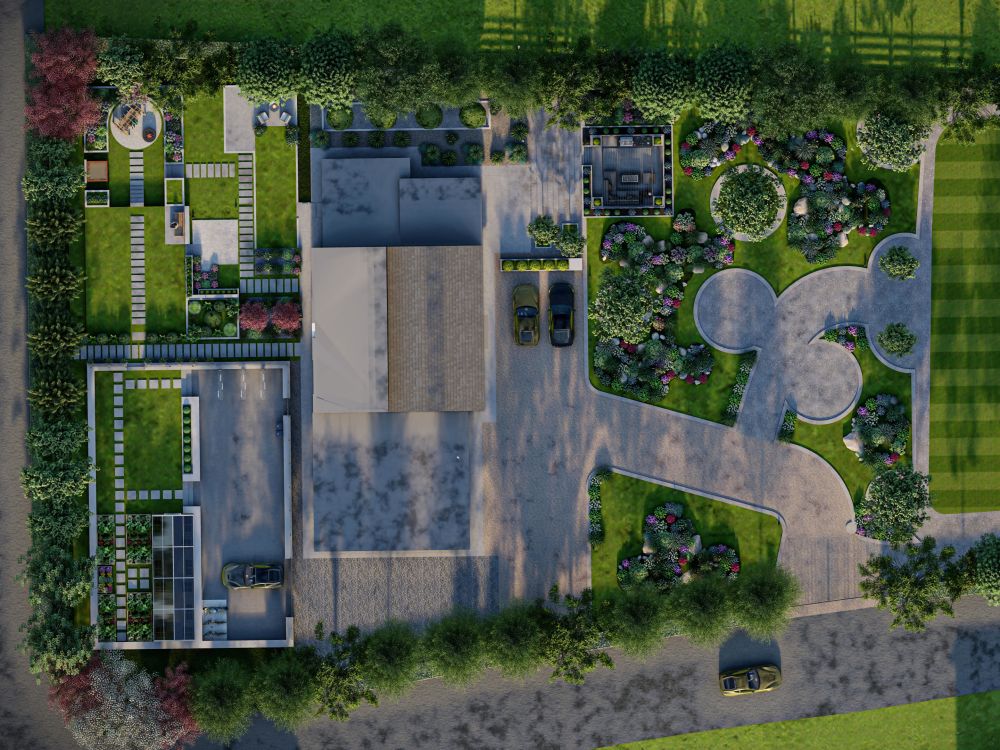
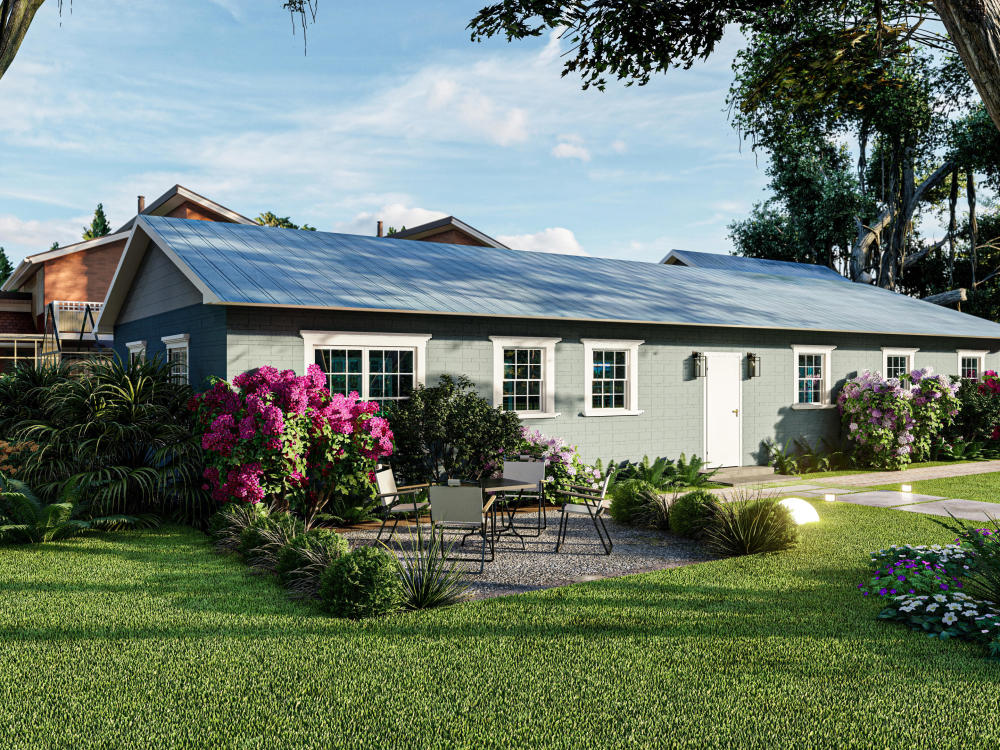
Backyard / Front yard / Garden layout
Patio, firepit, fences, walkways, lighting
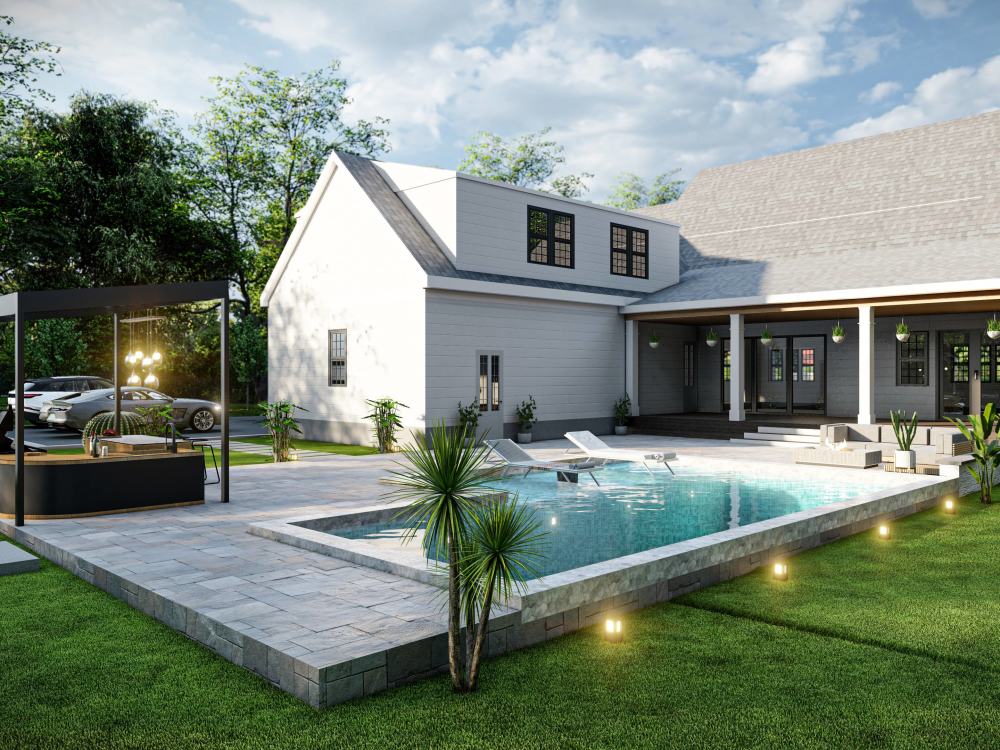
Water features, pools, outdoor kitchens, gazebos
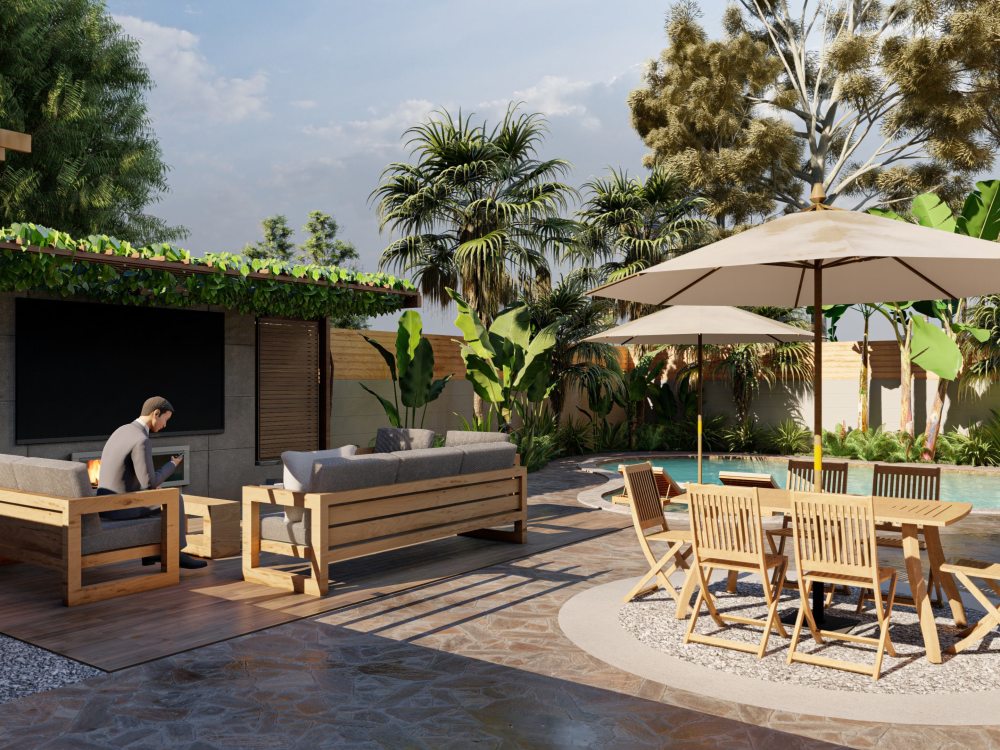
Mini gardens, BBQ stands, pergolas & seating zones
3D high-resolution renders and landscape walkthroughs
What You Need to Provide:
2D layout or sketch (or just reference images)
Preferred measurements and materials (if any)
Inspiration, mood, or style references (optional)
100% Satisfaction Guaranteed
Custom orders available for large or unique projects
Fast and reliable communication
Please message me before placing an order to confirm scope and pricing based on your specific project
Ar. Faizan Ahmad
I'm Faizan a professional architect with over 7 years of experience in landscape design and architectural rendering. I specialize in transforming outdoor spaces into stunning, functional environments using industry-standard tools like AutoCAD, SketchUp, Lumion 12.5/2023, D5 Render and Photoshop.
Whether you're looking for a peaceful backyard retreat, a luxurious front yard, or a full garden transformation, I will bring your vision to life with realistic or sketch-style 3D visuals tailored to your needs.
What I Can Design For You:
Backyard / Front yard / Garden layout
Patio, firepit, fences, walkways, lighting
Water features, pools, outdoor kitchens, gazebos
Mini gardens, BBQ stands, pergolas & seating zones
3D high-resolution renders and landscape walkthroughs
What You Need to Provide:
2D layout or sketch (or just reference images)
Preferred measurements and materials (if any)
Inspiration, mood, or style references (optional)
100% Satisfaction Guaranteed
Custom orders available for large or unique projects
Fast and reliable communication
Please message me before placing an order to confirm scope and pricing based on your specific project
Ar. Faizan Ahmad
Type
Commercial, Institutional & Public, ResidentialFile Format
DWG, SKP, JPG, PDFSoftware
Autodesk AutoCAD, SketchUp, LumionWhat's included
| Service Tiers |
Starter
$80
|
Standard
$140
|
Advanced
$240
|
|---|---|---|---|
| Delivery Time | 3 days | 5 days | 7 days |
Number of Revisions | 2 | 4 | 7 |
Number of Renderings | 2 | 6 | 9 |
3D Modeling | |||
Environment | - | ||
Source File | |||
Landscape Walkthrough | - | - |
Optional add-ons
You can add these on the next page.
Additional Revision
+$10
Additional Rendering
(+ 1 Day)
+$10
Environment
(+ 2 Days)
+$30
Landscape Walkthrough
(+ 2 Days)
+$50Frequently asked questions
1 review
(1)
(0)
(0)
(0)
(0)
This project doesn't have any reviews.
KB
KOTIREDDY B.
Jul 26, 2025
3D render
Helped to meet my needs
availability of Consistent talented pool
availability of Consistent talented pool
About Ar. Faizan Ahmad
Architectural Design | Landscape & Interior Design | 3D Rendering
Islamabad, Pakistan - 1:29 am local time
With over 10 years of experience in both professional and Freelancing, I handle your project from the very first sketch to the final high-end render. I focus on making sure every detail is accurate so there is no confusion or need for constant changes. My goal is to give you a final result that you are 100% happy with, keeping everything professional and confidential.
What I can do for you:
Architectural Drawings:
I create clear 2D and 3D plans, including site plans and master planning.
3D Modeling & Rendering:
I provide realistic Interior and Exterior views so you can see exactly how your building will look.
Landscape Design:
I specialize in making outdoor spaces and gardens look lifelike through high-quality rendering.
Animations & Presentations:
I can create walkthrough videos and professional boards to show off your project.
I use the best tools for the job, including AutoCAD, SketchUp, Lumion, D5 Render, and Photoshop. I don't just deliver a file; I deliver a design that works.
Let’s connect and start turning your ideas into a real, visual masterpiece.
Ar. Faizan Ahmad Khan
Turning sketches into realistic spaces.
Steps for completing your project
After purchasing the project, send requirements so Ar. Faizan Ahmad can start the project.
Delivery time starts when Ar. Faizan Ahmad receives requirements from you.
Ar. Faizan Ahmad works on your project following the steps below.
Revisions may occur after the delivery date.
Concept Discussion & Site Analysis
I will review your sketches, measurements, and reference images to understand your brand's vision and functional requirements for the commercial space.
3D Modeling & Draft Review
I will build the 3D model in SketchUp/AutoCAD and share a draft layout for your feedback on the overall space planning.