You will get Modern Landscape, Garden & Backyard Design with 2D Plans and 3D Renders
Project details
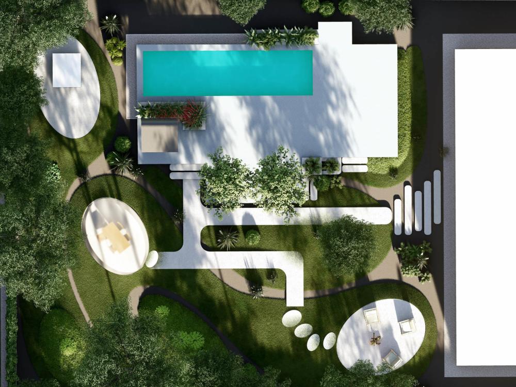
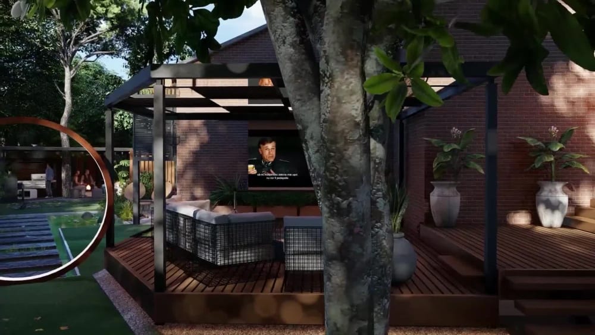
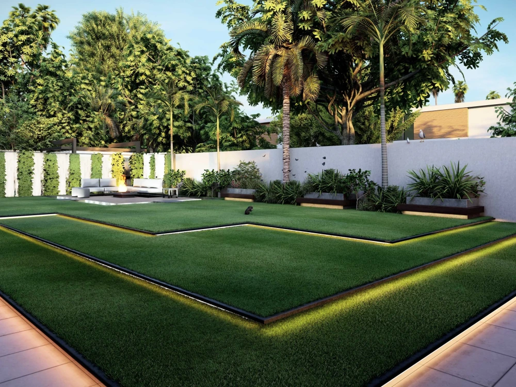
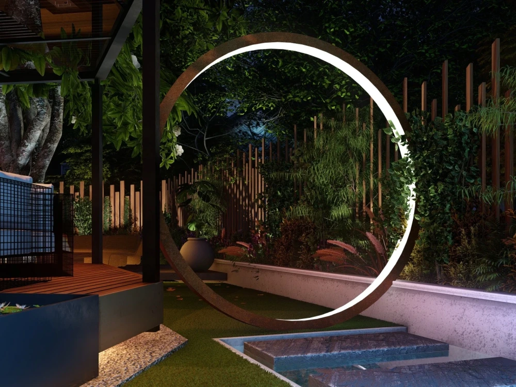
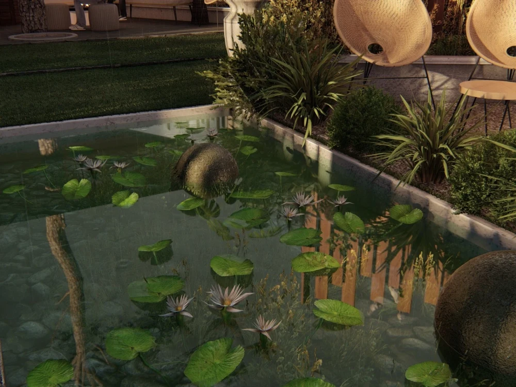
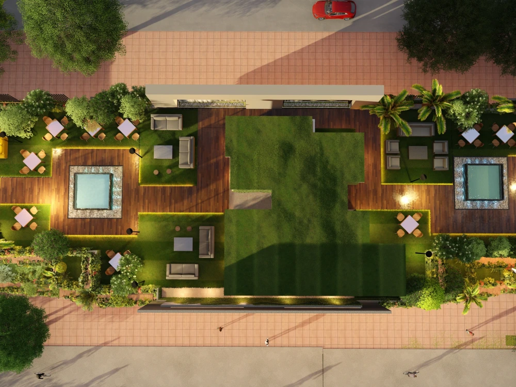
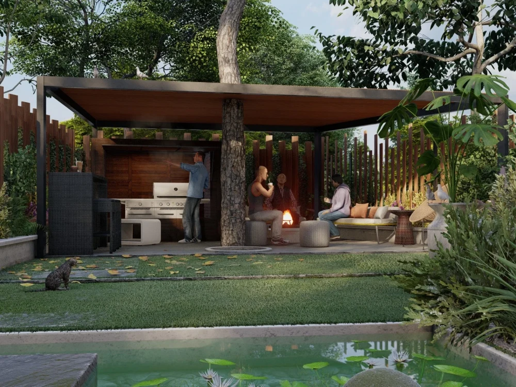
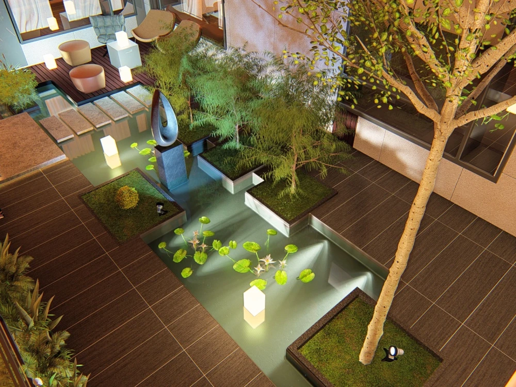
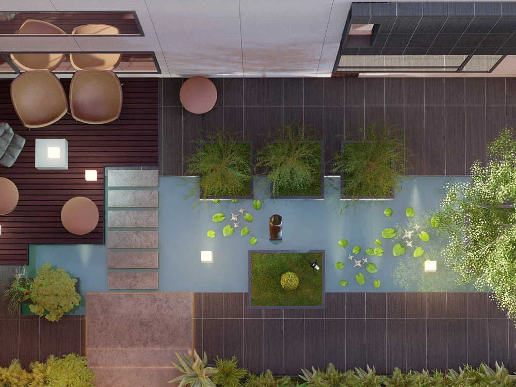
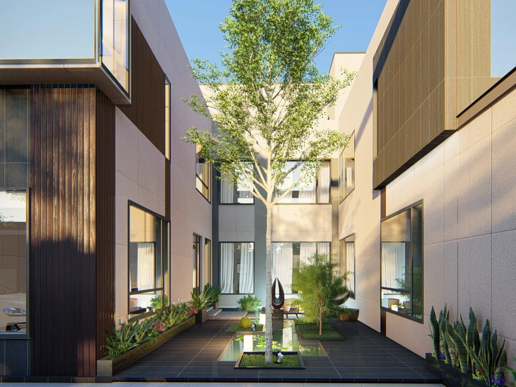
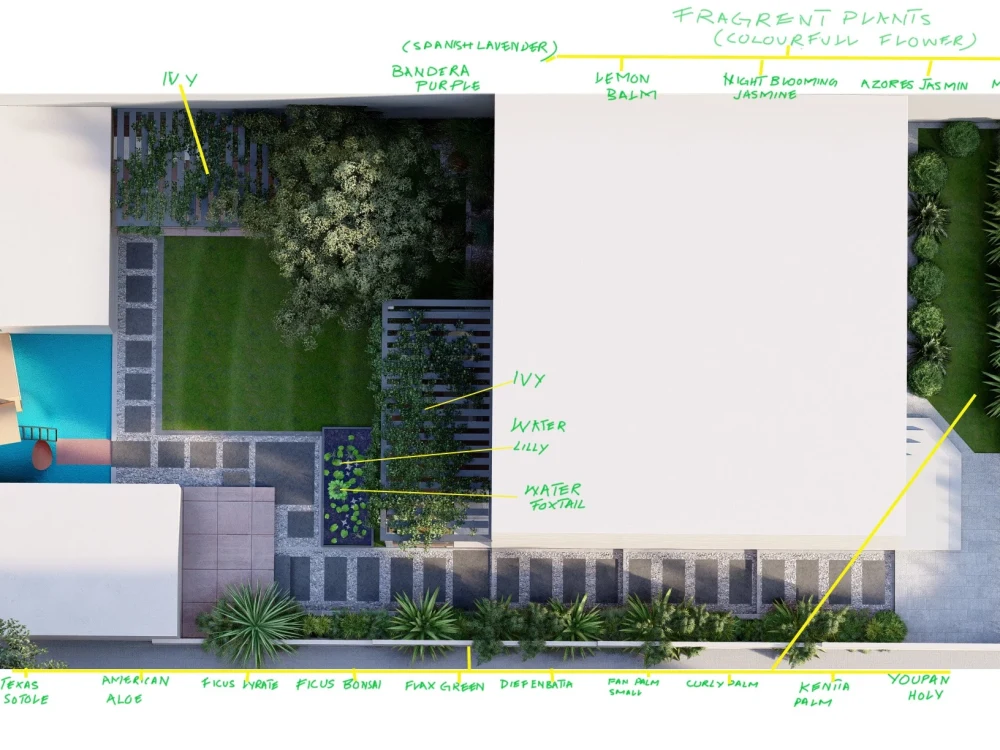
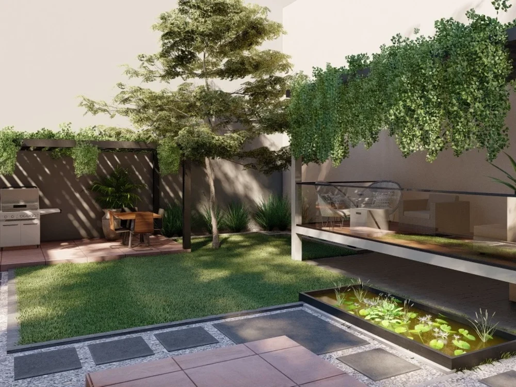
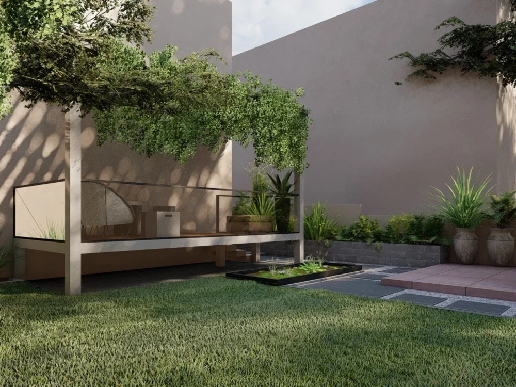
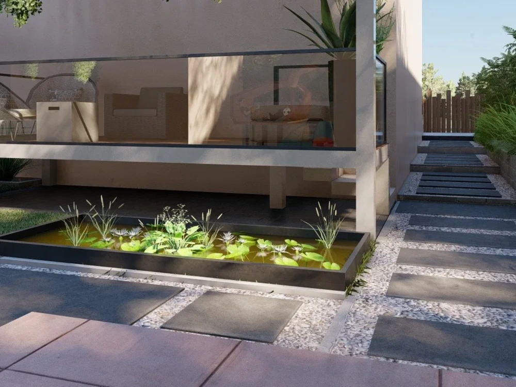
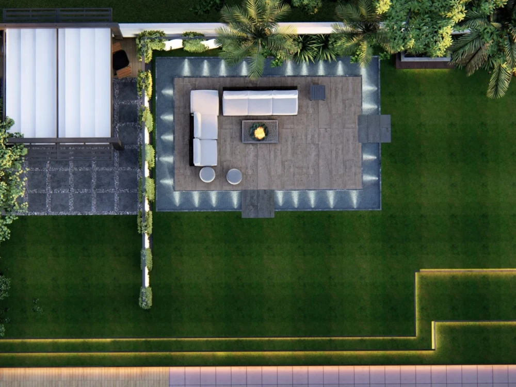
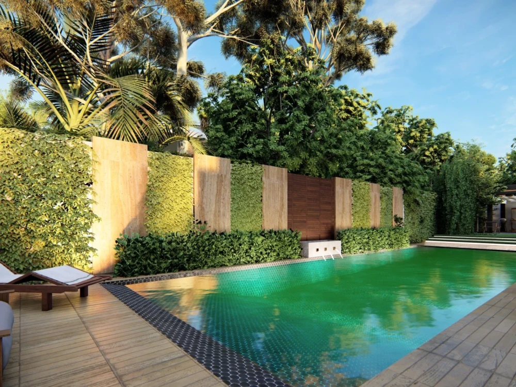
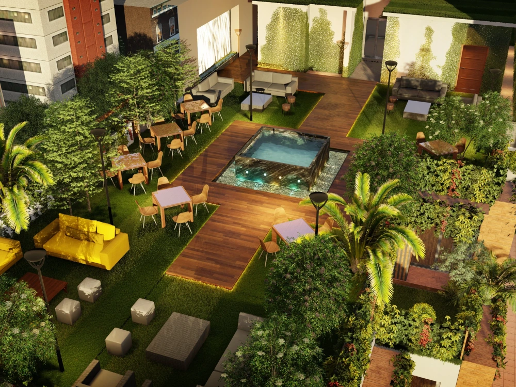
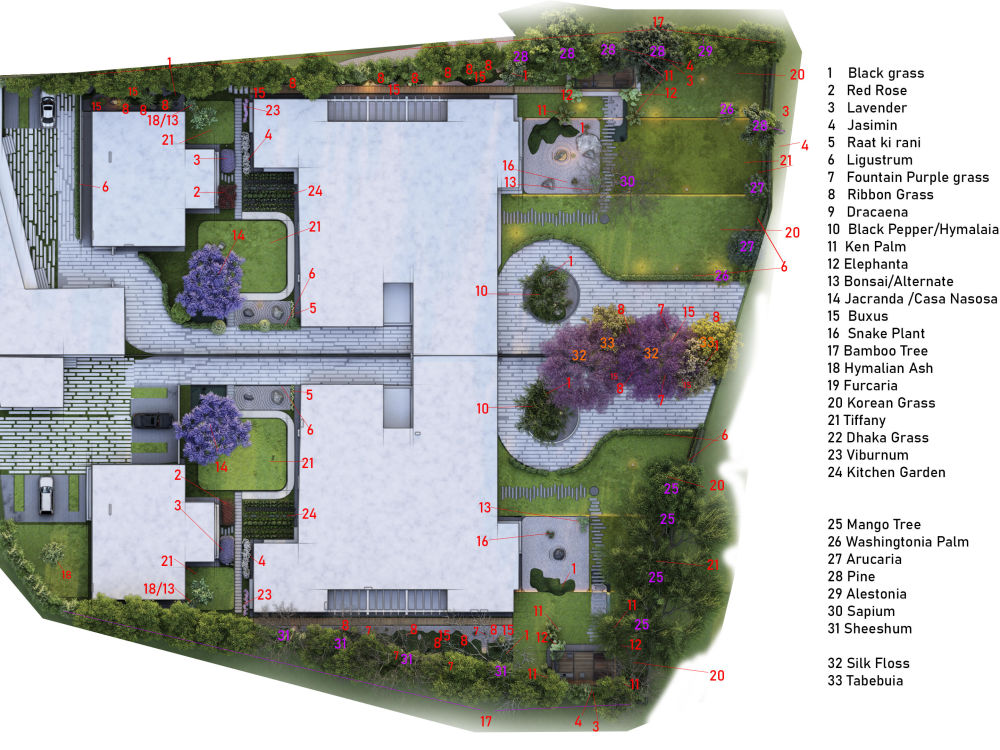
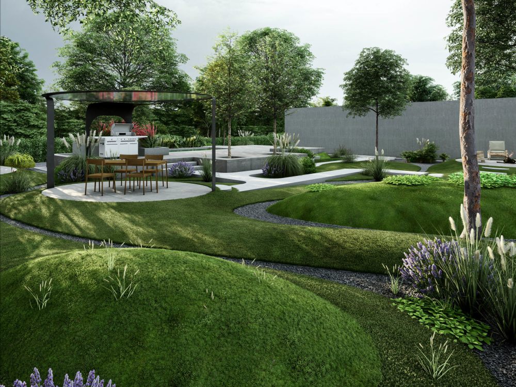
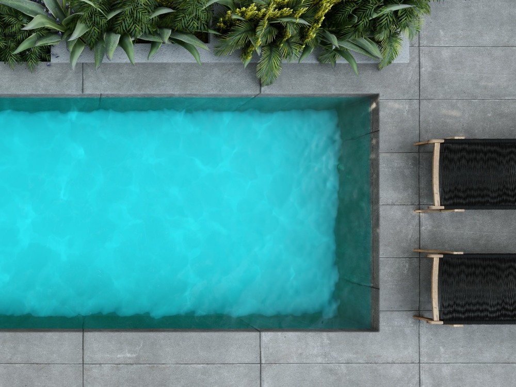
I’m a professional Landscape Architect and 3D Visualizer with 5+ years of experience in architectural and landscape design. I create modern, functional outdoor spaces with precise 2D plans, realistic 3D renderings, and immersive walkthrough animations.
Whether it’s a villa garden, backyard, resort, courtyard, or public space, I’ll design layouts that blend beauty, comfort, and practicality. My workflow combines architecture and visualization expertise using AutoCAD, Rhino, 3ds Max, Lumion, D5 Render, and SketchUp.
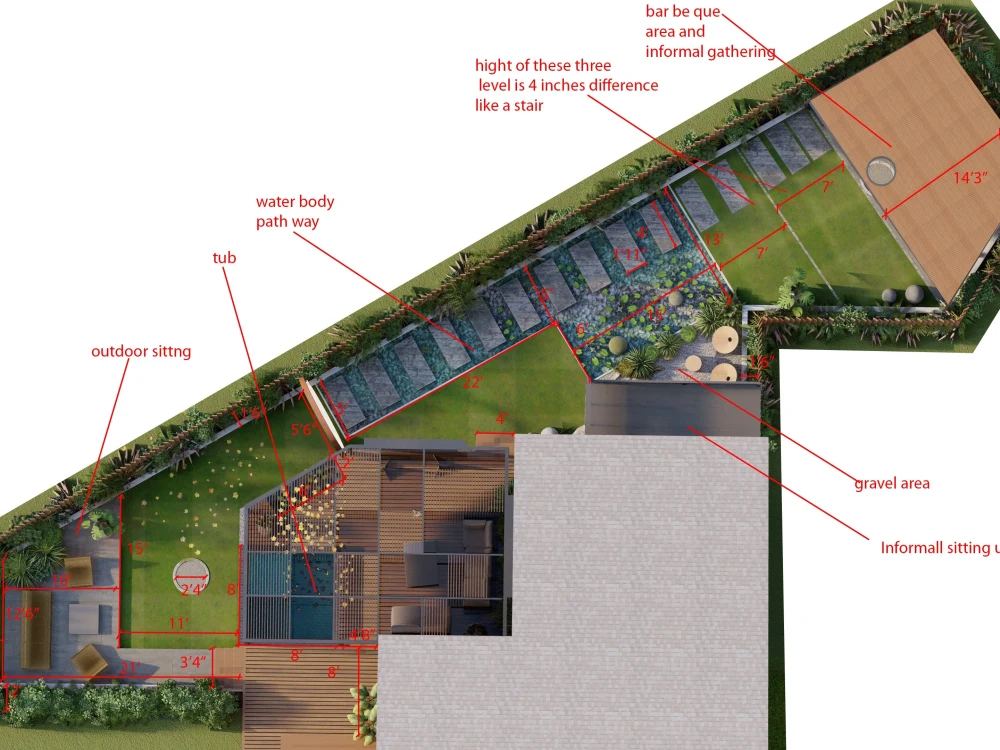
You’ll receive detailed 2D drawings and high-quality photorealistic images ready for presentation or construction. I can work from your PDFs, AutoCAD drawings, 3D files (DWG, SKP, FBX, OBJ), or even hand sketches and site photos.
Every project is crafted with attention to detail and tailored to your site, climate, and vision.
📩 Contact me before ordering to discuss your project’s scope and timeline.
Price varies based on project size and complexity.
— Ar. Faisal Azam Khan
Whether it’s a villa garden, backyard, resort, courtyard, or public space, I’ll design layouts that blend beauty, comfort, and practicality. My workflow combines architecture and visualization expertise using AutoCAD, Rhino, 3ds Max, Lumion, D5 Render, and SketchUp.
You’ll receive detailed 2D drawings and high-quality photorealistic images ready for presentation or construction. I can work from your PDFs, AutoCAD drawings, 3D files (DWG, SKP, FBX, OBJ), or even hand sketches and site photos.
Every project is crafted with attention to detail and tailored to your site, climate, and vision.
📩 Contact me before ordering to discuss your project’s scope and timeline.
Price varies based on project size and complexity.
— Ar. Faisal Azam Khan
Type
Commercial, Institutional & Public, ResidentialFile Format
3DS, MAX, FBX, JPG, PDFSoftware
Autodesk AutoCAD, SketchUp, LumionWhat's included
| Service Tiers |
Starter
$120
|
Standard
$200
|
Advanced
$600
|
|---|---|---|---|
| Delivery Time | 2 days | 3 days | 10 days |
Number of Design Alternatives | 1 | 1 | 1 |
Number of 2D Drawings | 1 | 1 | 1 |
Number of Renderings | 4 | 8 | 12 |
Number of Revisions | 1 | 1 | 1 |
Number of Sq. Ft. | 120 | 250 | 500 |
High Level of Details | |||
3D Modeling | |||
Source Files | - | - | - |
Optional add-ons
You can add these on the next page.
Additional Design Alternative
(+ 2 Days)
+$80
Additional Rendering
(+ 1 Day)
+$20
Additional Revision
+$25Frequently asked questions
53 reviews
(52)
(1)
(0)
(0)
(0)
This project doesn't have any reviews.
Sd
Serina d.
Jun 13, 2024
Home Elevation & Landscaping of "THE SUMMIT" Showhome
Sd
Serina d.
Nov 3, 2023
Home Elevation & Landscaping of "THE WEEKENDER 2.0" Showhome
CA
Chris A.
May 15, 2023
3D Design Misc
Great work, highly talented and my got for 3D work.
CA
Chris A.
Aug 3, 2022
3D Updates LakeShore
Love the look of my place and cant wait to see the 3D come to life!
Sd
Serina d.
May 2, 2022
Home Elevation & Landscape Setting - "GARDEN SUITE"
Yet another masterpiece from Muhammad. He has always been a pleasure to deal with. Thanks again!
About Muhammad Faisal
Architect | 3D Visualizer | Landscape Designer | AI- Artist
Rawalpindi, Pakistan - 10:03 am local time
I’m an Architect, Designer, and 3D Visualizer with over 9 years of experience crafting spaces that merge design clarity, emotion, and innovation. From concept to final render, I help clients visualize architecture before it’s built blending technical precision with artistic depth. Whether it’s a contemporary villa, lush landscape, or high-end commercial space, my designs turn imagination into reality.
How I Can Help You
• 🏠 Residential, commercial, and public architecture
• 🌿 Landscape and garden design for outdoor harmony
• 🏗️ Modern façade & exterior concept development
• 🎨 Interior design and space optimization
• 💻 3D modeling, photorealistic rendering, and animation
• 🕶️ VR/360 walkthroughs & AI-powered visualizations
• 📐 BIM-ready workflows and digital twin presentations
Client Testimonials
“Faisal’s visuals completely elevated our project proposal — the detail and realism were exceptional.” – A. Rodriguez, Developer
“He has an architect’s eye and an artist’s precision — every render told our story perfectly.” – J. Kim, Design Director
Let’s Get Started
✨ Ready to bring your ideas to life with stunning design and visuals?
Message me on Upwork I’ll help you transform your vision into architecture that speaks for itself.
My Skills, Experiences, and Technologies
Rhino + Grasshopper │ 3ds Max │ V-Ray │ Lumion │ D5 Render │ Unreal Engine │ Revit │ AutoCAD │ Photoshop │ ComfyUI │ Midjourney │ Flux AI │ Parametric Design │ Interior & Landscape Design │ AI Rendering │morpholio trace
Steps for completing your project
After purchasing the project, send requirements so Muhammad Faisal can start the project.
Delivery time starts when Muhammad Faisal receives requirements from you.
Muhammad Faisal works on your project following the steps below.
Revisions may occur after the delivery date.
Requirements.
Dimesion of the existing site that can be shared in term of plans ,skech or pdf and also another most important thing is the maximum photos of the site and a video walk through.
Create sketch
it can be sketch /2d plan, zoning ,digital sketch.