You will get Your Interior Design and It’s Shop Drawings
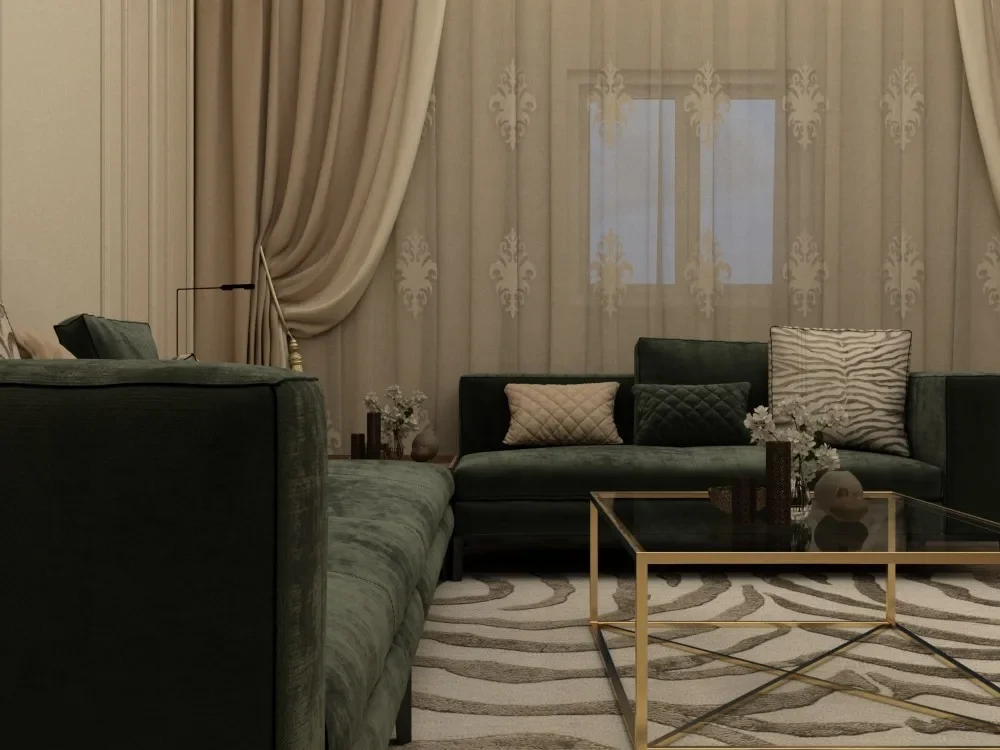
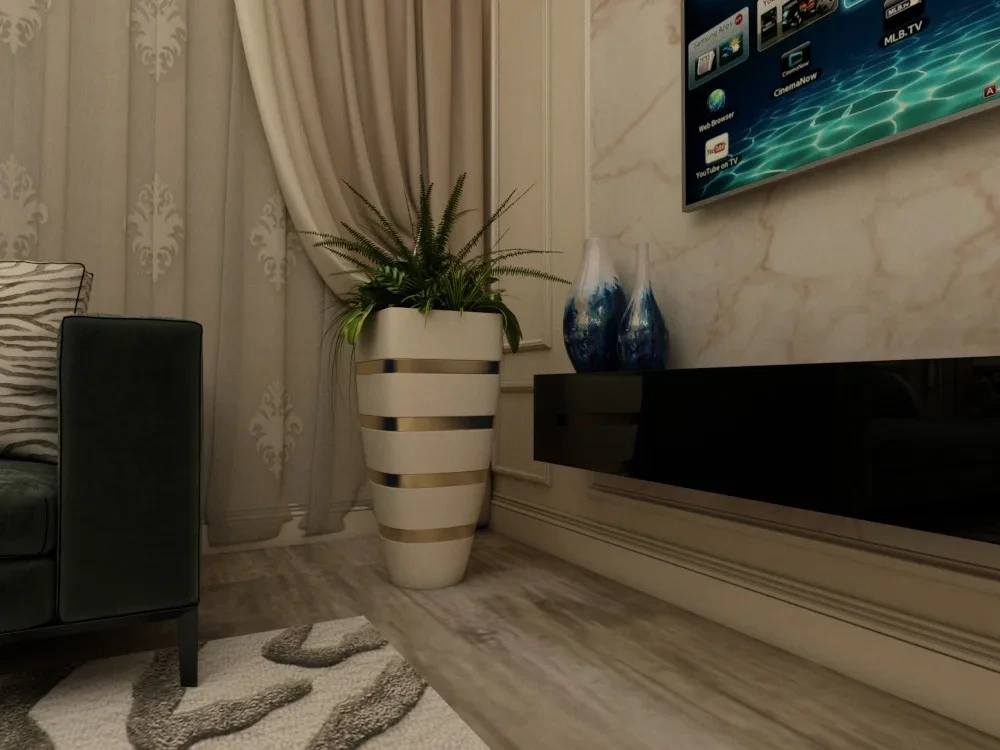
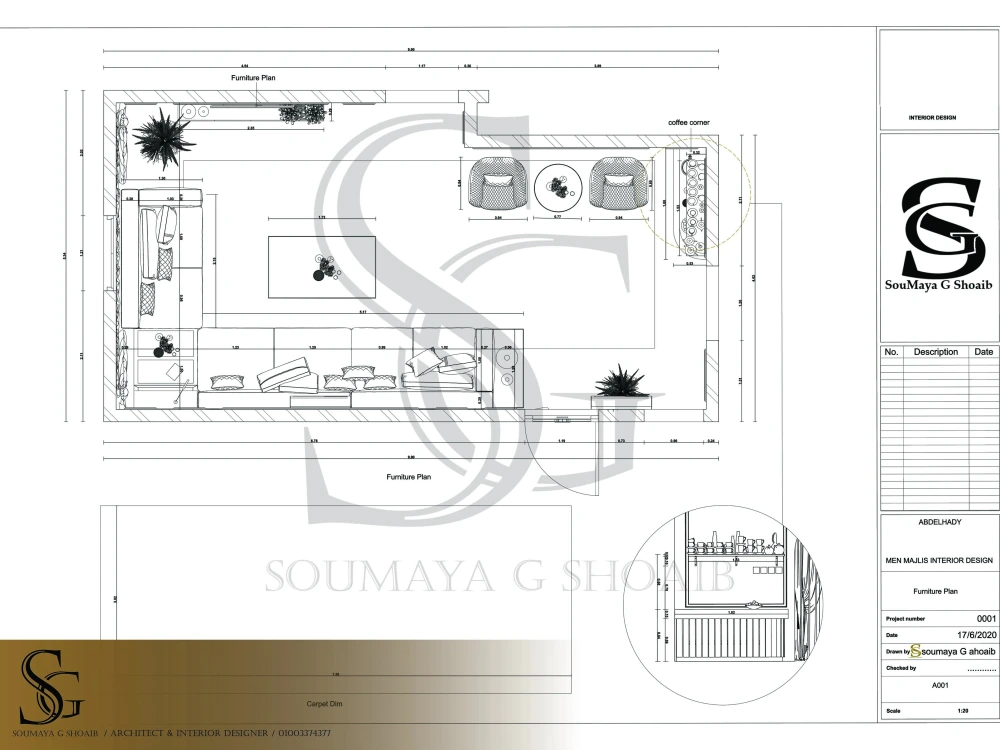
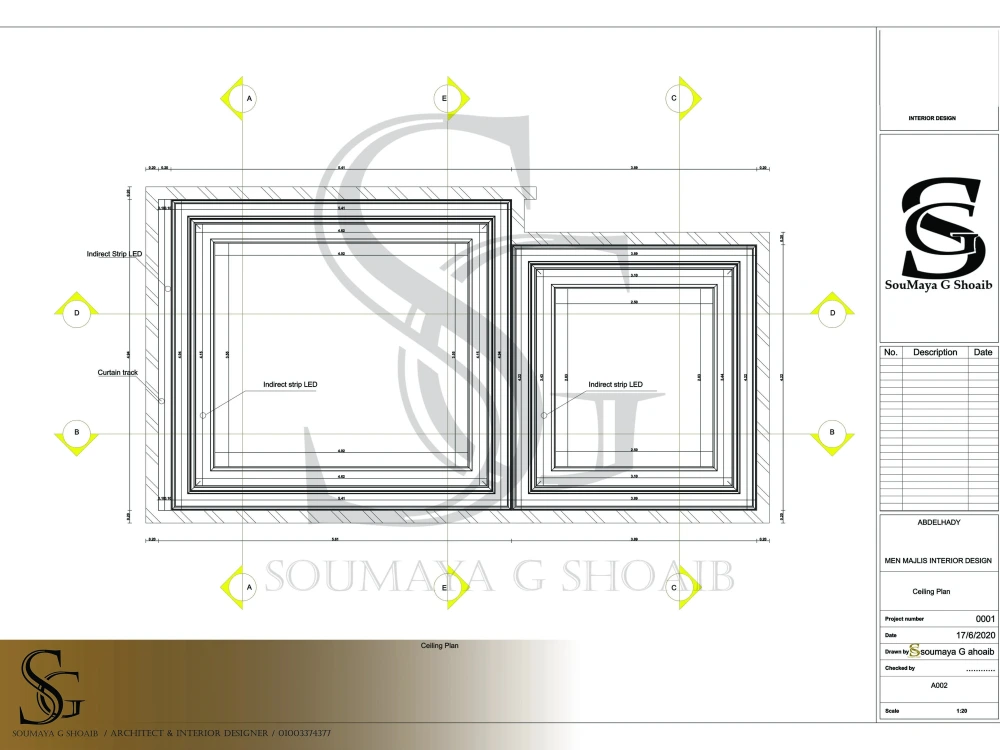
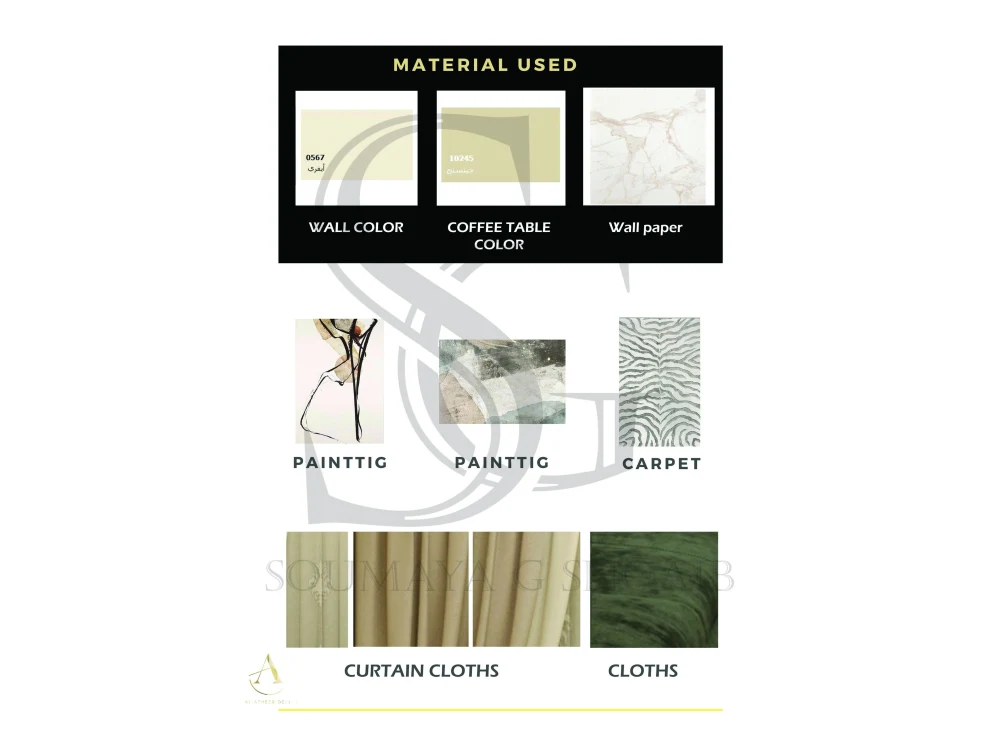
Project details
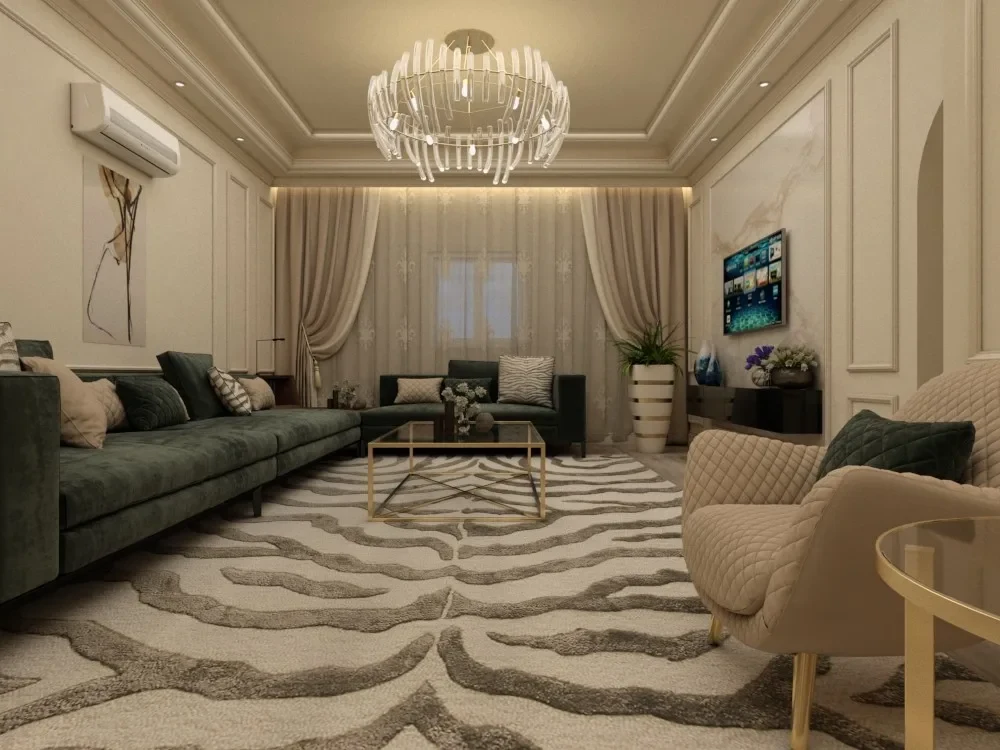
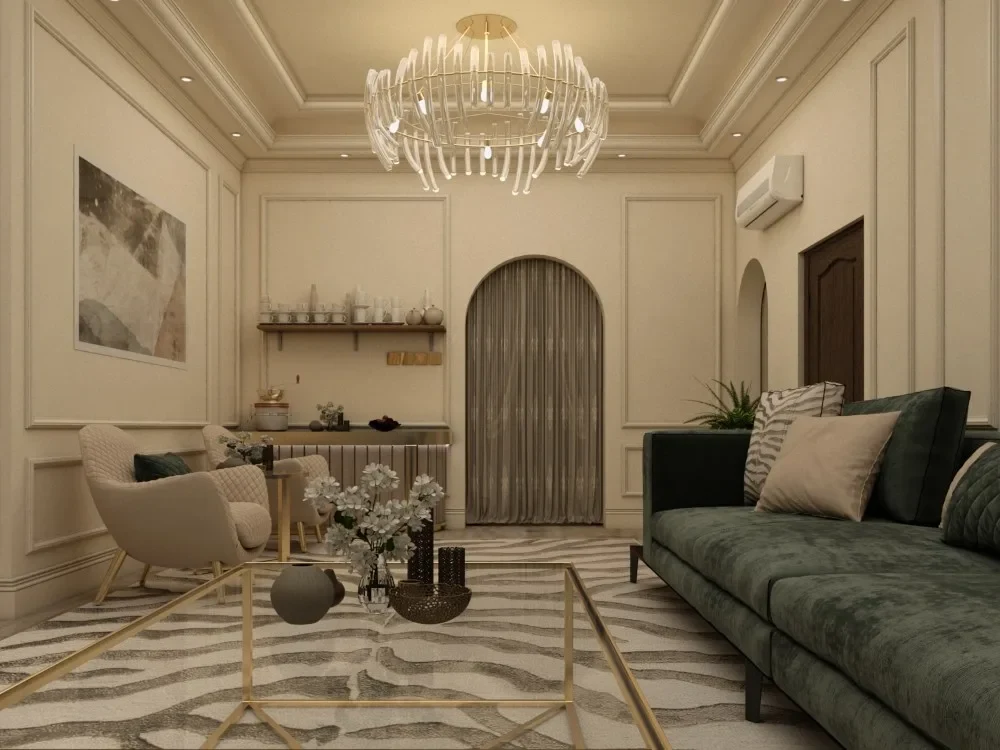
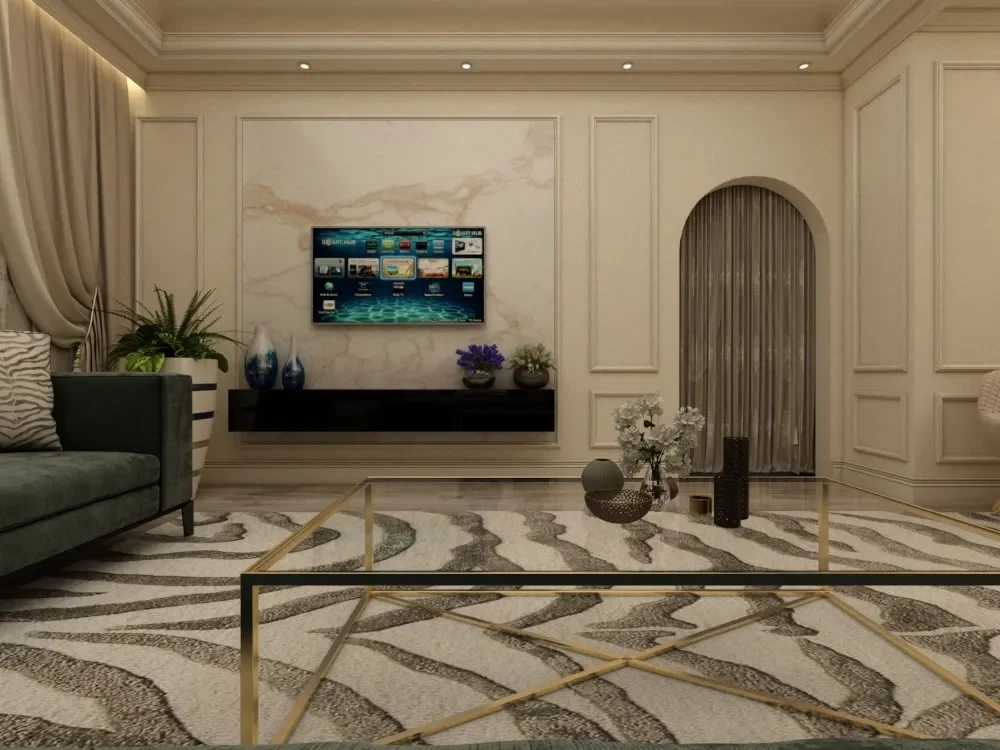
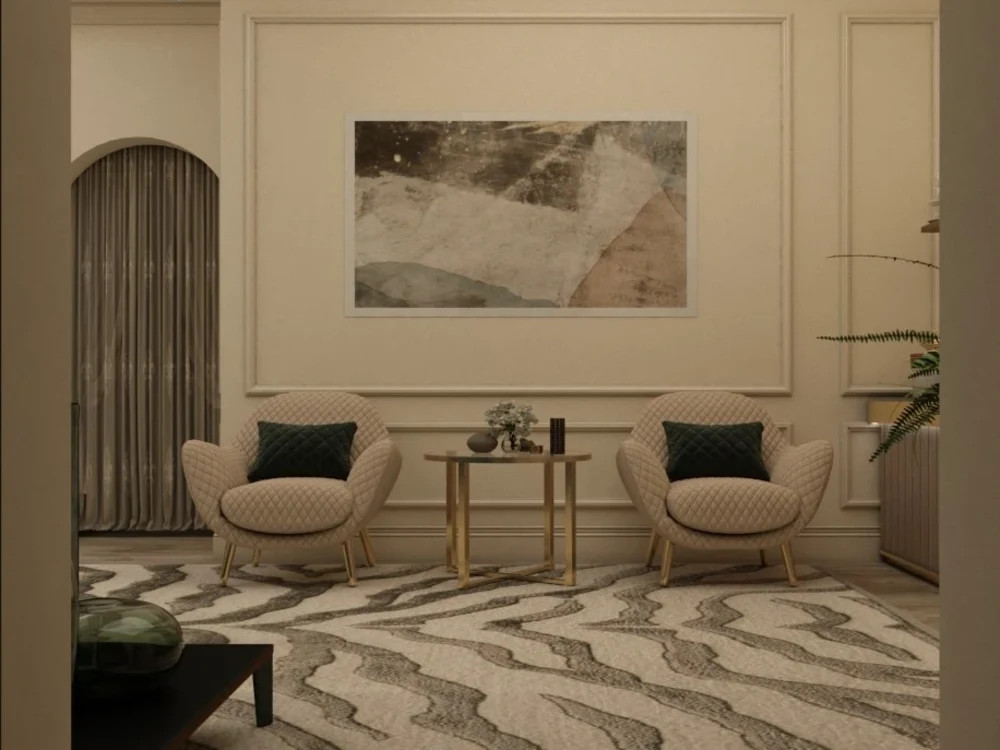
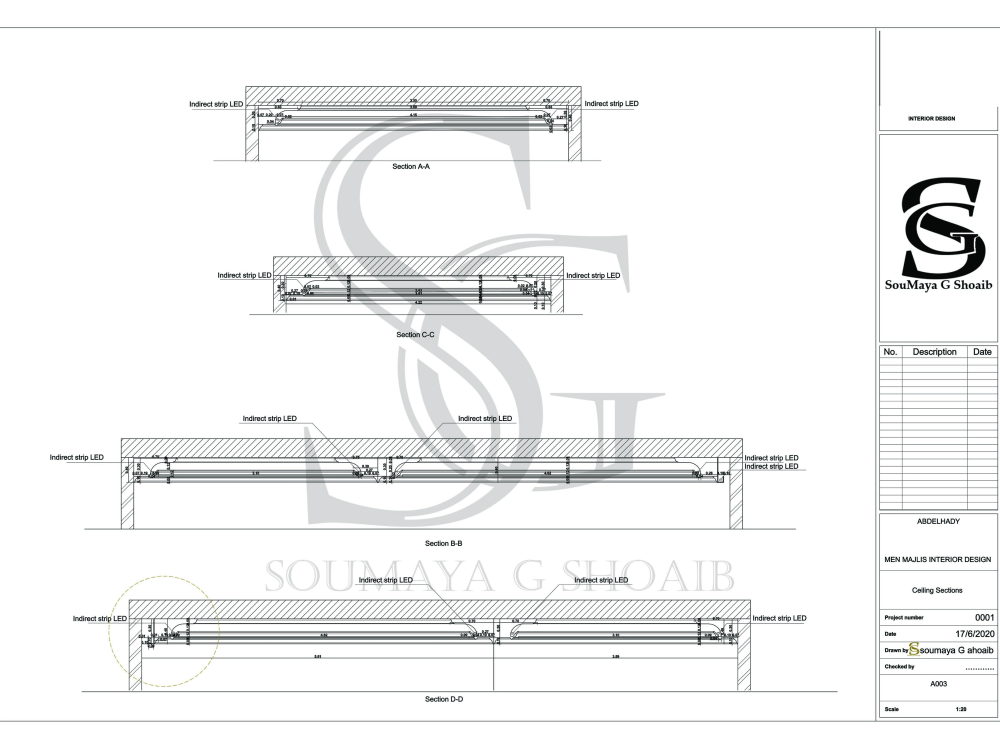
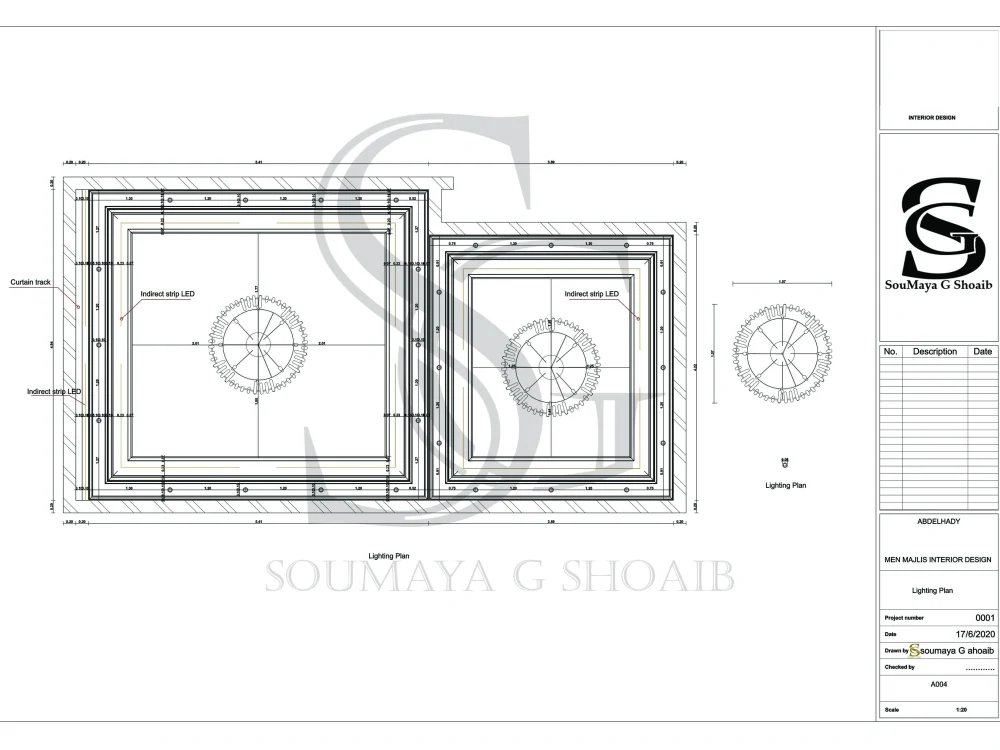
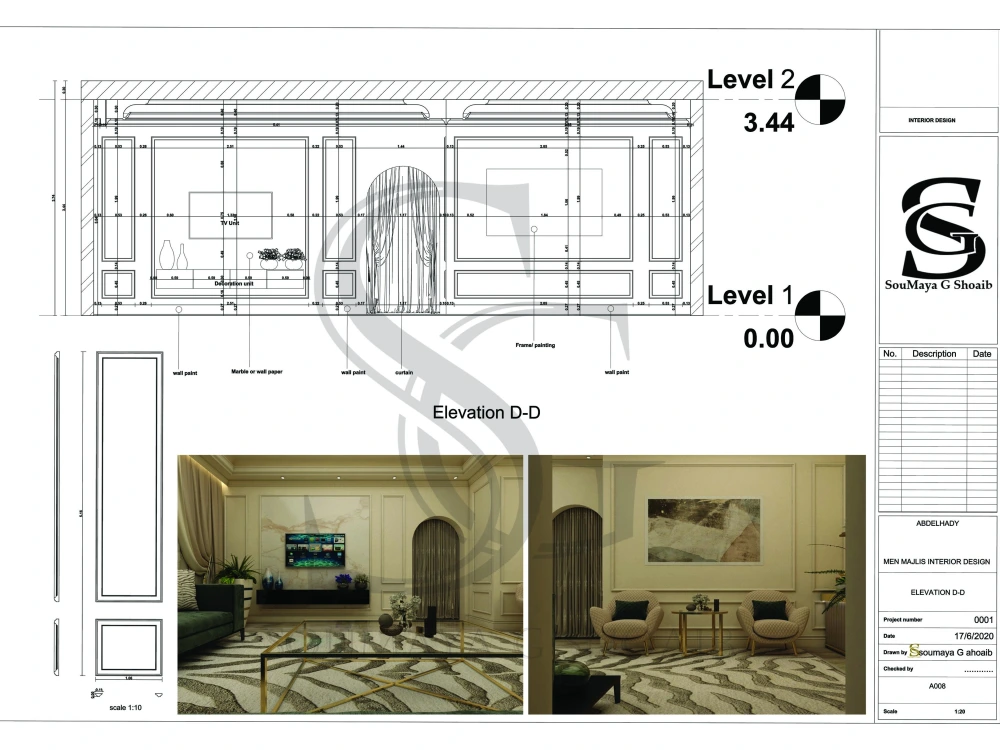
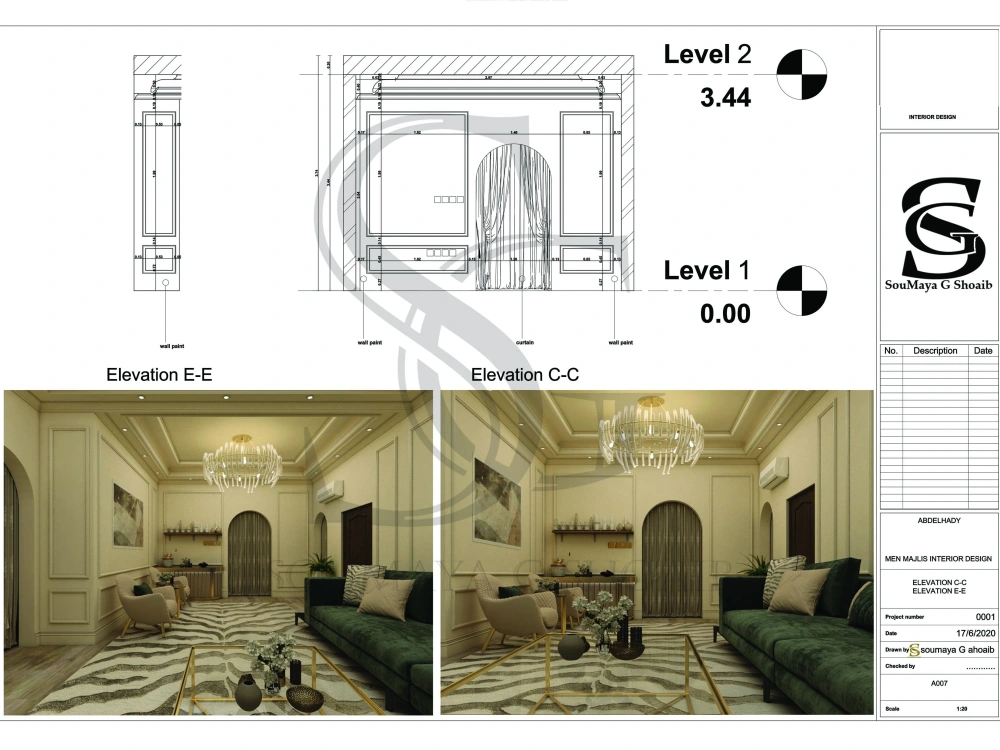
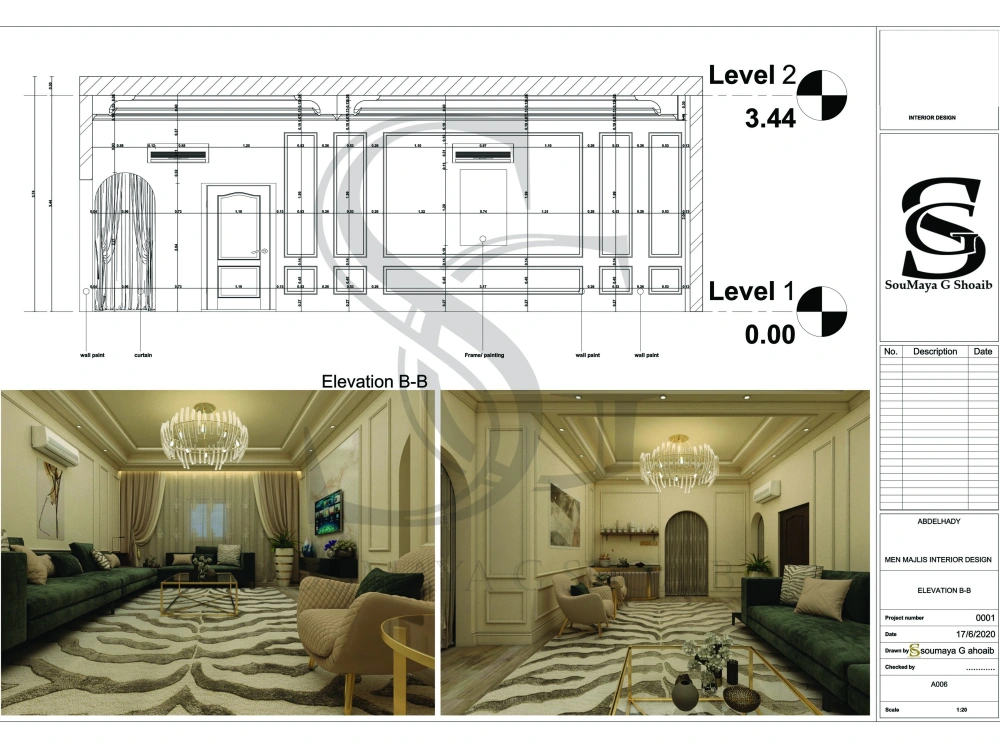
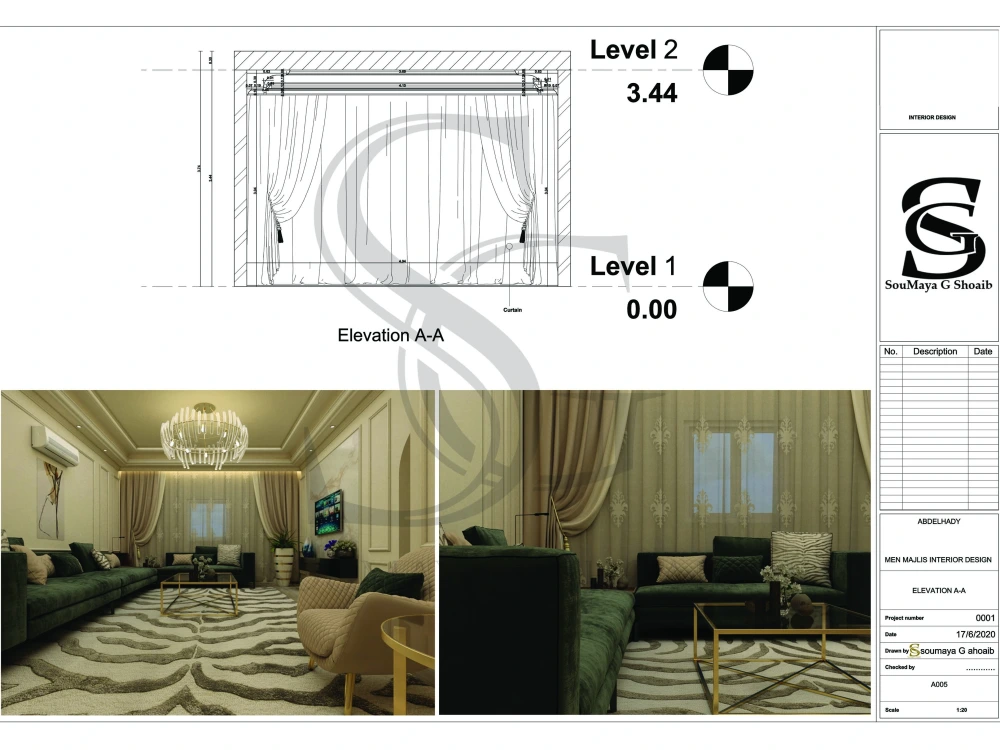
You will get your space interior design (with area smaller than 25 sqm) as you like ,Interior Design is my passion so make sure that I will always give you the best work you need .
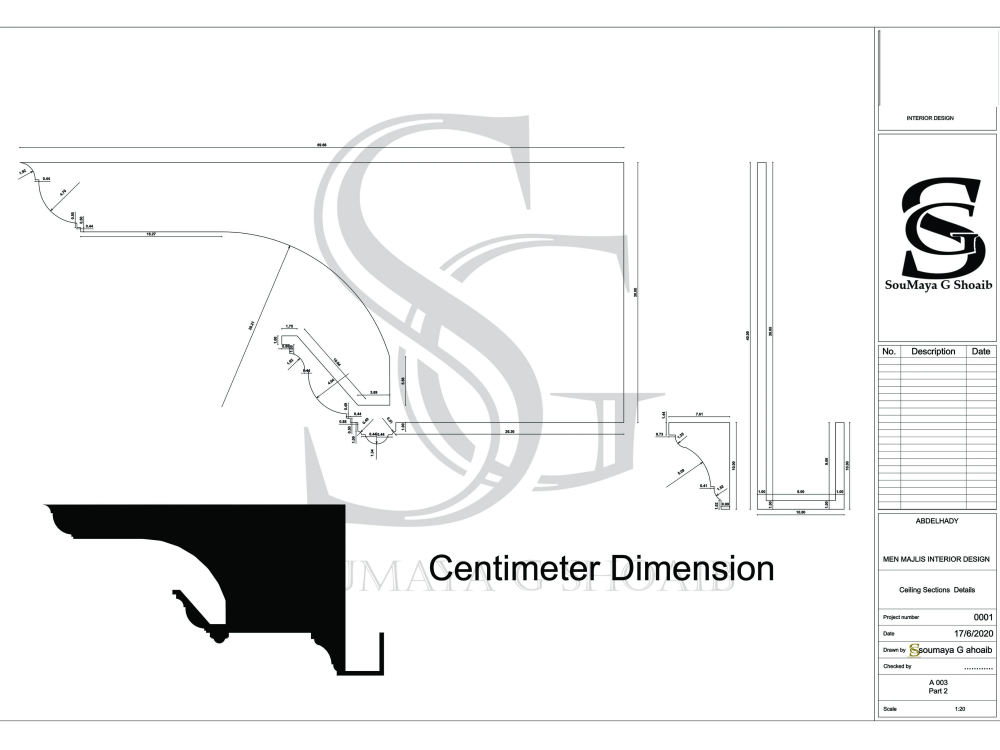
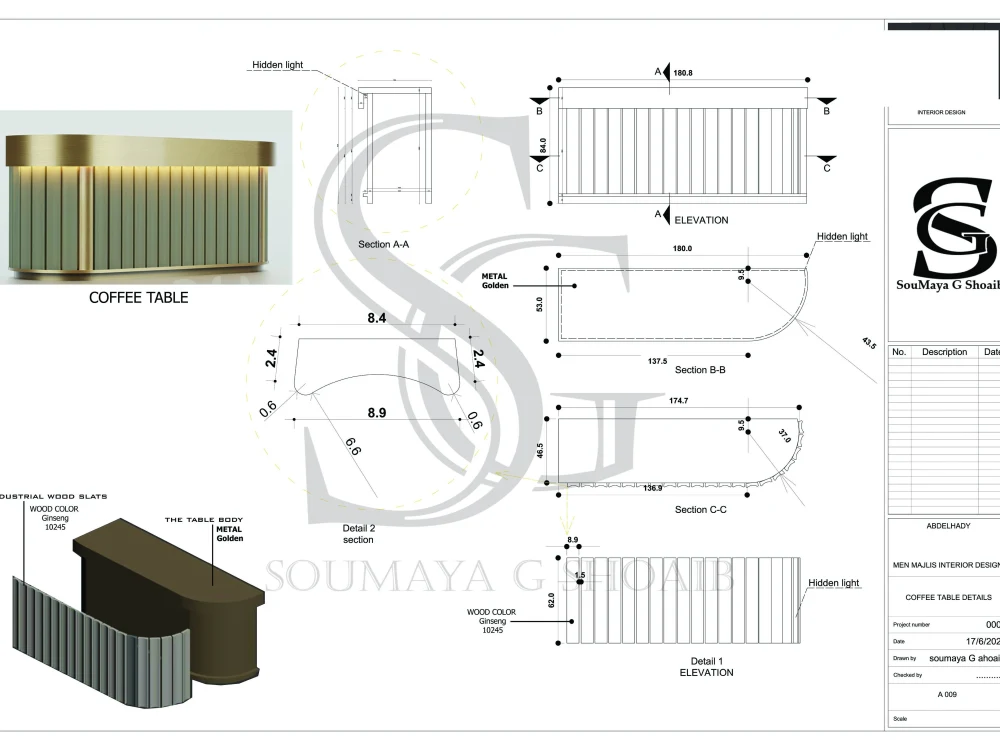
you interior design with the style you want , not only that , Also the Shop Drawings of your interior Design
note : when area of space is bigger than 25sqm the price increase according the area
you interior design with the style you want , not only that , Also the Shop Drawings of your interior Design
note : when area of space is bigger than 25sqm the price increase according the area
Project Scale
RoomBuilding Type
ResidentialFile Format
3DS, DWG, JPG, PDFWhat's included
| Service Tiers |
Starter
$160
|
Standard
$200
|
Advanced
$240
|
|---|---|---|---|
| Delivery Time | 6 days | 6 days | 6 days |
Number of Revisions | 1 | 1 | 2 |
Number of Renderings | 2 | 4 | 6 |
3D Modeling | |||
Environment | - | - | |
Furniture & People | |||
Texturing & Lighting | |||
Architectural Walkthrough | - | - | - |
Source Files | - | - |
Frequently asked questions
52 reviews
(49)
(3)
(0)
(0)
(0)
MS
Michael S.
Dec 6, 2020
OP
Osamah P.
Jul 15, 2025
Pool
NL
Natasha L.
Apr 10, 2025
Design Assistant Needed For Residential Interior and Exterior Design
AS
Aladdin S.
Sep 29, 2024
Architectural Design and Rendering Work
AS
Aladdin S.
Sep 23, 2024
Control Room Design Specialist
Soumaya is an excellent architect designer. she work was professional, creative, and delivered on time, and provided designs that exceeded my expectations. I highly recommend her for any design or architecture projects.
MS
Mara S.
Jun 12, 2024
Revit Drafting - Schematics
Soumaya was a joy to work with. She was very thorough and creative! I would definitely hire her again should another project arise!
About Soumaya
Architect | Expert in Architectural Design / Revit & Modeling
100%
Job Success
Al Fayyum, Egypt - 8:42 am local time
Why Choose Me?
✅ Architectural Design:
From concept development to construction documentation, I have successfully managed projects of varying scales, including commercial, residential, and entertainment complexes, demonstrating a keen eye for detail and creativity.
✅ Expertise in BIM & Revit Modeling :
Proficient in Autodesk Revit, Navisworks, and Dynamo, I excel in creating detailed 3D models and technical drawings for architectural projects, ensuring seamless collaboration across multidisciplinary teams.
✅Interior design:
I offer innovative solutions tailored to your needs, blending beauty with functionality. With my expertise and dedication to quality, I'll bring your vision to life uniquely and professionally.
✅ Permit Drawings / Construction Documentation :
I offer high quality , prompt, and compliant drawings. With my expertise, expect efficient and accurate results that meet regulatory standards seamlessly.
Key Skills:
🏗 Autodesk Revit | Navisworks | AutoCAD | 3ds Max
🏢 Architectural Design | BIM Coordination | Technical Documentation
🎨 Rendering Software: Lumion | V-ray | Photoshop
🔧 BIM360 | Enscape | Dynamo
I am passionate about leveraging technology and innovative design approaches to bring your architectural visions to life. Let's collaborate to transform your ideas into exceptional architectural masterpieces. Reach out today to discuss how I can contribute to your next project!
Steps for completing your project
After purchasing the project, send requirements so Soumaya can start the project.
Delivery time starts when Soumaya receives requirements from you.
Soumaya works on your project following the steps below.
Revisions may occur after the delivery date.
Design Concept
the idea of design according the Style which my client want
3D Modeling
making it as a 3D modeling