You will get Precious Conversion of Hand Sketches or PDF into AutoCAD 2D, Revit 3D
Top Rated
Project details
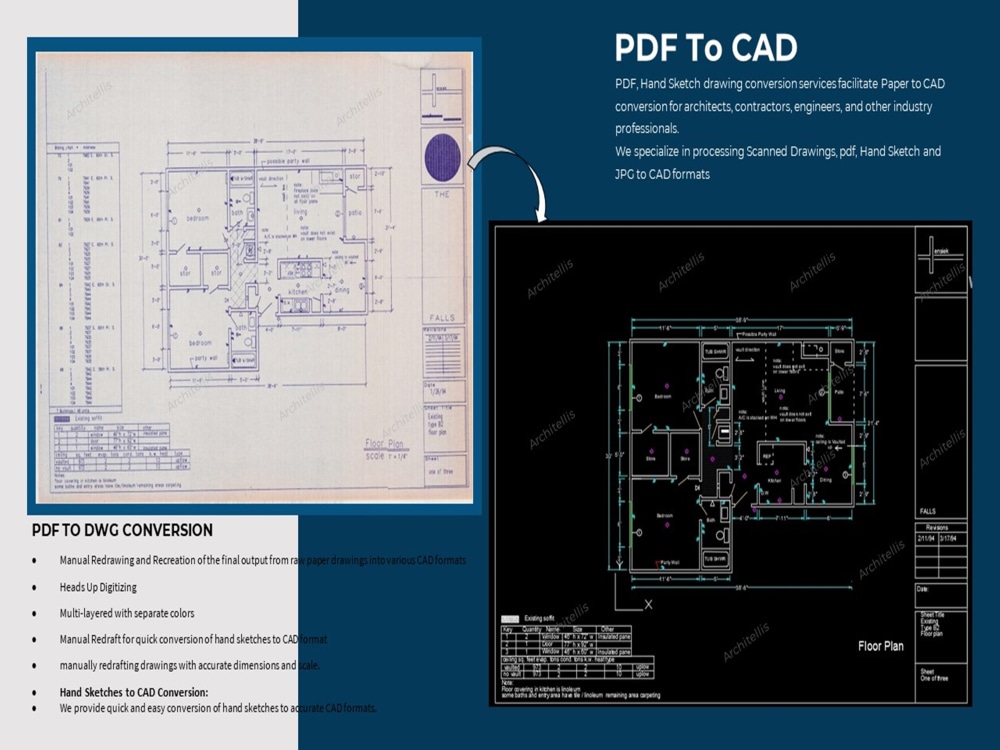
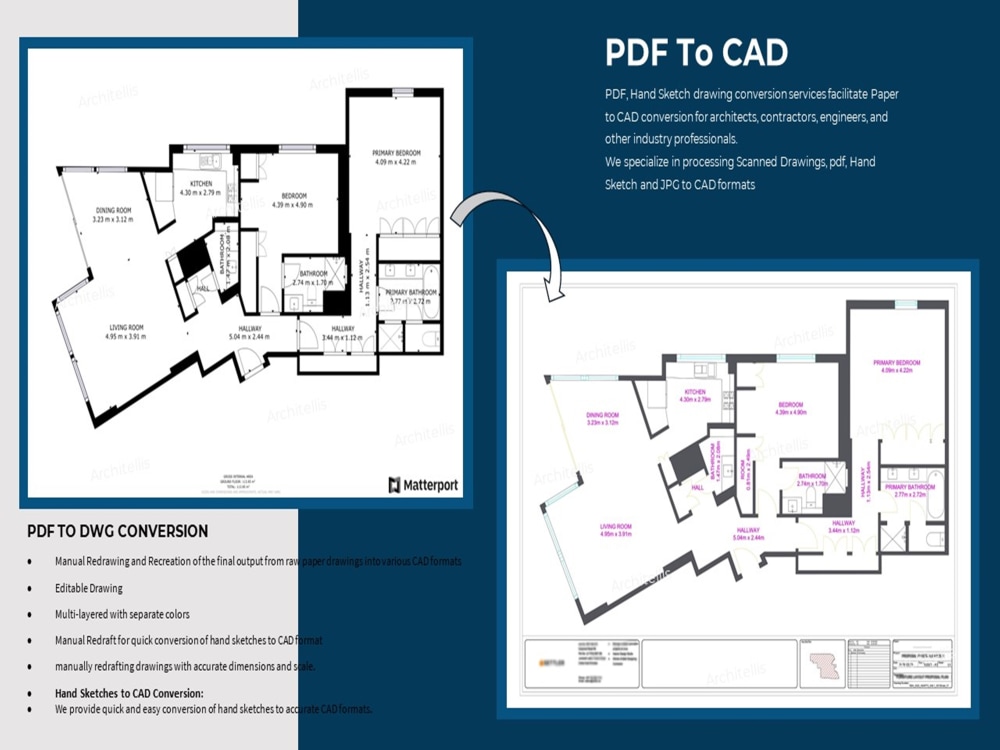
Are you looking to transform your rough sketches or PDF drawings into professional AutoCAD 2D plans?
As an experienced CAD designer, I specialize in converting hand-drawn sketches, scanned PDFs, and other design documents into precise and detailed AutoCAD 2D, Revit 3D drawings.
What I Offer:
• Manual Redrawing and Recreation of the final output from PDF / Raw paper drawings into various CAD formats
• Multi-layered
• Blocks & templates to ensure consistency and aesthetics
• Detailed drafting with accurate dimensions and scale.
CAD Conversion Services Include:
☑️ Architectural floor plans
☑️ Elevations and sections
☑️ Site plans
☑️ Structural drawings
☑️ Interior design plans
☑️ Electrical, Piping Plans
☑️ Site Plans
☑️ Survey Plans
Why Choose Me:
1: Attention to Detail: I meticulously follow your sketches and notes to create accurate and professional AutoCAD drawings.
2: Client Satisfaction: Your satisfaction is my priority. I offer unlimited revisions until you are completely happy with the final output.
3: Timely Delivery: I understand the importance of deadlines and strive to deliver your projects on time, every time.
Looking forward to working with you!
Thanks
As an experienced CAD designer, I specialize in converting hand-drawn sketches, scanned PDFs, and other design documents into precise and detailed AutoCAD 2D, Revit 3D drawings.
What I Offer:
• Manual Redrawing and Recreation of the final output from PDF / Raw paper drawings into various CAD formats
• Multi-layered
• Blocks & templates to ensure consistency and aesthetics
• Detailed drafting with accurate dimensions and scale.
CAD Conversion Services Include:
☑️ Architectural floor plans
☑️ Elevations and sections
☑️ Site plans
☑️ Structural drawings
☑️ Interior design plans
☑️ Electrical, Piping Plans
☑️ Site Plans
☑️ Survey Plans
Why Choose Me:
1: Attention to Detail: I meticulously follow your sketches and notes to create accurate and professional AutoCAD drawings.
2: Client Satisfaction: Your satisfaction is my priority. I offer unlimited revisions until you are completely happy with the final output.
3: Timely Delivery: I understand the importance of deadlines and strive to deliver your projects on time, every time.
Looking forward to working with you!
Thanks
Project Scale
BuildingBuilding Type
Commercial, Office & Work Space, ResidentialFile Format
DWG, JPG, PDF, RVT, STLWhat's included
| Service Tiers |
Starter
$50
|
Standard
$110
|
Advanced
$220
|
|---|---|---|---|
| Delivery Time | 2 days | 3 days | 6 days |
Number of Revisions | 1 | 2 | 3 |
Number of 2D Drawings | 1 | 2 | 3 |
High Level of Details | - | ||
Graphic Enhancements | - | - | - |
Source Files | |||
Layout Sheets | - |
207 reviews
(194)
(11)
(2)
(0)
(0)
IF
Iriv F.
Apr 24, 2024
KV
Kirill V.
Jul 9, 2026
Scan to BIM - Residential Project in the US
Thank you Bilal! We asked Bilal to add as-builts to an existing file, which was tough since working in another person's file is always tough, but Bilal did great!
BY
Brian Y.
Jul 8, 2026
Point Cloud To 3D Model Plus CAD, DWG, IFC, STEP
Bilal did a fantastic job crating a CAD as-built from an .E57 point cloud
SH
Sam H.
Jul 1, 2026
Redraw 1969 hand-drawn double-storey house plan into clean, layered AutoCAD — metric (single sheet)
Bilal was excellent to work with. I hired him to redraw a set of old, hand-drawn 1969 house plans into clean, metric AutoCAD, and he delivered exactly what I needed. Communication was clear throughout, the turnaround was impressively quick, and he understood the brief without needing a lot of back-and-forth. Highly recommended, and I wouldn't hesitate to work with him again.
AS
Avi S.
Jun 26, 2026
CAD
AL
Andi L.
Jun 24, 2026
Plans for LU
Bilal did an excellent job. He was professional, reliable, and easy to communicate with. I am very satisfied with the results and would gladly work with him again.
About Bilal
Expert in Point Cloud Scan To Revit BIM, MEP | PDF To CAD | 10 yrs Exp
96%
Job Success
Islamabad, Pakistan - 8:05 am local time
1- Specialise in Point Cloud To BIM, MEP
2- Matterport Scan To DWG
3- LiDAR Scan To Topography Survey / Civil 3D
4- Revit 3D Modelling / CAD 2D Drafting
5- P&ID Diagram, Hand Sketch, PDF to DWG
6- DWG 2D Conversion Into 3D
7- Point Cloud To Revit, SketchUp
8- Permit Set Drafting, Corrections and Modifecations
9- Existing Site Plan for city permit
10- Revit with Dwg integration on Georeference
11- Revise Engineering & Architectural Drawings
Being a Top Rated freelancer on Upwork places me in the top 10% of freelancers who have received this accolade.
This recognition underscores my consistent ability to meet deadlines and deliver high-quality results. I am dedicated to upholding this standard of excellence in every project I undertake.
With over 290 completed projects on Upwork and a diverse global clientele, I have established a reputation for reliability, quality, and expertise. My Upwork profile features a 94% success rating, reflecting my commitment to fulfilling client expectations over the last 3 years.
I have consistently delivered projects on time, without sacrificing quality or accuracy, while safeguarding client data privacy.
We have been providing our Building Information Modelling expertise to a variety of sectors, including multi-residential, commercial, hotels, educational institutions, communities, hospitals, retail, government Offices, warehouse/storage, manufacturing, and geospatial topography surveys.
I lead a team of specialists dedicated to delivering exceptional services to clients globally.
This indicates that I have access to a plethora of resources and expertise.
We have completed more than 1500 projects across the USA, UK, Italy, Ireland, France, Spain, Austria, Belgium, Dubai, Germany, Switzerland, and the Netherlands
Best regards,
Bilal Hussain
Steps for completing your project
After purchasing the project, send requirements so Bilal can start the project.
Delivery time starts when Bilal receives requirements from you.
Bilal works on your project following the steps below.
Revisions may occur after the delivery date.
Scope of work
Further, discuss as per plan area and requirement