You will get get the Design of Fire protection Safety System
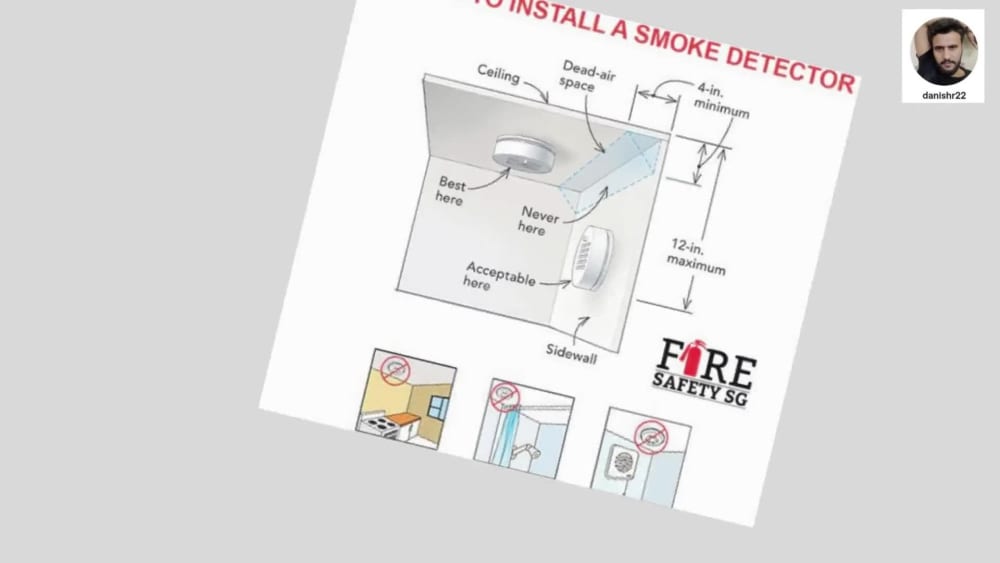
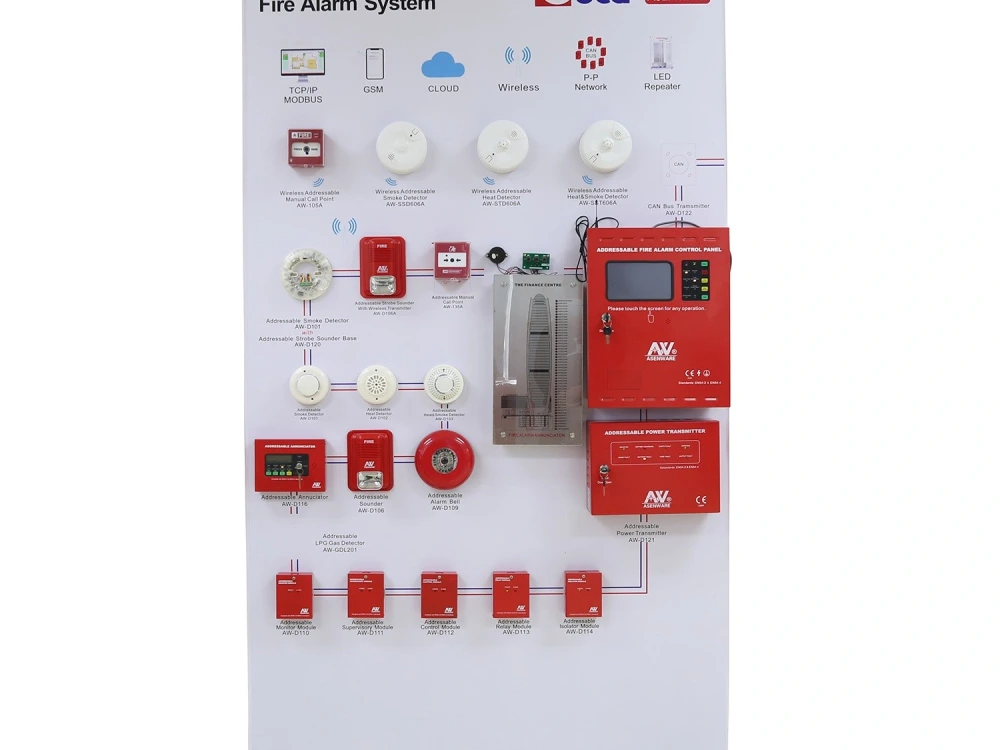
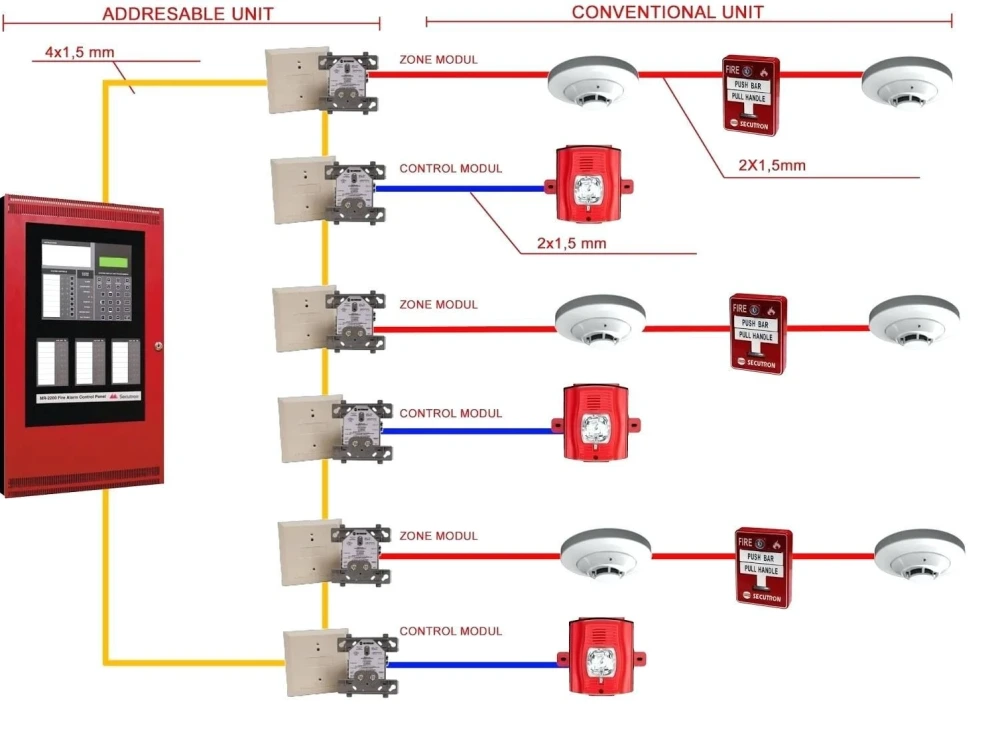
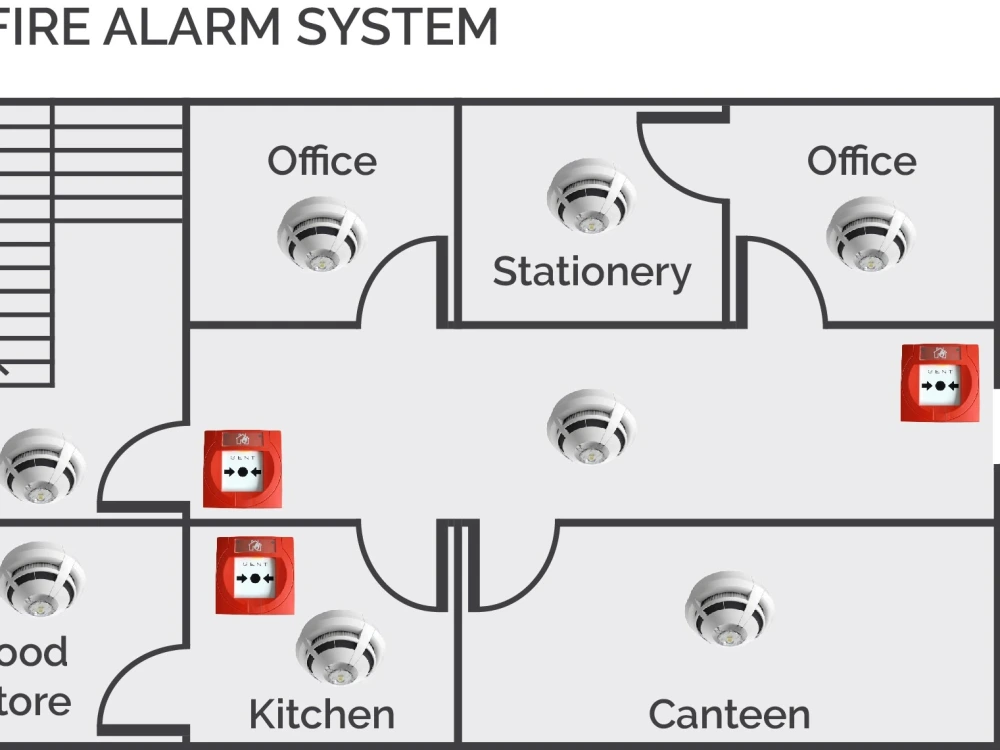
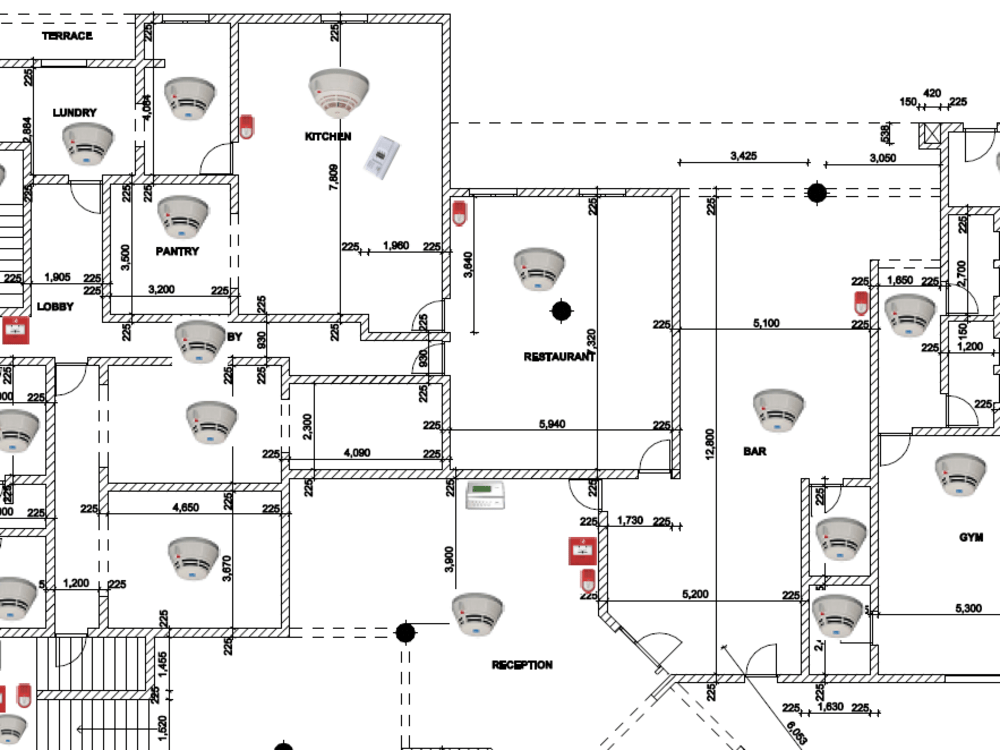
Project details
I am a specialized Design Engineer of Fire Alarm Security Systems with more than ten years of experience. I have completed several projects, including Industrial, Residential, Private, and Governments sectors, in the last ten years,
Design Standards:
NFPA
FM Global
International Building Code
California code
Florida Fire Protection
We have the following certificates.
My expertise:
Single line/Schematic/Riser diagram (addressable and conventional system)
Floor Layout plan
Loop Calculation
Material estimation
Wiring/Connection/Installation diagram
Value Engineering
According to the BS, EN, and UL standards.
Best Offer:
Unlimited Revisions
24/7 hours available.
Quality Work.
Work as per your requirement
Thanks for checking out.
Design Standards:
NFPA
FM Global
International Building Code
California code
Florida Fire Protection
We have the following certificates.
My expertise:
Single line/Schematic/Riser diagram (addressable and conventional system)
Floor Layout plan
Loop Calculation
Material estimation
Wiring/Connection/Installation diagram
Value Engineering
According to the BS, EN, and UL standards.
Best Offer:
Unlimited Revisions
24/7 hours available.
Quality Work.
Work as per your requirement
Thanks for checking out.
Project Scale
BuildingBuilding Type
Commercial, Hospitality, IndustrialFile Format
DWG, JPG, PDF, RVTWhat's included $30
These options are included with the project scope.
$30
- Delivery Time 1 day
- Number of Revisions Unlimited
- Number of 2D Drawings 10
- High Level of Details
- Source Files
- Layout Sheets
Optional add-ons
You can add these on the next page.
Additional 2D Drawing
(+ 1 Day)
+$5Frequently asked questions
About Danish
Electrical Design Engineer (LOW CURRENT AND POWER SYSTEM)
London, United Kingdom - 5:31 am local time
I have completed several projects, including Industrial, Residential, Private, and Government sectors, in the last 12th years,
My Expertise;
Fire Alarm, CCTV, Central Battery/Emergency lighting, Public address, Voice Evacuation,
Disabled Toilet and lighting simulated, Dali/dimmable system, and Containment/Cable tray as well.
1-Power System,
Earthing&lightning shop drawings
Risk Assessment Calculation,
Earthing Calculation
Bill of quantity
Soil test/report
Valuable Engineering Services
Familiar brands, E.N WALLIS-UK, EAST COST-USA AND BAHRA CABLE-KSA.
Area expertise:
Single line/Schematic/Riser diagram (addressable and conventional system)
Floor Layout plan
Cable/loop Calculation
Material estimation
Wiring/Connection/Installation Diagram
Value Engineering Services/Solutions
Familiar brands, Eaton, Honeywell, Siemens, and Simplex as well.
My Skills:
AutoCAD, Revit, DIALux/DIALux Evo, Lux Calculation, Microsoft (Excel, Word, PowerPoint), Loop Calculation, Cable Calculation, Electrical Distribution Board, Battery Calculation, Risk Assessment Calculation, and Earthing Calculation.
According to the NPFA CODES and BS EN/UL Standard (BS EN 62305, BS EB5266 BS EN 7671, NPFA780, NPFA72, NPFA70, NPFA101)
Best Offer:
Unlimited Revisions
24/7 hours available.
Quality Work.
Work as per your requirement
Thanks for checking out.
Steps for completing your project
After purchasing the project, send requirements so Danish can start the project.
Delivery time starts when Danish receives requirements from you.
Danish works on your project following the steps below.
Revisions may occur after the delivery date.
Required Drawings
In the first step, the client sends me an AutoCAD or PDF file to start the work.
Send Design for Review
In the 2nd step, I will send the drawings to the client for review design. If there is any modification required, then I will do it accordinly.