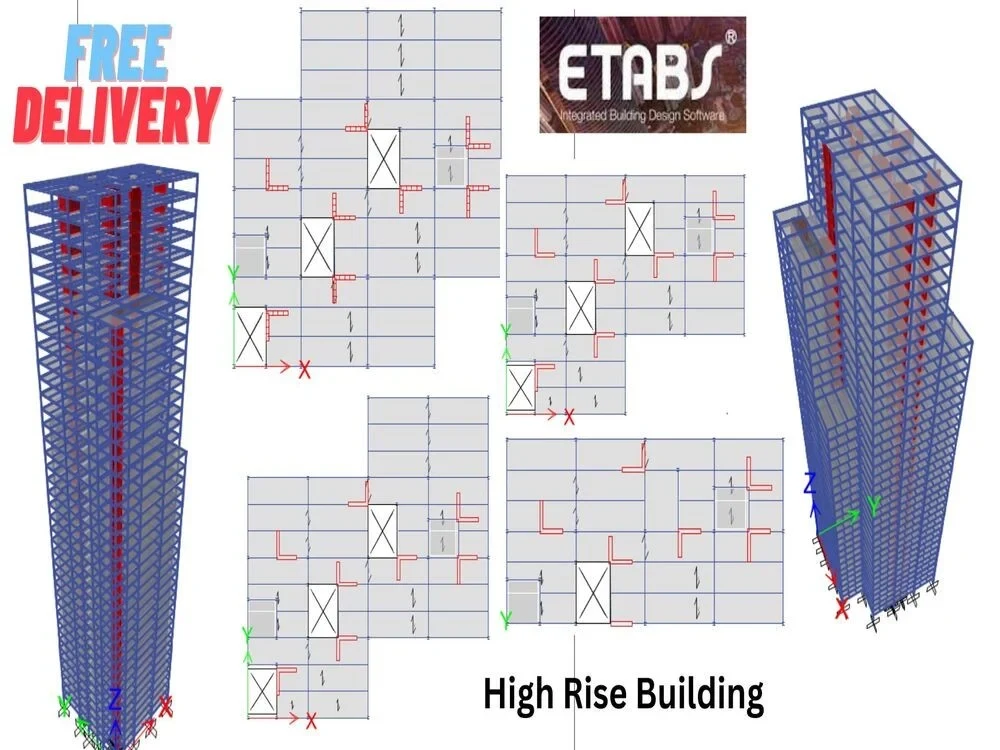
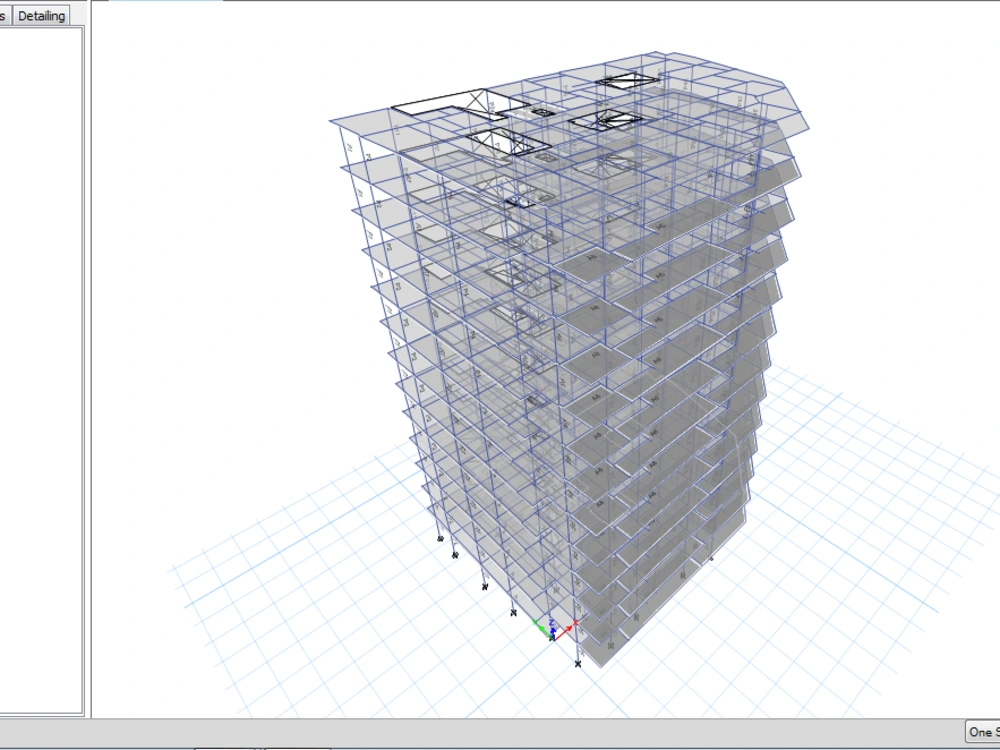
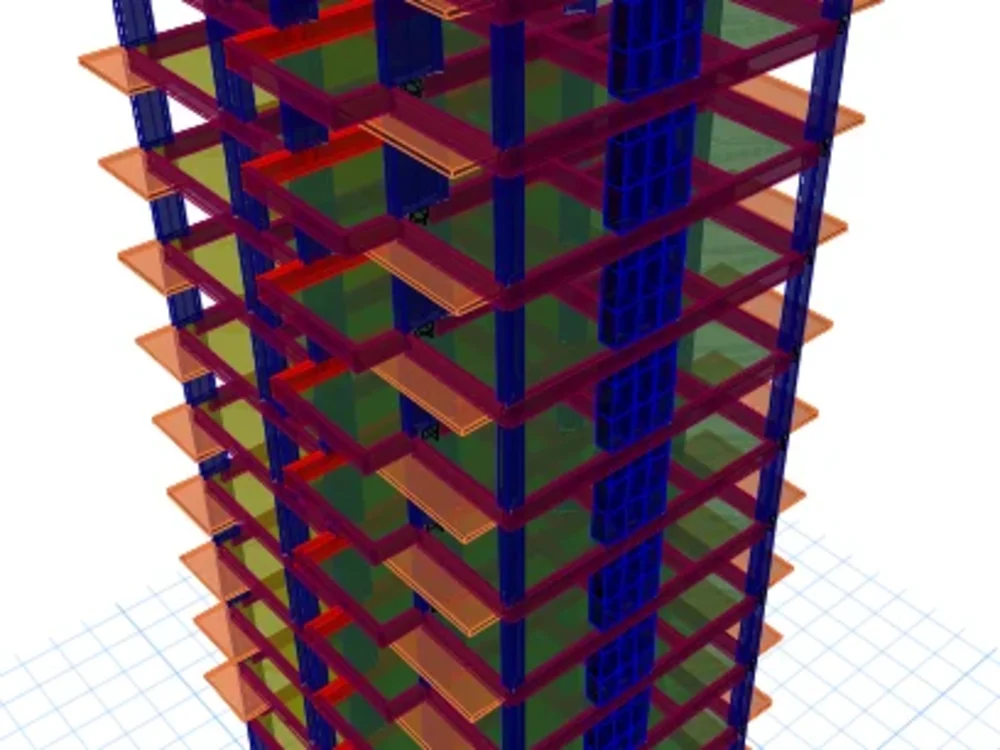
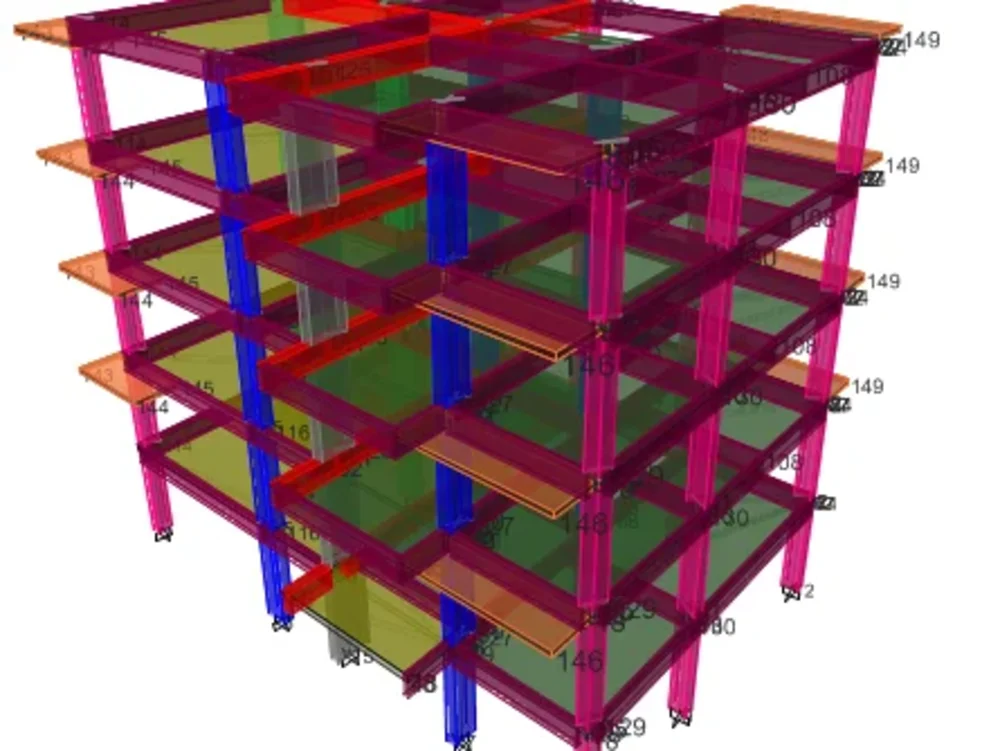
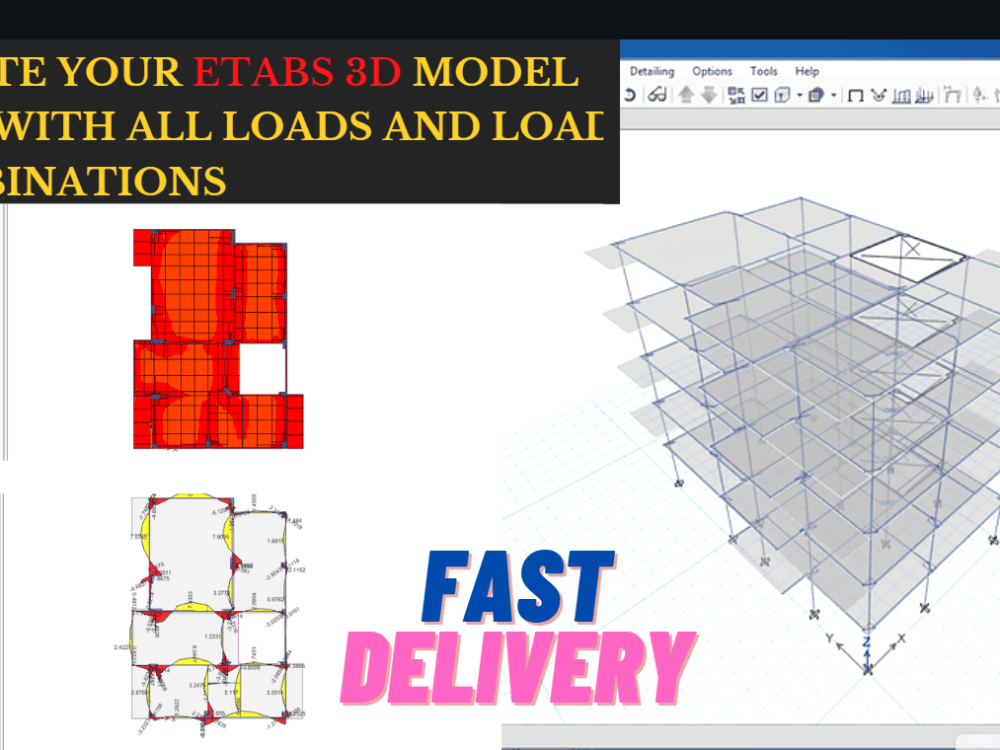
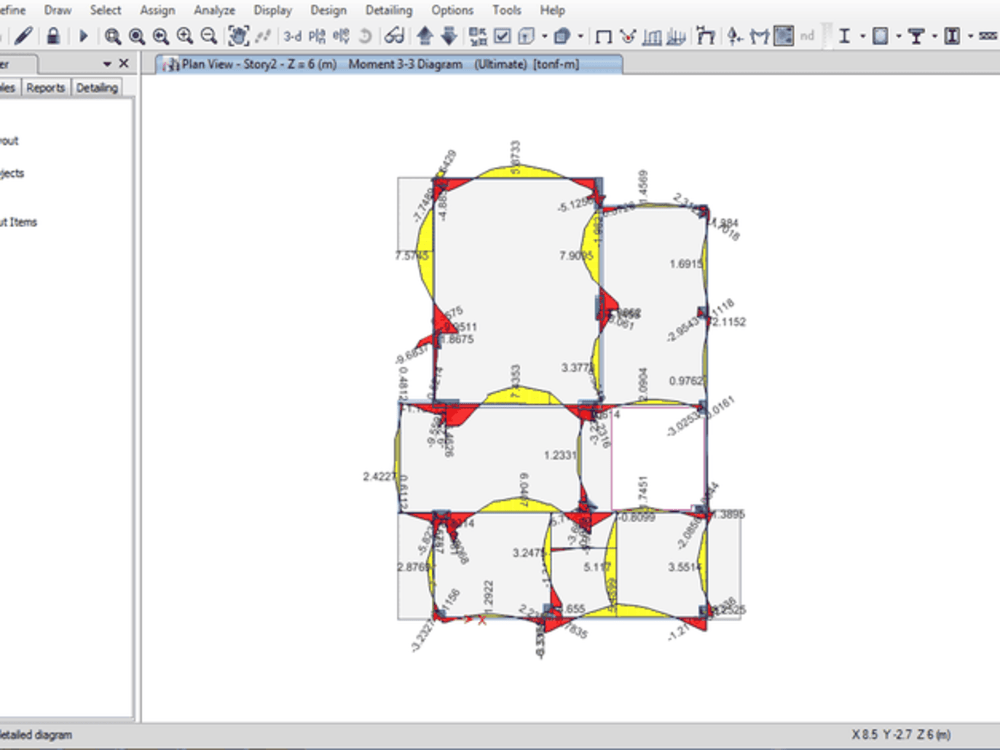
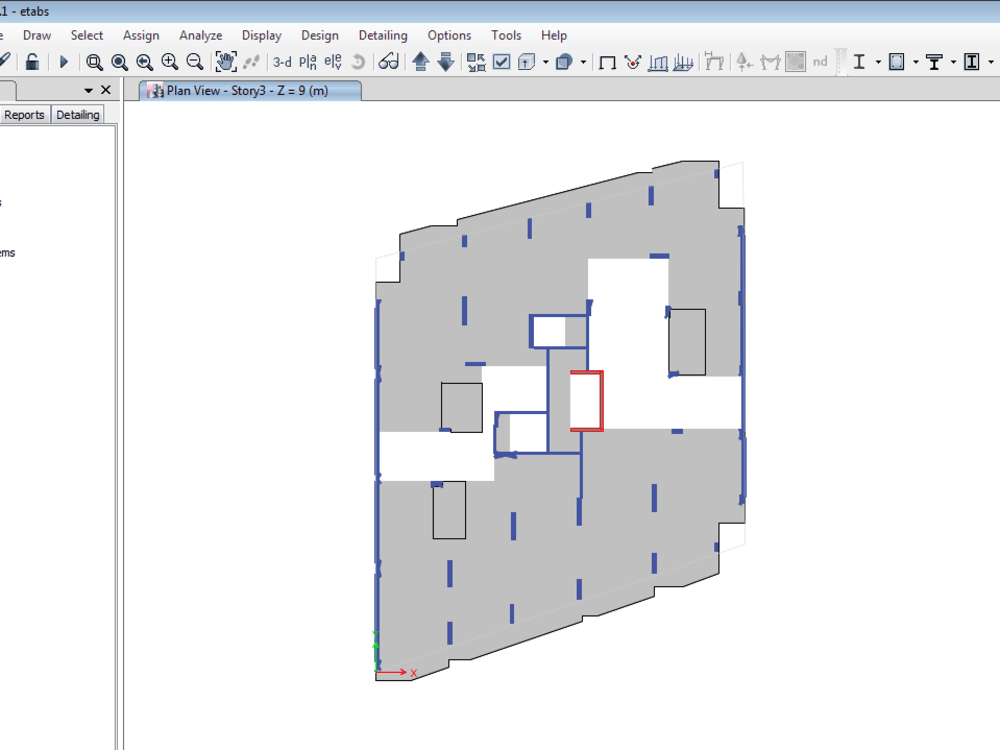
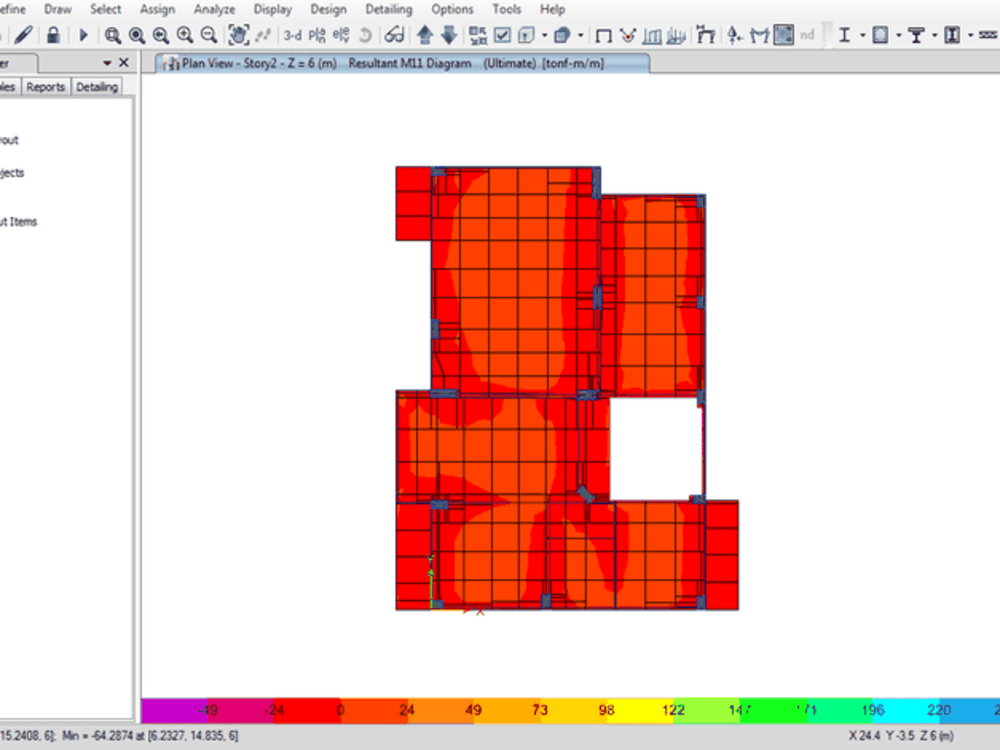
You will get full 3D Model to your Building in Etabs with all Loads required
Top Rated
Top Rated
Project details
I am doing Studies in structural engineering and have around 4 years of experience of modelling in ETABS. I design any type of structural model in ETABS and do its seismic analysis. Providing the model with all the Loads Required for the analysis depending on the code you will use.
Model should contain:
*Define Materials
*Load pattern
*Load Cases
*Load Combination
*Response Spectrum
*Define sections ( Beams - Slabs - Columns - Shear walls )
*Modal Cases
*Mass Source
*Check Drift of the Building
*Spectrum modifications
Model should contain:
*Define Materials
*Load pattern
*Load Cases
*Load Combination
*Response Spectrum
*Define sections ( Beams - Slabs - Columns - Shear walls )
*Modal Cases
*Mass Source
*Check Drift of the Building
*Spectrum modifications
Field of Expertise
Structural EngineeringBuilding Type
ResidentialBIM Software
Autodesk Revit, Autodesk AutoCAD, OtherFile Format
DWG, SKP, OtherWhat's included
| Service Tiers |
Starter
$90
|
Standard
$150
|
Advanced
$200
|
|---|---|---|---|
| Delivery Time | 3 days | 5 days | 7 days |
Number of Revisions | 2 | 3 | 4 |
Number of 2D Drawings | 4 | 4 | 4 |
Level of Detail | 100 | 100 | 100 |
Number of Renderings | 0 | 0 | 0 |
Design Analysis | |||
Architectural Walkthrough | - | - | - |
Native BIM Source Files | |||
Model Audit & Verification | - | - | - |
Frequently asked questions
96 reviews
(88)
(8)
(0)
(0)
(0)
CB
Carlos B.
May 13, 2023
SK
Salena K.
Nov 24, 2025
Architectural Drawing for Proposed Building Changes
Nouran was great at the external renderings, and delivered them in a timely manner.
However we were not on the same page when it came to internal floorplan design. I was disappointed that she didn't ask any questions regarding the internal floorplan redesign to try and get an idea of what we wanted.
However, I would recommend her for exterior renderings.
However we were not on the same page when it came to internal floorplan design. I was disappointed that she didn't ask any questions regarding the internal floorplan redesign to try and get an idea of what we wanted.
However, I would recommend her for exterior renderings.
PH
Paul H.
Nov 18, 2025
Plans for building application - Secondary Dwelling (Shed conversion)
JC
Joe C.
Nov 6, 2025
PDFs to CAD
It was a great experience, as always. Thanks!
BP
Barbara P.
Oct 13, 2025
Urgent CAD Drawing Required for Existing Dwelling
Nouran was quick, efficient, and clearly understood the brief from the start.
She delivered high-quality drafting work within
the requested time frame and made the entire process completely stress-free.
Communication was smooth,
and we’re very happy with the results.
We will definitely be rehiring for future projects!
She delivered high-quality drafting work within
the requested time frame and made the entire process completely stress-free.
Communication was smooth,
and we’re very happy with the results.
We will definitely be rehiring for future projects!
JH
John H.
Sep 3, 2025
Farmyard Plan Preparation (TAMS 3 Grant Applications – Ireland)
About Nouran
Structural and Architectural Design Engineer , (BIM modeller)
100%
Job Success
Alexandria, Egypt - 9:29 pm local time
"Nouran delivered good work on this project, and I enjoyed working with her. her communication was top-notch, she met all deadlines, and her skills were reasonably strong. She is a unique person in her work, and she has a comprehensive knowledge of the engineering field. Also Nouran helped me a lot. I enjoyed working with Nouran and will likely have additional jobs with her in the future."
"She is very professional, loved working with her. Available every time for questions and doubts. Very knowledgeable and cooperative person."
My number on goal is to provide good job that clearly and efficiently communicate the Client's requirements.I really care about my clients satisfaction.
My abilities includes :
*Revit ( Architectural and structural )
*Auto cad ( 2 D and 3 D)
*Sketchup
*Civil 3D
*Archicad
*Robot Structure
*LinPro
*ANSYS
*SAP 2000,
*E tabs
*Office Package (Excel, Word, Project).
*Base map and road drafting expert -Google earth -Google map
*Csi Column
*Sp Column
I believe my strengths is my responsibility and reliability, honesty and accuracy. I always try to meet the needs and deadlines of the customer. I think I am very capable and skilled engineer with training opportunities and good analytical skills.
SKILLS
▶️ Preparing 2D drawings for residential and commercial buildings.
▶️ Preparing shop drawings, council drawings, as-built drawings etc.
▶️ Doing structural designs of buildings, warehouses, retaining walls etc.
▶️ Produce and evaluate Estimating and costing of your house
I look forward to discussing your project needs .
Thanks for visiting my profile.
Steps for completing your project
After purchasing the project, send requirements so Nouran can start the project.
Delivery time starts when Nouran receives requirements from you.
Nouran works on your project following the steps below.
Revisions may occur after the delivery date.
Collect the drawings in dwg format
I will need the drawings of the Building in Dwg Format in Autocad
Create DXF file
I will create the dxf files for the Building