You will get an amazing results related to civil engineering task
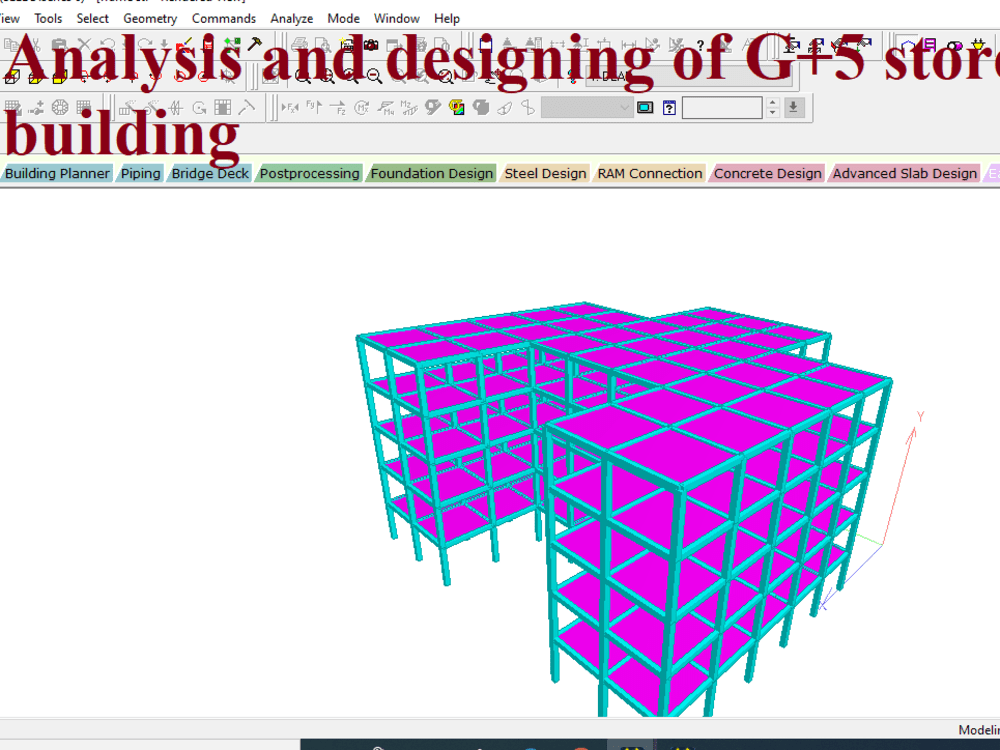
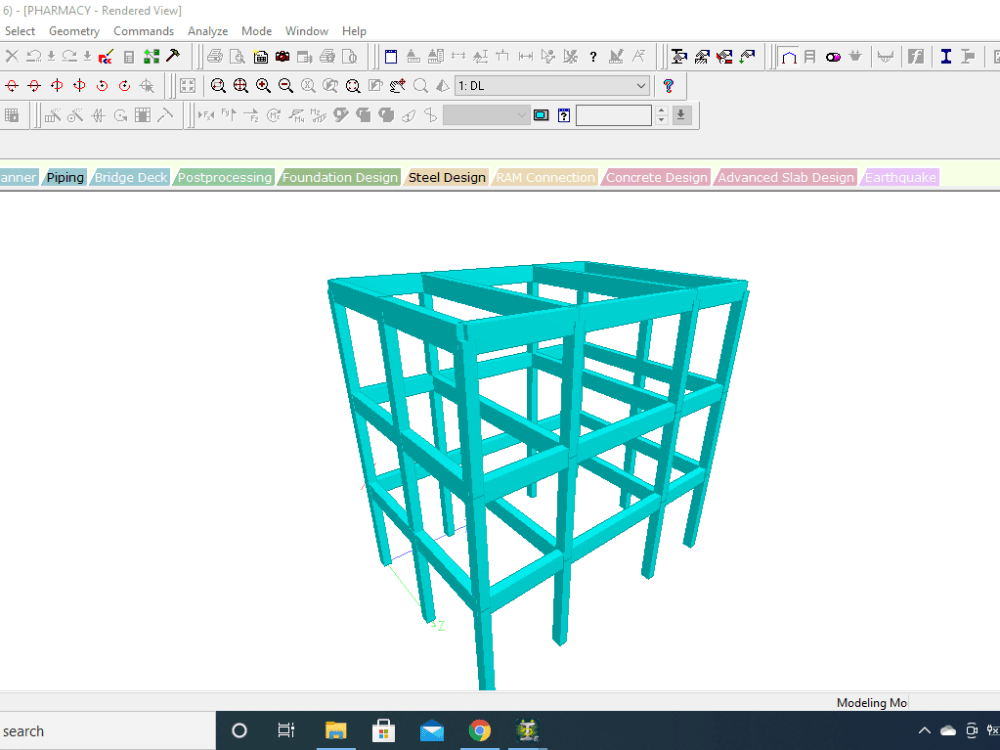
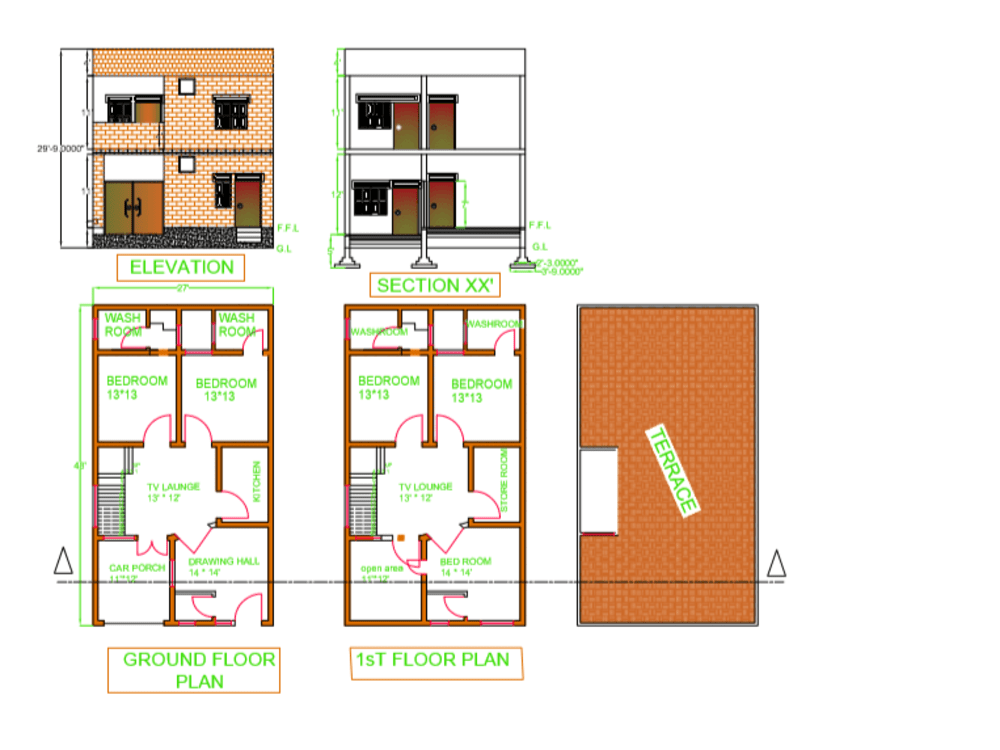
Project details
I will design and analyze any complex civil engineering structure
I will do rcc, steel, timber structure , mep and architecture
I am structural engineer by profession and have experience of about 8 year in the field of high-rise buildings Designs , bridges, steel structures and other civil engineering structures. I hold a Master's degree in Structural engineering field.
Area of Expertise :
2D and 3D Interior and Exterior Designs Using 3ds Max.
Structural analysis and design of any structure Using CSI Software's as SAP2000, ETABS and SAFE.
Dynamic Structural Analysis(Time history and Pushover analysis) for Many Structures under extreme pressure and lateral loads
2D and 3D Structural and Architectural and modelling Using REVIT.
Column, beams, bracings, composite beams and girders
Finite element method (FEM) shell, area, line element analysis and design
Steel structures connections,
Walls, slabs and foundations,
3d structural modelling,
AISC, Aci, EuroCode design,
Sap2000, etabs, StaadPro,
AutoCAD drawings,
Detailed drawings, sections and plans
Tekla structures modelling
Stress analysis, stress diagrams
Concrete foundation
Eurocode concrete frame, beams columns
I will do rcc, steel, timber structure , mep and architecture
I am structural engineer by profession and have experience of about 8 year in the field of high-rise buildings Designs , bridges, steel structures and other civil engineering structures. I hold a Master's degree in Structural engineering field.
Area of Expertise :
2D and 3D Interior and Exterior Designs Using 3ds Max.
Structural analysis and design of any structure Using CSI Software's as SAP2000, ETABS and SAFE.
Dynamic Structural Analysis(Time history and Pushover analysis) for Many Structures under extreme pressure and lateral loads
2D and 3D Structural and Architectural and modelling Using REVIT.
Column, beams, bracings, composite beams and girders
Finite element method (FEM) shell, area, line element analysis and design
Steel structures connections,
Walls, slabs and foundations,
3d structural modelling,
AISC, Aci, EuroCode design,
Sap2000, etabs, StaadPro,
AutoCAD drawings,
Detailed drawings, sections and plans
Tekla structures modelling
Stress analysis, stress diagrams
Concrete foundation
Eurocode concrete frame, beams columns
Subject
Mathematics, ScienceWhat's included
| Service Tiers |
Starter
$40
|
Standard
$45
|
Advanced
$55
|
|---|---|---|---|
| Delivery Time | 2 days | 1 day | 1 day |
Number of Lesson | 1 | 1 | 2 |
Lesson Length (Minutes) | 40 | 45 | 55 |
Exercises & Supporting Materials |
Frequently asked questions
3 reviews
(3)
(0)
(0)
(0)
(0)
This project doesn't have any reviews.
RR
Raj R.
Aug 17, 2025
Home addition renovation construction Florida need Tie Beam Schedule
Awesome Engineer, with incredible knowledge. thank you Arslan
AM
Abdelrahman M.
Jun 12, 2023
Material takeoff from CAD drawing
Multiple revisions done gladly by M. Arslan, submitted work before deadline and quality of work was above expectations. Thank you Engr. Muhammed.
AS
Aneela S.
Feb 25, 2021
ap Estimation for finishing work/quantity takeoff/ planswift
Outstanding work throughout. Will definitely use the service again. It was a great experience working with Muhammad. Highly appreciated and recommended. Concluded that he has really vast knowledge about estimation, planswift , structural designing and drafting.
About Muhammad
Structural Engineer, Architecture Designer, and Estimation Specialist
Khanewal, Pakistan - 5:58 pm local time
I'm Engr Arslan, an experienced Structural Engineer and Architecture Designer with a rich background spanning over 7 years in the industry. I am committed to tailoring top-notch solutions to meet your unique needs.
My expertise covers a broad spectrum of services, including:
Architectural Design:
Conceptual design and master planning
Space planning and layout optimization
3D modeling and rendering
Detailed construction drawings and documentation
Building Information Modeling (BIM)
Structural Engineering:
Structural analysis and design for concrete, steel, and timber
Foundation design and analysis
Seismic and wind load analysis
Structural detailing and shop drawings
Retrofitting and rehabilitation of existing structures
Project Management:
Coordination with consultants and stakeholders
Quality control and assurance
Cost estimation and budgeting
Construction scheduling and progress monitoring
Building code compliance and permit processing
Construction Estimation:
Accurate cost estimation for projects
Budget planning and optimization
Collaborative approach to cost control
Value engineering to maximize resources
Transparent communication on financial aspects
Proficient in industry-leading software like AutoCAD, Revit, SketchUp, 3ds Max, SAP2000, ETABS, SAFE, and STAAD.Pro, I streamline my workflow to ensure timely, high-quality deliverables.
I believe in open communication, keeping you informed at every project stage. My collaborative approach, coupled with flexibility in work style and timezone, ensures a seamless and enjoyable process.
Beyond technical skills, I am a team player and adept problem solver. My critical thinking has consistently led to successful outcomes. Committed to ongoing learning, I stay abreast of industry trends.
In essence, choosing to work with me means partnering with a dedicated professional. Your project will be executed with care and expertise, reflecting my passion for design, engineering, and construction estimation. Let's collaborate to bring your vision to life!
Thank you for considering my services. I'm eager to work with you.
Best regards,
Senior Engr Arslan
Structural Engineer, Architecture Designer, and Construction Estimation Specialist
Steps for completing your project
After purchasing the project, send requirements so Muhammad can start the project.
Delivery time starts when Muhammad receives requirements from you.
Muhammad works on your project following the steps below.
Revisions may occur after the delivery date.
Gather requirements
before starting the project I gathered necessary requirements first of all complete details of the project and sudden response