You will get Realistic Exterior Design and Interior Designs for your Project
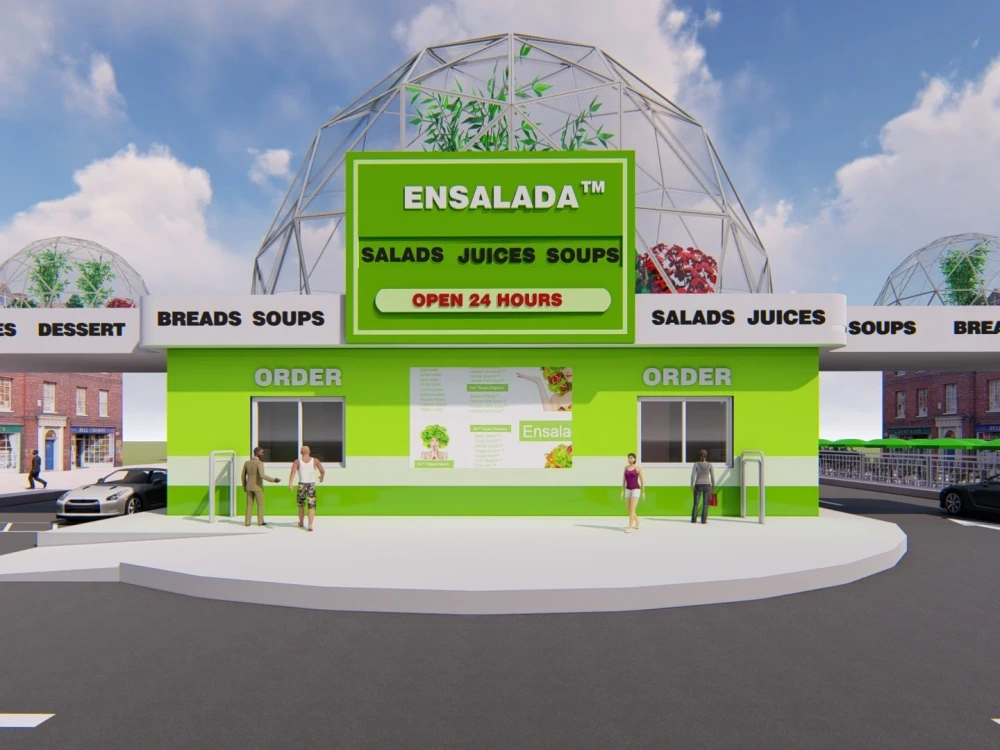
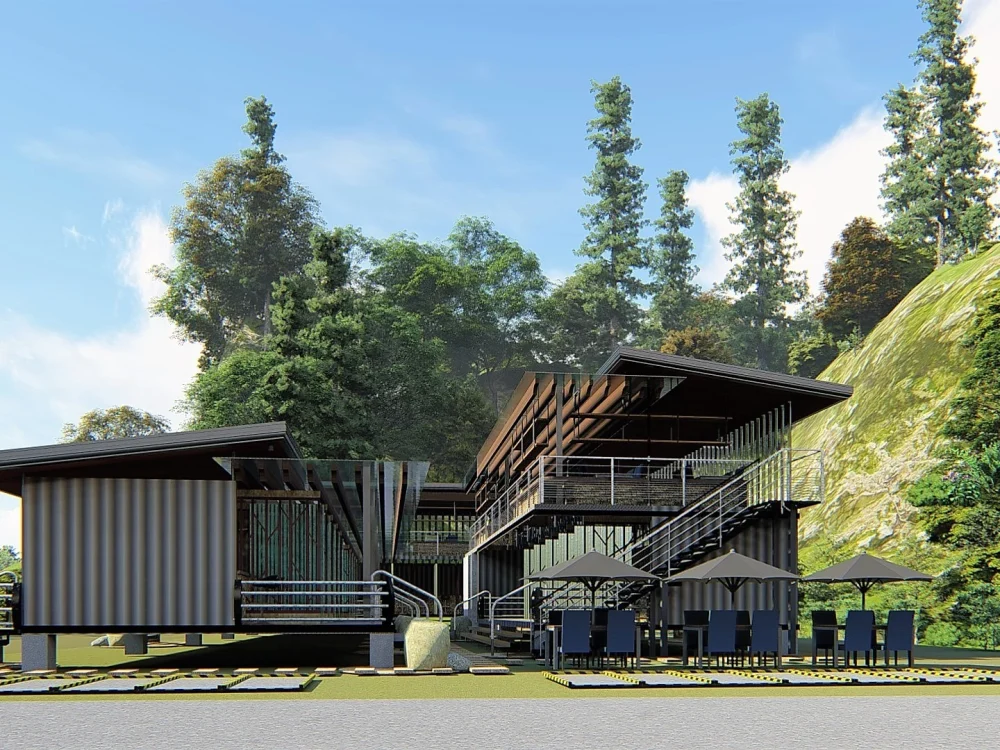
Project details
Hi Respected Visitor!
Welcome to my Project,
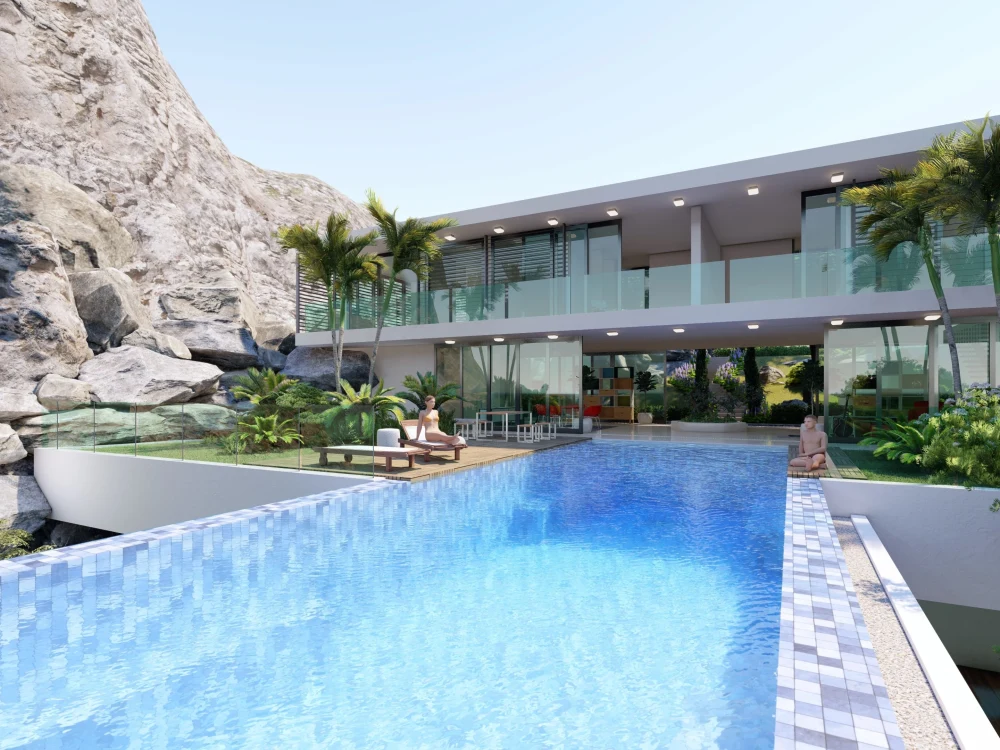
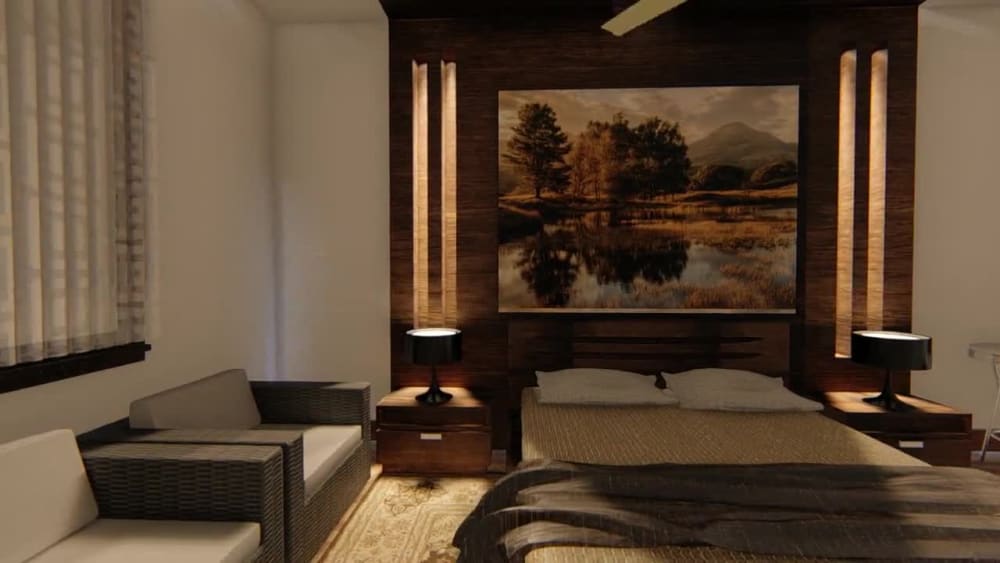
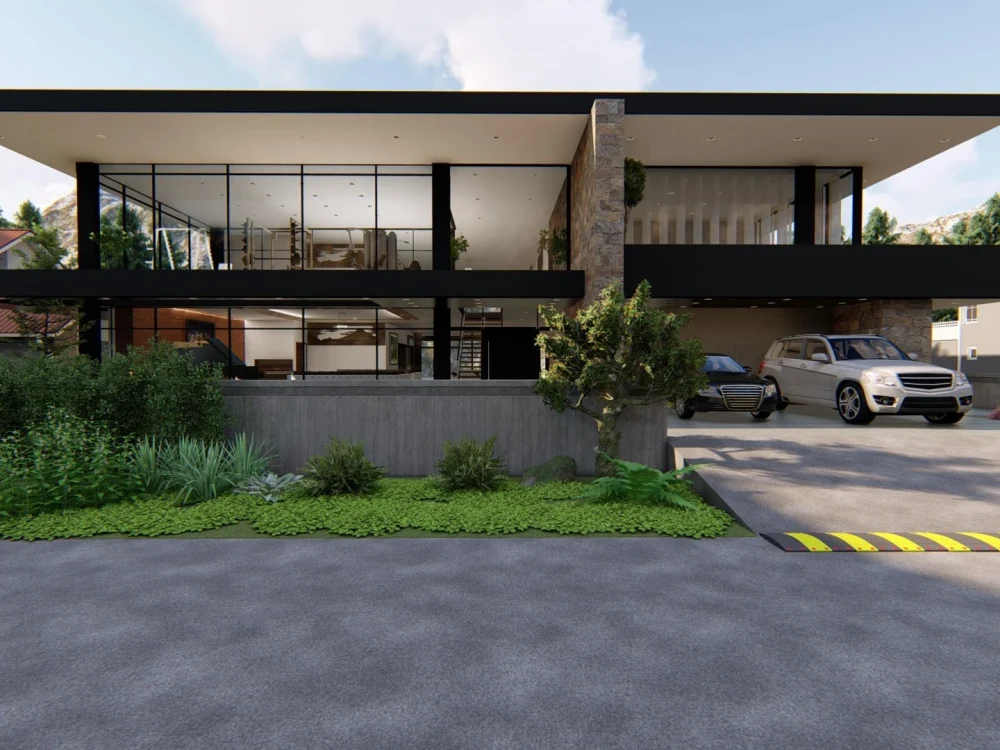
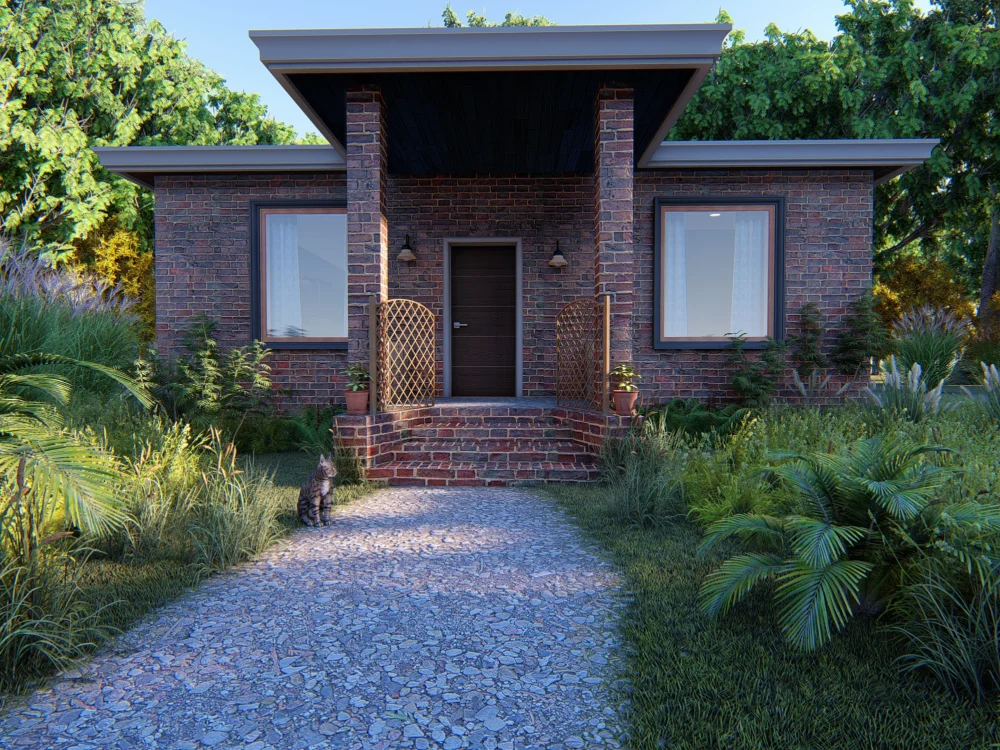
Services I am providing: 3d modeling in SketchUp/Revit, 3d rendering, exterior renders, exterior design, Interior designs, walkthrough animations, and any kind of architectural and landscape renderings and modeling
I am delivering the services of Exterior and interior visualization of residential and commercial road, landscaping, and Architectural projects.
· I am a professional Architect and Visualizers working for more than 7 years.
· Expertise are in design Houses, apartments, landscape, commercial, interior views of your required projects
· Will create a 3D model and will render it
· I can also provide 3d animation of your project with high quality and realistic results
· I'm using a different kind of software for designing and rendering i.e Revit, SketchUp, rhino, ArchiCAD Vray, lumion, photoshop, etc.
.- Price may vary with the complexity of your project and enhance detailing of your project and also the scale of the project also matter. Inbox me your project detail and I will come up with the exact price for the following project
Thanks
Best Regards
Mughyer Rehman
Welcome to my Project,
Services I am providing: 3d modeling in SketchUp/Revit, 3d rendering, exterior renders, exterior design, Interior designs, walkthrough animations, and any kind of architectural and landscape renderings and modeling
I am delivering the services of Exterior and interior visualization of residential and commercial road, landscaping, and Architectural projects.
· I am a professional Architect and Visualizers working for more than 7 years.
· Expertise are in design Houses, apartments, landscape, commercial, interior views of your required projects
· Will create a 3D model and will render it
· I can also provide 3d animation of your project with high quality and realistic results
· I'm using a different kind of software for designing and rendering i.e Revit, SketchUp, rhino, ArchiCAD Vray, lumion, photoshop, etc.
.- Price may vary with the complexity of your project and enhance detailing of your project and also the scale of the project also matter. Inbox me your project detail and I will come up with the exact price for the following project
Thanks
Best Regards
Mughyer Rehman
Project Scale
BuildingBuilding Type
Commercial, Office & Work Space, ResidentialFile Format
3DS, BLEND, DAE, DWG, JPG, MA, OBJ, PDF, RVT, SKP, SLDPRT, STLWhat's included
| Service Tiers |
Starter
$50
|
Standard
$120
|
Advanced
$200
|
|---|---|---|---|
| Delivery Time | 3 days | 5 days | 7 days |
Number of Revisions | Unlimited | Unlimited | 5 |
Number of Renderings | 4 | 10 | 15 |
3D Modeling | |||
Environment | - | ||
Furniture & People | - | ||
Texturing & Lighting | - | ||
Architectural Walkthrough | - | - | |
Source Files |
Optional add-ons
You can add these on the next page.
Fast Delivery
+$20 - $100
33 reviews
(24)
(3)
(3)
(2)
(1)
TG
Tim G.
Jan 17, 2022
Mughyir did an absolutely outstanding job. He really had a superb and great vision to deliver something that looked incredible. A fantastic talent. Can not recommend enough!!! .
TA
Toto A.
Oct 18, 2025
Podcast Guest for Becoming an Architect
It was great working with Mughyir he was very knowledgeable about many different aspects of Architecture and a real help to me. He answered my question in great detail and made sure to explain the topics in an easy to understand way.
DA
Dodi A.
Apr 12, 2025
Creative interior designer & project manager
YT
Ymn T.
Aug 26, 2024
CAD Drafter Needed for Shop Drawings and Elevations
JJ
Johan J.
Mar 10, 2024
Mr Markus Johansson
Mughyir provided a very good job. Finished timely and demonstrated great capability and professionalism. He provided me with necessary drawings for remodeling work for our apartment at very short notice and with minimal input. I would definitely recommend him to others and would use his services again, if needed.
TR
Tarakon R.
Dec 5, 2023
2D/3D Expert needed for an Architectural Drawing Modification
Mughyir is a professional architectural designer that delivers excellently and gives the client what he/she wants. He is a great listener and gives his best. He communicates smoothly and is always willing to make changes when corrected, I'm most likely going to hire him again, and I recommend him.
About Mughyir
Architect | Revit & BIM Expert| Interior Designer | 3D Visualization |
100%
Job Success
Dubai, United Arab Emirates - 2:48 am local time
I help developers, contractors, and real estate firms deliver projects faster and more cost-effectively through BIM modeling, permit-ready construction drawings, and photorealistic 3D visualizations. With 9+ years of experience, I provide full-scope architectural and interior design services for residential, commercial, and hospitality projects across the US, UAE, Australia, UK, and beyond.
Services I Provide:
Architectural & Interior Design
Concept development, space planning & layouts
Interior design (Modern, Minimalist, Luxury, Classical)
Mood boards, material selection, lighting design
BIM Modeling & Documentation
Revit BIM models (LOD 100–500) for architecture, structure & MEP
Permit-ready construction drawings (US/UK/AUS compliance)
Floor plans, elevations, sections, schedules & BOQs
Scan-to-BIM / point cloud modeling
4D construction animations & phasing plans
3D Visualization & Rendering
Photo-realistic interior & exterior renders
360° VR tours & walkthrough animations
Real estate visuals for marketing & client presentations
Software Expertise:
Revit • AutoCAD • 3ds Max (V-Ray/Corona) • Lumion • Enscape • SketchUp • Twinmotion • Navisworks • PlanSwift • Primaver • Archicad • D5
Why Clients Hire Me:
International code knowledge (IBC, NCC Australia, UK Standards)
Fast, accurate, and detail-oriented work
Clear communication & full-time availability
End-to-end solution from concept to permit-ready documentation
Let’s discuss your project goals — I’ll deliver designs and BIM models that help you build with confidence, win permits faster, and impress clients.
Steps for completing your project
After purchasing the project, send requirements so Mughyir can start the project.
Delivery time starts when Mughyir receives requirements from you.
Mughyir works on your project following the steps below.
Revisions may occur after the delivery date.
Initial planning to final render
In project 1st I will show you the initial working and when it is approved by buyer than I will go for final renders and finalizing the project