Ahmed isn't taking new orders for this project right now. Here are some similar projects to explore.
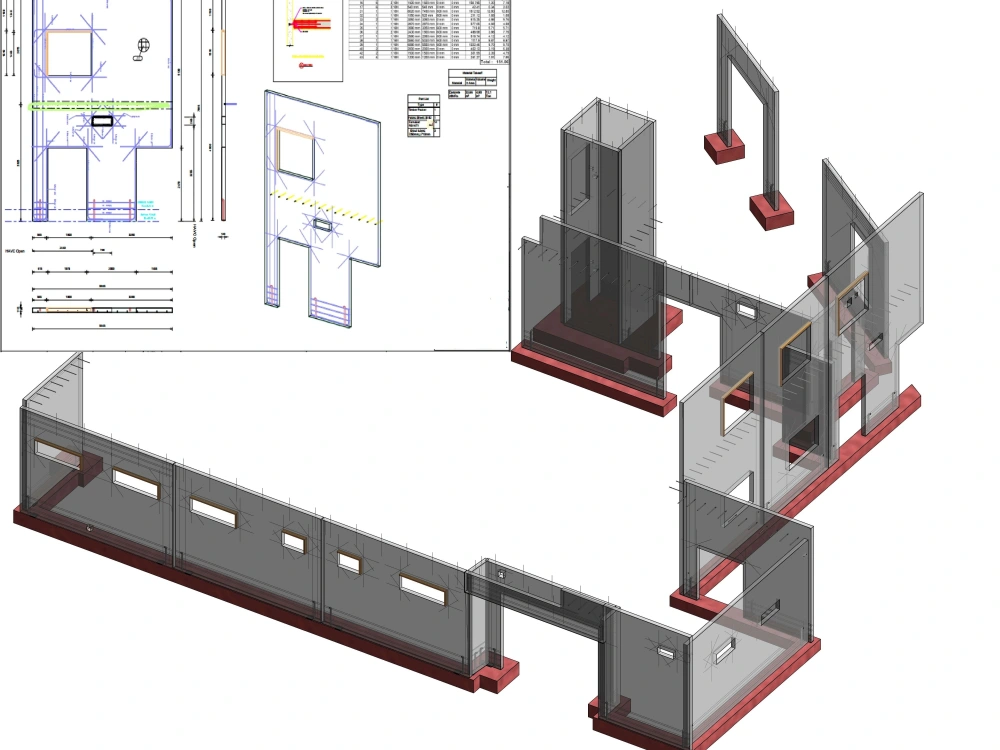
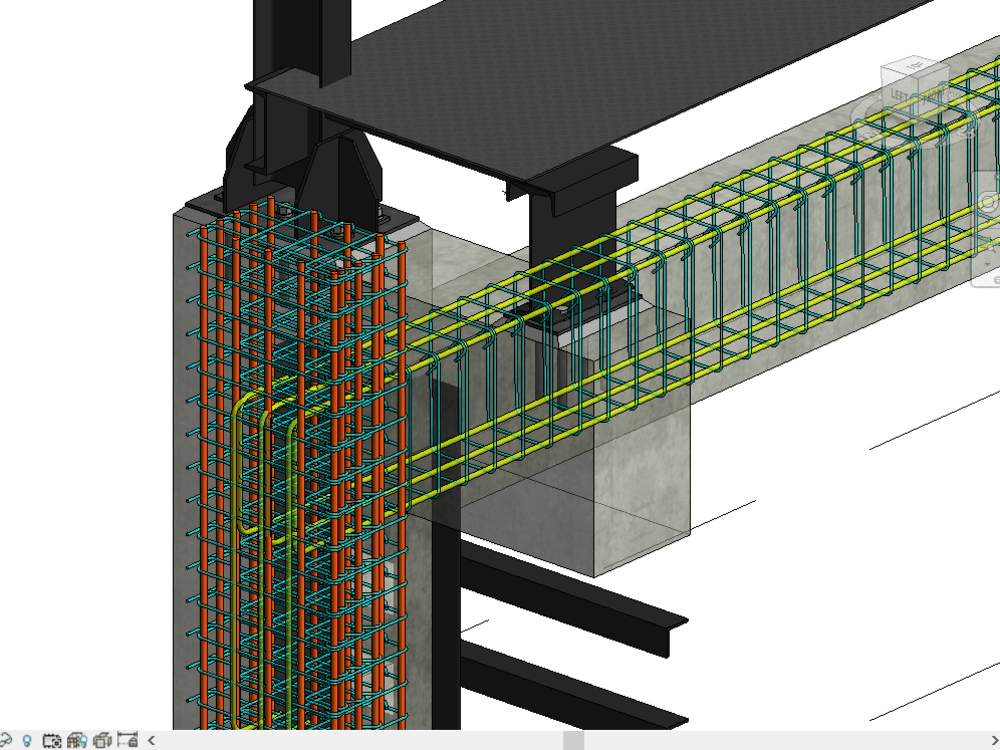
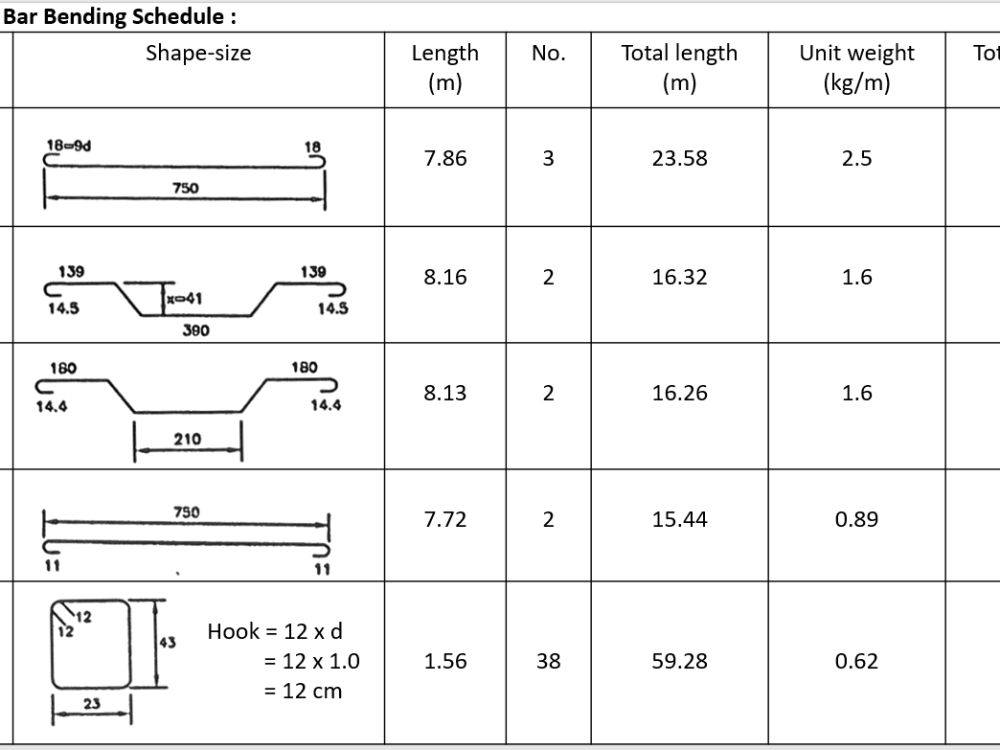
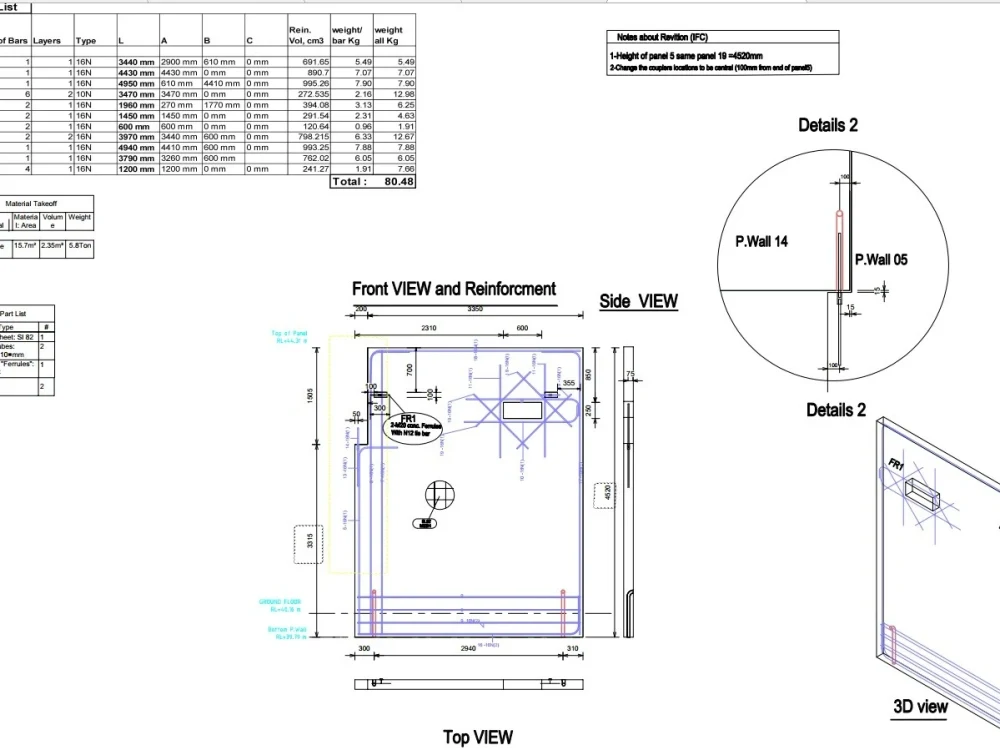
You will get rebar detailing including shop drawings, "BBS","BOQ" 3D colored rebar view
Project details
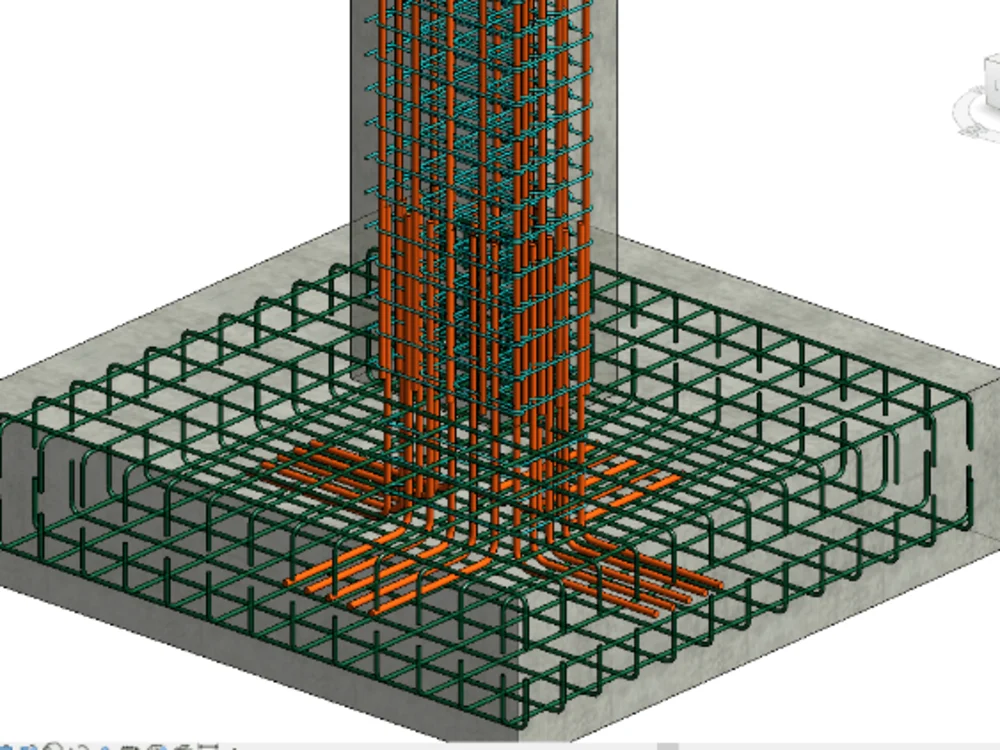
you will get Rebar detailing for the concrete building include shop drawings Bar bending schedule BBS, Bill of Quantities BOQ and 3D colored view for rebars ( every diameter has unique colored ).
With 8 years of experience and many related projects, you will get high quality.
where my past performance and jobs proved satisfactory in meeting the client's needs where I'm Top rated on upwork.
With 8 years of experience and many related projects, you will get high quality.
where my past performance and jobs proved satisfactory in meeting the client's needs where I'm Top rated on upwork.
Project Scale
BuildingBuilding Type
Commercial, Industrial, ResidentialFile Format
DWG, JPG, PDF, RVTWhat's included
| Service Tiers |
Starter
$200
|
Standard
$300
|
Advanced
$600
|
|---|---|---|---|
| Delivery Time | 5 days | 10 days | 15 days |
Number of Revisions | 2 | 3 | 3 |
Number of Renderings | 3 | 6 | 9 |
3D Modeling | - | ||
Environment | - | - | |
Furniture & People | - | - | - |
Texturing & Lighting | - | - | - |
Architectural Walkthrough | - | - | |
Source Files | - | - |
50 reviews
(48)
(2)
(0)
(0)
(0)
This project doesn't have any reviews.
CC
Cris C.
May 27, 2025
Civil 3D drafting and data processing
I wish you luck on your future projects
ST
Sebastian T.
Aug 6, 2024
Build 3D model for Barndominium manufacturing company
AA
Abdelaziz A.
Jul 29, 2024
Bill of quantity
KU
Keelan U.
Aug 12, 2023
Convert Structural Drawings into shop drawings
SK
Sameeh K.
Jul 23, 2023
As-built BIM Model
Ahmad has been with us for the second time, and once again, he has done an incredible job in gathering data and coordinating with our on-site team to complete the project. Despite facing unexpected challenges caused by the site survey lack of data, Ahmad adeptly gathered the necessary information and successfully finalized the requested models.
About Ahmed
Professional Civil and Structural Engineer | BIM Engineer
75%
Job Success
Gaza, Palestinian Territories - 8:46 am local time
Having more than Ten years of experience in construction projects, structural analysis, Architectural and Structural design, workshop drawings, 3D modeling, and drafting by Revit and Autocad, I will provide you with satisfying results that will meet your needs and your projects requirements.
All of the clients who worked with me were satisfied, you can see my client's feedback. below.
My Services Include:
1. Concrete and Steel Structure Analysis and Design
____Expertise in manual calculations and advanced software like SAP2000, ETABS, and Robot.
2. 3D Modeling, Drafting, and Drawings
____Creation of shop and fabrication drawings using Revit, Tekla, and AutoCAD.
3. Bill of Quantities Preparation
____Accurate and detailed quantity take-offs for construction projects.
4. Construction Planning and Management
____Proficient in tools like Microsoft Project and Primavera to ensure project efficiency.
5. Data Analysis and Reporting
____Comprehensive tables, graphs, and analysis
6. Infrastructure Design
____Specializing in sewage systems and water networks.
7. Traffic and Highway Design
____Expertise in planning, designing, and modeling using Civil 3D
With a strong academic background in structure analysis design and construction- drafting services, I am looking forward to completing your next order!
Steps for completing your project
After purchasing the project, send requirements so Ahmed can start the project.
Delivery time starts when Ahmed receives requirements from you.
Ahmed works on your project following the steps below.
Revisions may occur after the delivery date.
you will send architectural and structural documents (Pdf, DWG)
send Mechanical, HAVC, and Electrical documents if you would like to do precast concrete design orshop drawings
study the project and drawings