Dynamo Studio Building Information Modeling
BIM modeling: the intersection of architecture, engineering, and construction.
Price
Delivery Time
Talent Details
156 dynamo studio building information modeling projects available
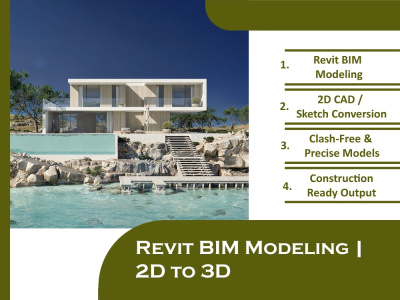
Kenil S.
Top Rated Plus
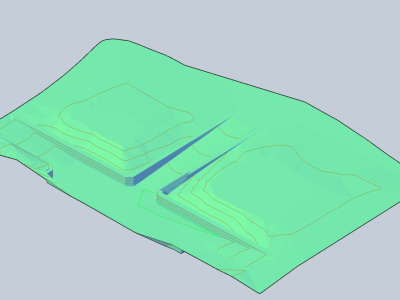
Grading surface for earthworks analysis
Grading surface for earthworks analysis
1 day delivery
From$100
Ruslan L.
Top Rated Plus

3D BIM model for your project
3D BIM model for your project
1 day delivery
From$75
Muhammad E.
Rising Talent
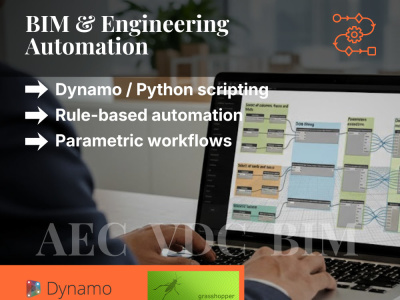
BIM & Engineering Automation
BIM & Engineering Automation
2 day delivery
From$100
Zakhar V.
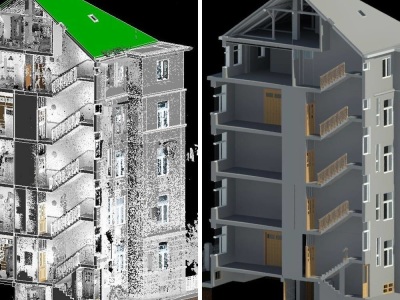
Saleem U.
Syed R.
Mohamad H.
Top Rated
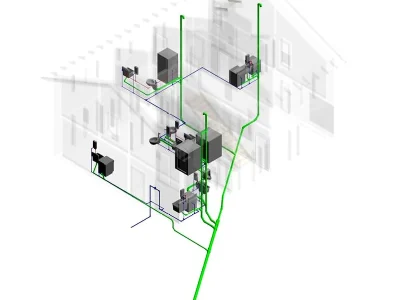
Revit Plumbing 3D model for your House
Revit Plumbing 3D model for your House
3 day delivery
From$200
Mladen B.
Top Rated Plus
Ureeba A.
Top Rated


Dmytro K.
Top Rated Plus
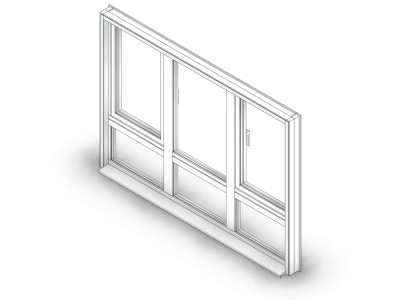
A parametric BIM object for Revit
A parametric BIM object for Revit
2 day delivery
From$90
Nicolas A.
Top Rated
Chirag S.
Alejandro A.
Top Rated Plus

Automate Revit with Dynamo!
Automate Revit with Dynamo!
2 day delivery
From$30
Andrea B.

Revit Plug-in or Dynamo Zero Touch Node
Revit Plug-in or Dynamo Zero Touch Node
4 day delivery
From$140
Hira Z.
Rising Talent
Cristian M.
Yevhen S.
Top Rated Plus

Airport Scan to BIM (LOD 400)
Airport Scan to BIM (LOD 400)
5 day delivery
From$300
Sher A.

Simon M.
Top Rated
Asim S.
Dynamo Studio Building Information Modeling FAQs
What is BIM?
Building information modeling (BIM) is a process in which architects, engineers, and construction professionals use digital tools to generate and manage characteristics of physical materials. Often with the use of 3D modeling, BIM modeling is regularly incorporated to more efficiently explore ways to design construction projects for various stakeholders well before anything is actually built.
The information gathered from the BIM process is widely used to help make decisions and anticipate structural behavior, thereby enabling those involved to make more-accurate decisions regarding materials and costs.
The information gathered from the BIM process is widely used to help make decisions and anticipate structural behavior, thereby enabling those involved to make more-accurate decisions regarding materials and costs.
What is a BIM architect?
A BIM architect is a design specialist who uses building information modeling to plan and design various structures, including homes, industrial buildings, and office buildings. By using specific BIM tools, such as AutoCAD, Revit, and Navisworks, architects and architecture firms are able to design digital 3D models of various buildings. Doing this enables them to view and analyze a representation of what those buildings will look like and how they will operate under a variety of environments and circumstances.
Different types of architects can incorporate BIM practices, including those focusing on residential, commercial, industrial, or urban design. In each of these cases, BIM practices and tools can be used to view and understand the behaviors of various materials and design applications.
Different types of architects can incorporate BIM practices, including those focusing on residential, commercial, industrial, or urban design. In each of these cases, BIM practices and tools can be used to view and understand the behaviors of various materials and design applications.
How is BIM used in various industries?
BIM can be used in various, but somewhat related, industries, such as architecture, construction, and engineering. Subsets of these industries, which can also benefit from BIM, include residential construction and commercial construction, as well as industrial engineering and mechanical engineering.
By using BIM practices and software across various industries, MEP (mechanical, electrical, and plumbing) professionals, architects, construction specialists, and engineers can share the relevant modeling information with subcontractors and others working on the project. In this way, BIM tools help ensure a smooth design process as well as identify any potential issues during operations and pre-construction.
By using BIM practices and software across various industries, MEP (mechanical, electrical, and plumbing) professionals, architects, construction specialists, and engineers can share the relevant modeling information with subcontractors and others working on the project. In this way, BIM tools help ensure a smooth design process as well as identify any potential issues during operations and pre-construction.
Browse popular searches
Browse Related Building Information Modeling Services
ArchiCAD Building Information Modeling Services
Autodesk Revit Building Information Modeling Services
BIM 360 Building Information Modeling Services
Dynamo Studio Building Information Modeling Services
Autodesk AutoCAD Building Information Modeling Services
Autodesk Civil 3D Building Information Modeling Services
Autodesk Navisworks Building Information Modeling Services
Residential Building Information Modeling Services
Industrial Building Information Modeling Services
Other Building Information Modeling Services
Mechanical, Electrical, & Plumbing Building Information Modeling Services
Bluebeam Revu Building Information Modeling Services
Browse Building Information Modeling Skills
Architectural Modelers
ArchiCAD Designers
Advance Steel Professionals
Autodesk Revit Specialists
Surface Modeling Professionals
Building Estimators
Active3DB FinishLine Specialists
EnergyPlus Professionals
Structural Engineers
Sensable ClayTrix Specialists
SketchUp Specialists
Team Building Professionals